3801 Holly Ridge Dr, Longview, TX 75605
Local realty services provided by:CENTURY 21 Judge Fite Company
3801 Holly Ridge Dr,Longview, TX 75605
$475,000
- 5 Beds
- 3 Baths
- 2,778 sq. ft.
- Single family
- Active
Listed by: janti patel
Office: ramsey realty group
MLS#:20267497
Source:TX_LAAR
Price summary
- Price:$475,000
- Price per sq. ft.:$170.99
About this home
Welcome to this beautiful 5 bedroom, 3 bath home designed for comfort, functionality, and entertaining! From the inviting front porch with plenty of room for seating to the impressive outdoor living spaces, this home has so much to offer. Step inside to a spacious living area featuring soaring ceilings, abundant natural light, and a beautiful fireplace. The kitchen offers generous counter space, ample cabinetry, updated finishes, and a large breakfast bar perfect for everyday living and gatherings. One of the downstairs bedrooms could easily serve as a private home office, study, or flex space. Outdoor living is where this property truly shines! Enjoy a relaxing front porch or spend your evenings on the massive covered back patio overlooking the beautiful saltwater swimming pool. The spacious backyard offers plenty of room for entertaining, relaxing, and enjoying time with family and friends. Parking is never an issue with a convenient circle driveway in front, an extended side driveway, and a side entry garage providing ample space for multiple vehicles. With its versatile floor plan, inviting outdoor spaces, and incredible pool area, this home offers the perfect combination of everyday comfort and entertainment. Schedule your private showing today and come see everything this property has to offer!...
Contact an agent
Home facts
- Year built:1997
- Listing ID #:20267497
- Added:1 day(s) ago
- Updated:October 28, 2026 at 08:33 PM
Rooms and interior
- Bedrooms:5
- Total bathrooms:3
- Full bathrooms:3
- Rooms Total:10
- Dining Description:Kitchen/eating Combo, Separate Formal Dining
- Bathrooms Description:Carpet, Ceramic Tile, Separate Walk-in Closets, Shower And Jacuzzi Tub, Shower And Tub, Tile, Walk-in Closet
- Kitchen Description:Cooktop-electric, Dishwasher, Granite Counter Tops, Microwave, Oven-electric, Pantry
- Bedroom Description:Guest Bedroom Downstairs, Master Bedroom Downstairs, Master Bedroom Split
- Basement Description:Slab
- Living area:2,778 sq. ft.
Heating and cooling
- Cooling:Central Electric
- Heating:Central Electric
Structure and exterior
- Roof:Composition
- Year built:1997
- Building area:2,778 sq. ft.
- Lot area:0.44 Acres
- Lot Features:Corner
- Architectural Style:Traditional
- Construction Materials:Brick
- Exterior Features:Patio Covered, Porch
- Foundation Description:Slab
- Levels:2 Stories
Utilities
- Sewer:Public Sewer
Finances and disclosures
- Price:$475,000
- Price per sq. ft.:$170.99
- Tax amount:$6,573
Features and amenities
- Laundry features:Inside Room
- Amenities:Gas Water Heater
- Pool features:In Ground Pool
Parking
- Parking description:Attached, Concrete Driveway, Door with Opener, Garage, Rear/side Entry, Side Entry, Workshop Area
- Garage spaces:2
New listings near 3801 Holly Ridge Dr
- New

 $474,950Active4 beds 4 baths3,091 sq. ft.
3206 Player Dr, Longview, TX 75605
MLS# 20267506Listed by: CENTURY 21 A SELECT GROUP - New
 $359,000Active3 beds 3 baths2,569 sq. ft.
2308 Kentucky Dr., Longview, TX 75605
MLS# 20267499Listed by: RELIABLE REAL ESTATE - New
 $185,000Active3 beds 2 baths1,578 sq. ft.
1902 Imperial, Longview, TX 75604
MLS# 20267496Listed by: STATE REALTY - New
 $255,000Active3 beds 2 baths1,641 sq. ft.
2205 Woodgrove, Longview, TX 75605
MLS# 20267478Listed by: NOON AND ASSOCIATES - New
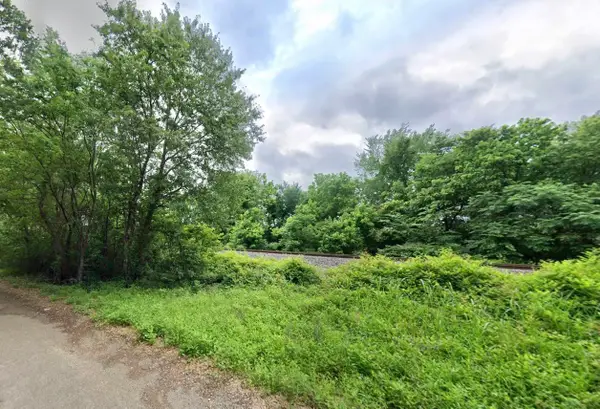 $24,999Active0.29 Acres
0 Brown Street, Longview, TX 75601
MLS# 21421593Listed by: KAREN DAVIS PROPERTIES - New
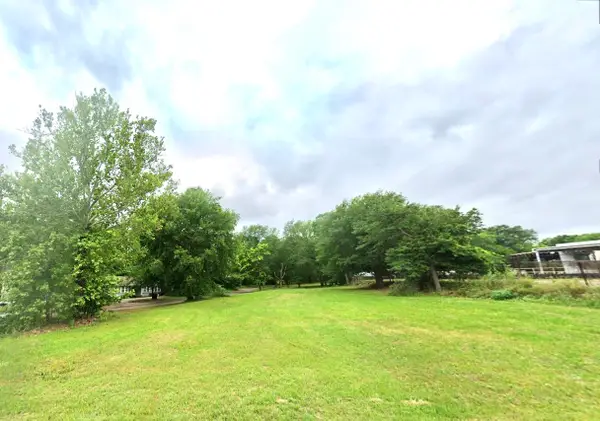 $24,999Active0.3 Acres
0 W Tyler Street, Longview, TX 75601
MLS# 21421693Listed by: KAREN DAVIS PROPERTIES - New
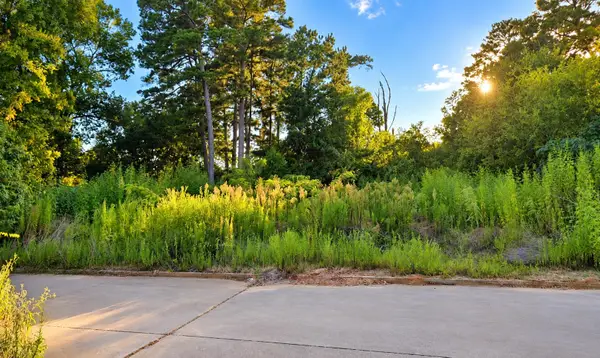 $39,900Active0.14 Acres
900 Tristan, Longview, TX 75604
MLS# 20267471Listed by: MILLER HOMES GROUP - New
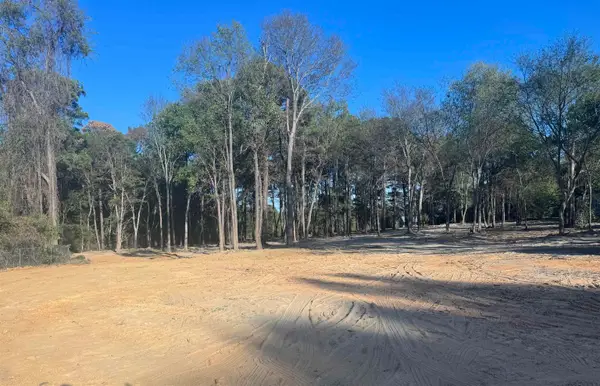 $120,000Active2.6 Acres
1925 Redmon, Longview, TX 75602
MLS# 20267472Listed by: MILLER HOMES GROUP - New
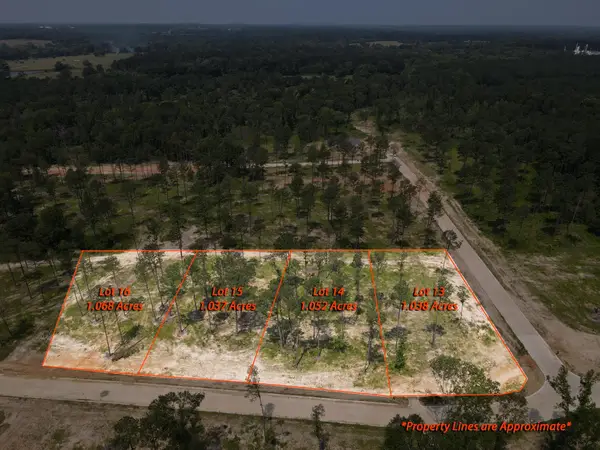 $95,000Active1.05 Acres
LOT 14 SOUTHERN PINES, Longview, TX 75605
MLS# 20267463Listed by: AUSTIN MOORE & COMPANY REAL ESTATE


Protect your home and budget from life's surprises with an Assurant Home Warranty, backed by a partner that supports you through every step of homeownership. Explore Plans.
©2026 Century 21 Real Estate LLC. All rights reserved. CENTURY 21®, the CENTURY 21 Logo and C21® are service marks owned by Century 21 Real Estate LLC. Century 21 Real Estate LLC fully supports the principles of the Fair Housing Act and the Equal Opportunity Act. Each office is independently owned and operated. Listing information is deemed reliable but not guaranteed accurate.