
4 Misty Glen Ct, Longview, TX 75604
Local realty services provided by:CENTURY 21 Platinum Partners
4 Misty Glen Ct,Longview, TX 75604
$349,999
- 4 Beds
- 3 Baths
- 2,637 sq. ft.
- Single family
- Active
Listed by: j.p. daub
Office: daub realty
MLS#:20266657
Source:TX_LAAR
Price summary
- Price:$349,999
- Price per sq. ft.:$132.73
About this home
Beautiful 4-bedroom, 2.5-bath Mediterranean home with a 2-car garage and private pond in Pine Tree ISD! This one-of-a-kind property offers tons of character, spacious living areas, and beautiful water views. Inside you’ll find warm wood accents, hardwood flooring, wood burning fireplace, built-ins, and flexible spaces perfect for a home office or media room. Large windows bring in plenty of natural light and showcase the surrounding views. Outside, an expansive multi-level deck and covered patio provide an incredible setting for relaxing or entertaining overlooking the private pond. Enjoy the private balcony off the master suite. Mature trees and established landscaping add to the peaceful setting while still offering plenty of usable outdoor space. A truly distinctive property with character, space, and waterfront living right at home! Priced well below appraised value!!!
Contact an agent
Home facts
- Year built:1974
- Listing ID #:20266657
- Added:1 day(s) ago
- Updated:September 19, 2026 at 12:29 AM
Rooms and interior
- Bedrooms:4
- Total bathrooms:3
- Full bathrooms:2
- Half bathrooms:1
- Rooms Total:6
- Dining Description:Breakfast Bar, Den/dining Combo
- Bathrooms Description:Shower/tub, Walk-in Closet
- Kitchen Description:Cooktop-electric, Dishwasher, Electric Range/Oven, Oven-electric
- Bedroom Description:All Bedrooms Upstairs
- Basement Description:Slab
- Living area:2,637 sq. ft.
Heating and cooling
- Cooling:Central Electric
- Heating:Central Electric
Structure and exterior
- Roof:Tile
- Year built:1974
- Building area:2,637 sq. ft.
- Lot area:0.31 Acres
- Lot Features:Cul-De-Sac
- Architectural Style:Spanish/Mediterranean
- Construction Materials:Stucco
- Exterior Features:Deck Open, Patio Covered
- Foundation Description:Slab
- Levels:2 Stories
Utilities
- Water:Public Water
- Sewer:Public Sewer
Finances and disclosures
- Price:$349,999
- Price per sq. ft.:$132.73
- Tax amount:$6,593
Features and amenities
- Laundry features:Inside Room
- Amenities:Electric Water Heater
Parking
- Parking description:Attached, Concrete Driveway, Front Entry, Garage
- Garage spaces:2
New listings near 4 Misty Glen Ct
- New
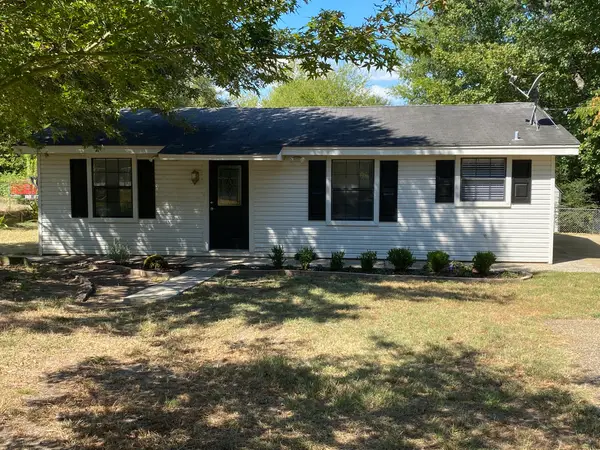 $210,000Active3 beds 2 baths1,392 sq. ft.
1411 Aars Street, Longview, TX 75601
MLS# 21390826Listed by: HELP-U-SELL SIMS REALTY - New
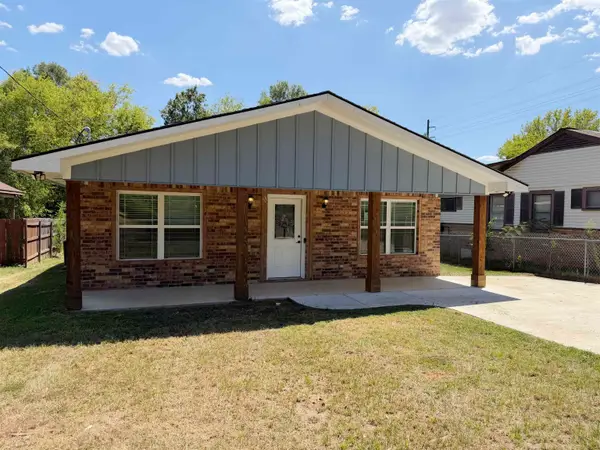 $216,900Active3 beds 2 baths1,230 sq. ft.
1210 Ridgelea Ave, Longview, TX 75602
MLS# 20266653Listed by: COLDWELL BANKER HOME PLACE - CARTHAGE - New
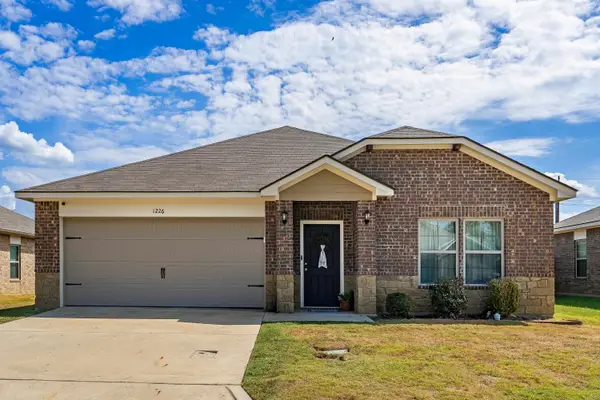 $259,000Active3 beds 2 baths1,423 sq. ft.
1226 Mission Creek, Longview, TX 75601
MLS# 20266649Listed by: BOLD REAL ESTATE GROUP - New
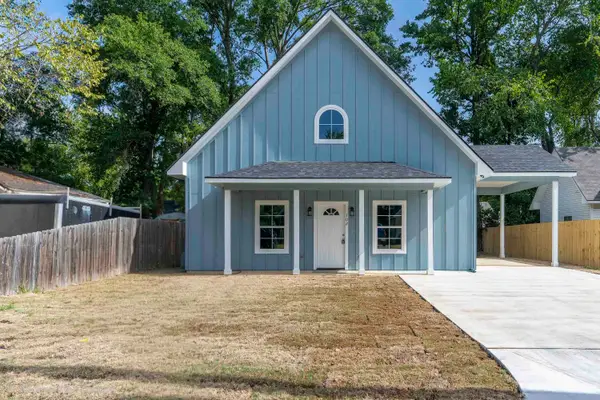 $250,000Active3 beds 2 baths1,754 sq. ft.
102 E Berkley St, Longview, TX 75604
MLS# 20266642Listed by: INSPIRE REAL ESTATE GROUP - New
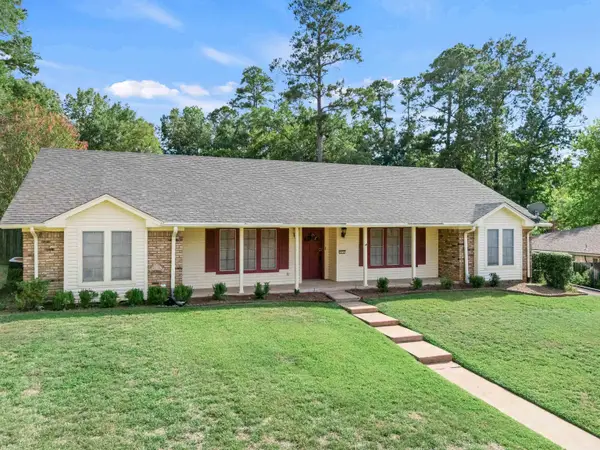 $349,900Active3 beds 2 baths2,492 sq. ft.
610 Cynthia St, Longview, TX 75605
MLS# 20266639Listed by: BOLD REAL ESTATE GROUP - New
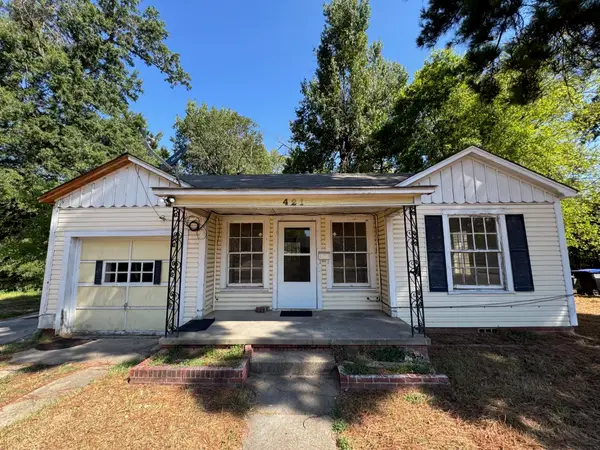 $119,900Active2 beds 1 baths1,022 sq. ft.
421 Larry Dr., Longview, TX 75602
MLS# 20266637Listed by: BOLD REAL ESTATE GROUP - New
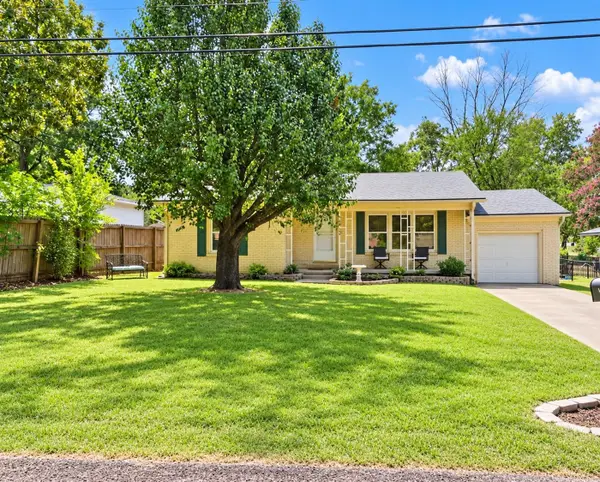 $168,999Active2 beds 1 baths1,167 sq. ft.
134 W Ann Dr, Longview, TX 75601
MLS# 20266636Listed by: EXP REALTY LLC - New
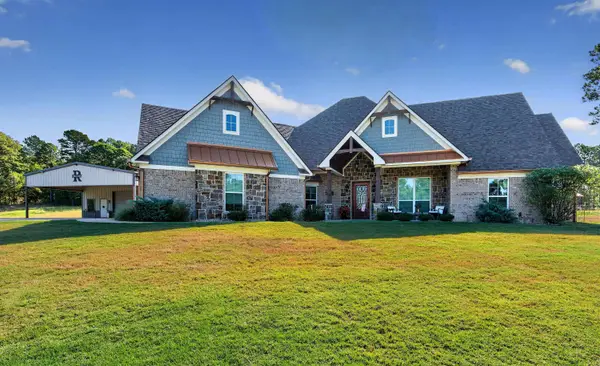 $875,000Active3 beds 3 baths3,301 sq. ft.
7678 FM 2879, Longview, TX 75605
MLS# 20266630Listed by: SUMMERS COOK & COMPANY - New
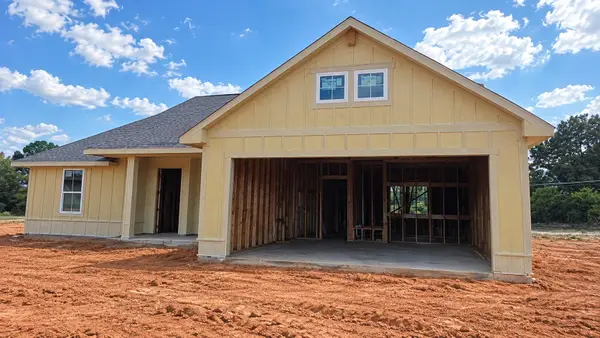 $329,990Active3 beds 2 baths1,547 sq. ft.
1522 Grace Acres Lane, Longview, TX 75605
MLS# 20266631Listed by: AVAILABLE HOMES, LLC


Protect your home and budget from life's surprises with an Assurant Home Warranty, backed by a partner that supports you through every step of homeownership. Explore Plans.
©2026 Century 21 Real Estate LLC. All rights reserved. CENTURY 21®, the CENTURY 21 Logo and C21® are service marks owned by Century 21 Real Estate LLC. Century 21 Real Estate LLC fully supports the principles of the Fair Housing Act and the Equal Opportunity Act. Each office is independently owned and operated. Listing information is deemed reliable but not guaranteed accurate.