
7678 FM 2879, Longview, TX 75605
Local realty services provided by:CENTURY 21 Judge Fite Company
7678 FM 2879,Longview, TX 75605
$875,000
- 3 Beds
- 3 Baths
- 3,301 sq. ft.
- Single family
- Active
Listed by: dona willett
Office: summers cook & company
MLS#:20266630
Source:TX_LAAR
Price summary
- Price:$875,000
- Price per sq. ft.:$265.07
About this home
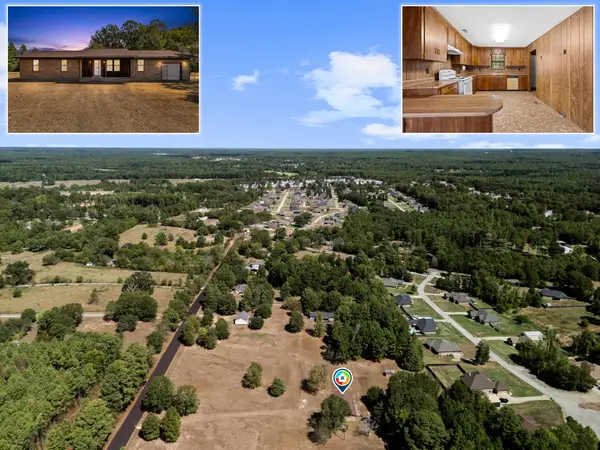
A Rare Find in Hallsville ISD! Featured in the 2019 Parade of Homes, sitting on 1.5 acres, this 3 bedroom, 2.5 bath home offers 3,301 square feet of comfortable living space. Built in 2019, the home features Happy Feet cork-bottom luxury vinyl flooring(reducing foot and joint fatigue), granite countertops, a pot filler in the kitchen, and filtered water throughout. There’s a smaller room that is ideal for crafts, hobbies, pets or a home office and has its own outside fenced area. Upstairs you will find a spacious bonus room that serves as a great theater/media room. Outside there’s a gas grill, beverage fridge, expansive covered patio and a beautiful gunite pool, creating the perfect setting for relaxing and entertaining. For those needing serious workspace, storage, or room for hobbies, the 40x50 heated and cooled workshop is an exceptional feature. The workshop includes its own bathroom and is complemented by a generous 20x40 carport, offering plenty of room for vehicles, equipment, recreational toys, or projects. The home is equipped with a 500-gallon propane tank, which services the heating system, fireplace and generator. With its combination of spacious living, 1.5 acres, pool, and a heated and cooled workshop, this property offers the flexibility and functionality that is hard to find, all in Hallsville ISD....
Contact an agent
Home facts
- Year built:2019
- Listing ID #:20266630
- Added:1 day(s) ago
- Updated:September 17, 2026 at 11:25 PM
Rooms and interior
- Bedrooms:3
- Total bathrooms:3
- Full bathrooms:2
- Half bathrooms:1
- Rooms Total:7
- Dining Description:Kitchen/eating Combo, Separate Formal Dining
- Bathrooms Description:Granite Counter Tops, Separate Lavatories, Separate Water Closet, Shower And Tub, Shower Only
- Kitchen Description:Cooktop-gas, Dishwasher, Double Oven, Granite Counter Tops, Microwave, Pantry
- Bedroom Description:Master Bedroom Split, Separate Walk-in Closets
- Basement Description:Slab
- Living area:3,301 sq. ft.
Heating and cooling
- Cooling:Central Electric
- Heating:Central Gas
Structure and exterior
- Roof:Composition
- Year built:2019
- Building area:3,301 sq. ft.
- Lot area:1.5 Acres
- Lot Features:Landscaped
- Architectural Style:Traditional
- Construction Materials:Brick
- Exterior Features:Auto Sprinkler, Patio Covered, Patio Open, Security Lighting
- Foundation Description:Slab
- Levels:1.5 Stories
Utilities
- Water:Well
- Sewer:Aerobic Septic System
Finances and disclosures
- Price:$875,000
- Price per sq. ft.:$265.07
- Tax amount:$7,174
Features and amenities
- Laundry features:Inside Room
- Amenities:Auto Sprinkler, Gutter(s), Outside Bbq Grill, Security Lighting, Tankless Water Heater
- Pool features:Chlorine, Gunite Pool
Parking
- Parking description:Attached, Concrete Driveway, Garage, Side Entry
- Garage spaces:2
New listings near 7678 FM 2879
- New
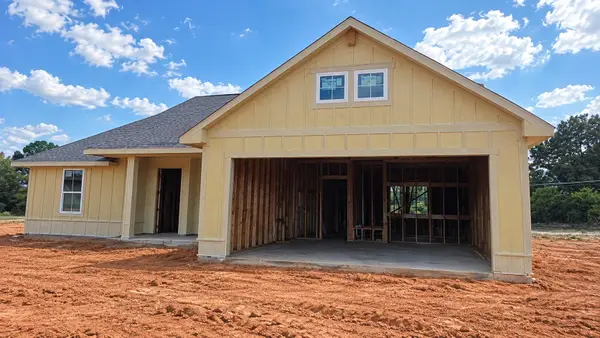 $329,990Active3 beds 2 baths1,547 sq. ft.
1522 Grace Acres Lane, Longview, TX 75605
MLS# 20266631Listed by: AVAILABLE HOMES, LLC - New
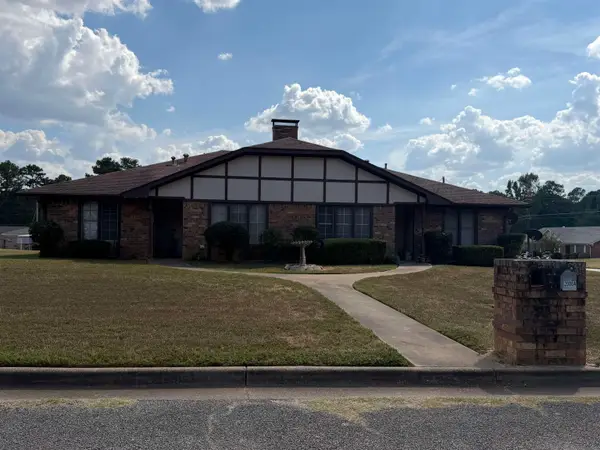 $255,000Active-- beds -- baths
2000 Majestic Pace, Longview, TX 75604
MLS# 20266625Listed by: KEEBAUGH & COMPANY - New
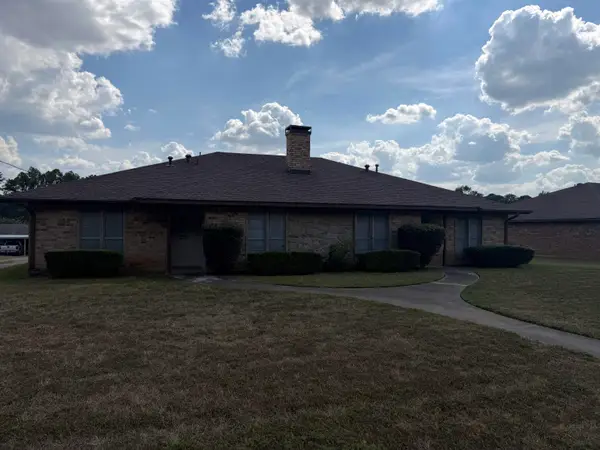 $255,000Active-- beds -- baths
2002 Majestic Pace, Longview, TX 75604
MLS# 20266626Listed by: KEEBAUGH & COMPANY - New
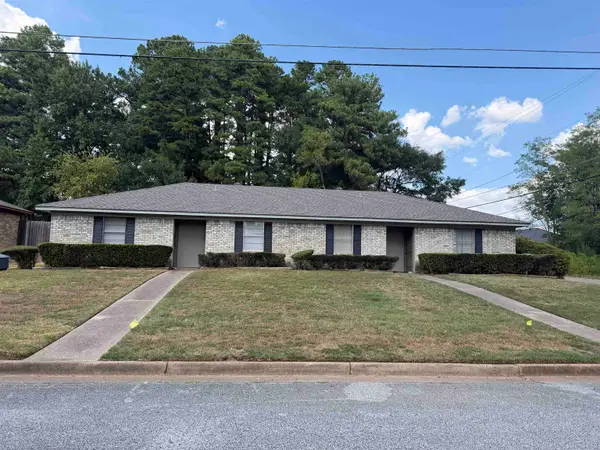 $230,000Active-- beds -- baths
2025 Majestic Pace, Longview, TX 75604
MLS# 20266627Listed by: KEEBAUGH & COMPANY - New
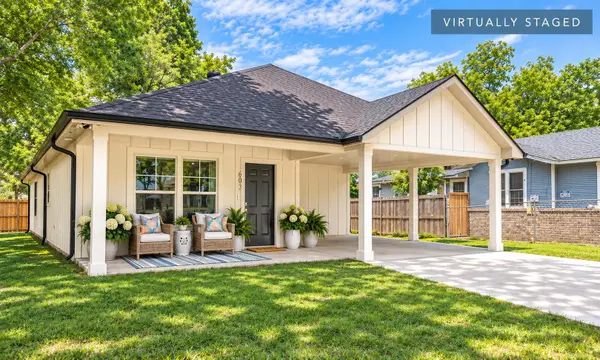 $249,450Active3 beds 2 baths1,366 sq. ft.
603 Park Street, Longview, TX 75601
MLS# 20266628Listed by: COLDWELL BANKER LENHART - New
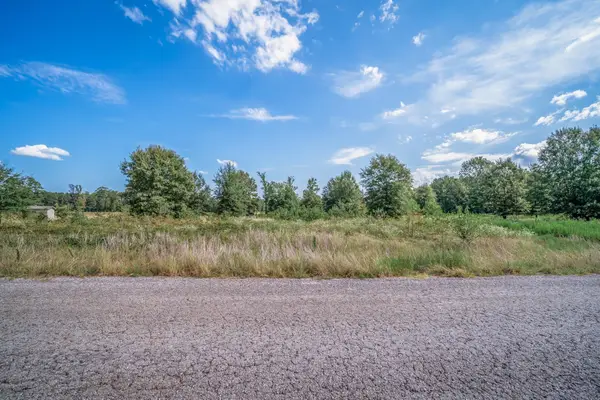 $70,000Active1.06 Acres
TBD Deerfield Lake Circle, Longview, TX 75605
MLS# 20266629Listed by: EMBER REALTY - New
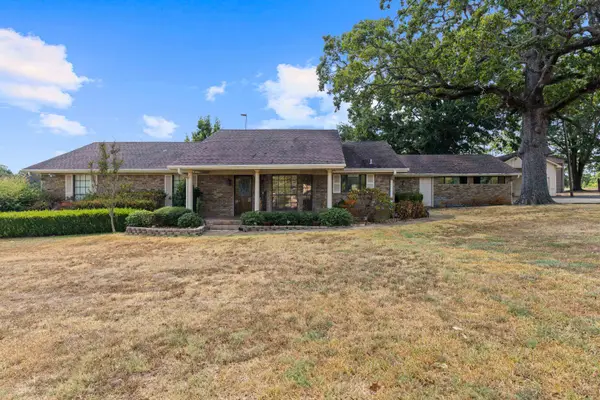 $355,000Active3 beds 3 baths1,858 sq. ft.
3938 Rupe Huffman, Longview, TX 75605
MLS# 20266621Listed by: SUMMERS COOK & COMPANY - New
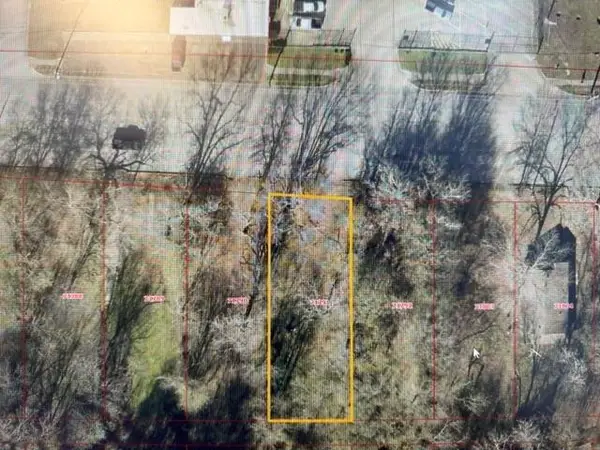 $8,500Active0.18 Acres
1114 E Young, Longview, TX 75602
MLS# 20266614Listed by: TRACY MCKNIGHT REAL ESTATE - New
 $355,000Active3 beds 2 baths1,653 sq. ft.
3316 Quail Ln, Longview, TX 75602
MLS# 20266616Listed by: SUMMERS COOK & COMPANY


Protect your home and budget from life's surprises with an Assurant Home Warranty, backed by a partner that supports you through every step of homeownership. Explore Plans.
©2026 Century 21 Real Estate LLC. All rights reserved. CENTURY 21®, the CENTURY 21 Logo and C21® are service marks owned by Century 21 Real Estate LLC. Century 21 Real Estate LLC fully supports the principles of the Fair Housing Act and the Equal Opportunity Act. Each office is independently owned and operated. Listing information is deemed reliable but not guaranteed accurate.