
497 S Forest LK, Longview, TX 75605
Local realty services provided by:CENTURY 21 A Select Group
497 S Forest LK,Longview, TX 75605
$189,500
- 4 Beds
- 2 Baths
- 1,716 sq. ft.
- Single family
- Active
Listed by: gary lipkin
Office: united country walker realty & auction
MLS#:20266609
Source:TX_LAAR
Price summary
- Price:$189,500
- Price per sq. ft.:$110.43
About this home
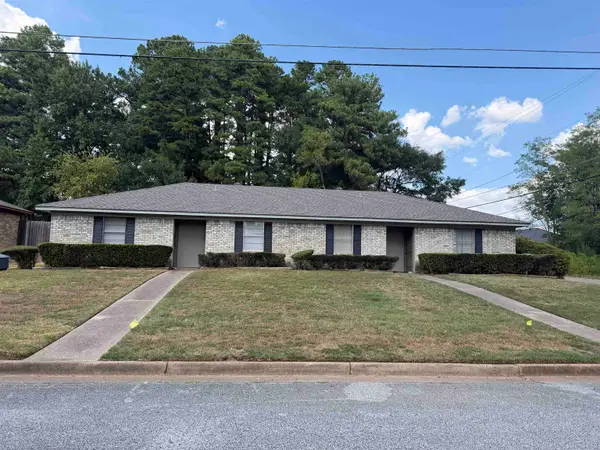
Are you looking for that perfect first home to raise a family, or maybe looking to possibly downsize a bit after the kids are raised and grandkids on the way? Don't dare miss looking at this well maintained 4 bedroom, 2 bath home in the prestigious Forest Lake Addition. Enjoy relaxing on your front patio swing, on your covered porch, while you enjoy your morning coffee. Looking for something to do with the kids? Take a short walk down the road to the exclusive private lake that the neighborhood enjoys. Whether you enjoy fishing , kayaking ,canoeing or just relaxing, this lake is truly yours to enjoy as a resident of this neighborhood if and when you join the Forest Lake Club. The Forest Lake Club also gives you and your family access to the maintained swimming pool. There is an annual fee of $365 per year.
Contact an agent
Home facts
- Year built:1976
- Subdivision & Development:DIXON JAMES F SUR
- Listing ID #:20266609
- Added:1 day(s) ago
- Updated:September 18, 2026 at 02:46 PM
Rooms and interior
- Bedrooms:4
- Total bathrooms:2
- Full bathrooms:2
- Rooms Total:6
- Dining Description:Kitchen/eating Combo
- Bathrooms Description:Shower/tub
- Kitchen Description:Dishwasher, Drop-in Range, Electric Range/Oven, Free Standing, Refrigerator, Self-cleaning Oven
- Bedroom Description:Master Bedroom Split
- Basement Description:Combination
- Living area:1,716 sq. ft.
Heating and cooling
- Cooling:Central Electric, Window Units
- Heating:Central Electric
Structure and exterior
- Roof:Composition
- Year built:1976
- Building area:1,716 sq. ft.
- Lot Features:Landscaped
- Architectural Style:Traditional
- Construction Materials:Brick And Wood
- Exterior Features:Native Grass, Patio Covered
- Foundation Description:Combination
- Levels:1 Story
Utilities
- Sewer:Public Sewer
Finances and disclosures
- Price:$189,500
- Price per sq. ft.:$110.43
- Tax amount:$3,387
Features and amenities
- Laundry features:Inside Room, Washer Connection
- Amenities:Electric Water Heater, Gutter(s)
Parking
- Parking description:Gravel Driveway
New listings near 497 S Forest LK
- New
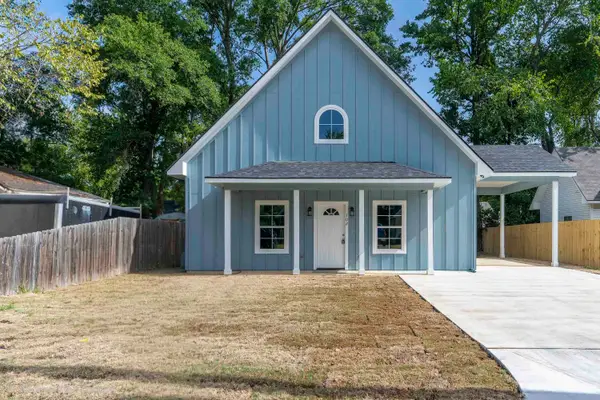 $250,000Active3 beds 2 baths1,754 sq. ft.
102 E Berkley St, Longview, TX 75604
MLS# 20266642Listed by: INSPIRE REAL ESTATE GROUP - New
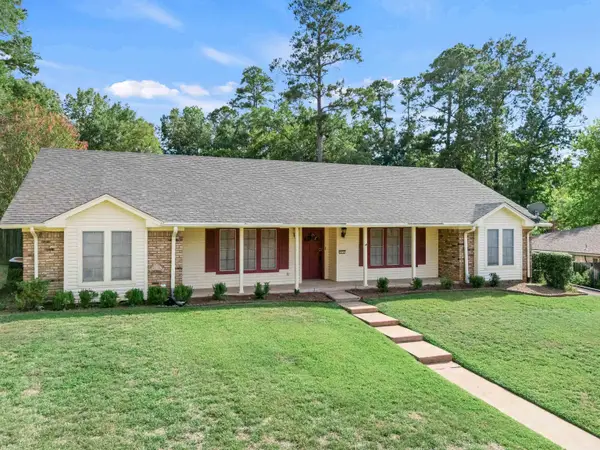 $349,900Active3 beds 2 baths2,492 sq. ft.
610 Cynthia St, Longview, TX 75605
MLS# 20266639Listed by: BOLD REAL ESTATE GROUP - New
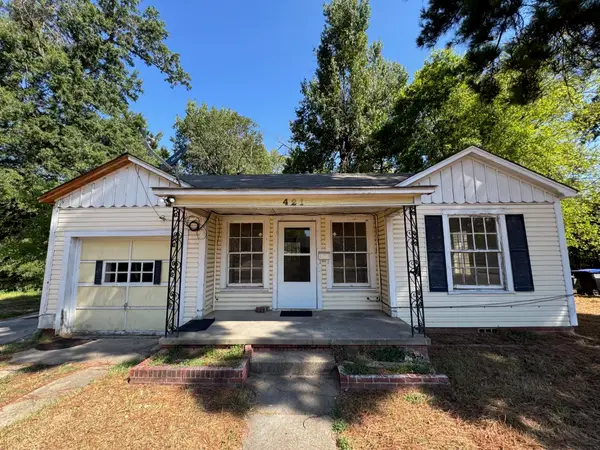 $119,900Active2 beds 1 baths1,022 sq. ft.
421 Larry Dr., Longview, TX 75602
MLS# 20266637Listed by: BOLD REAL ESTATE GROUP - New
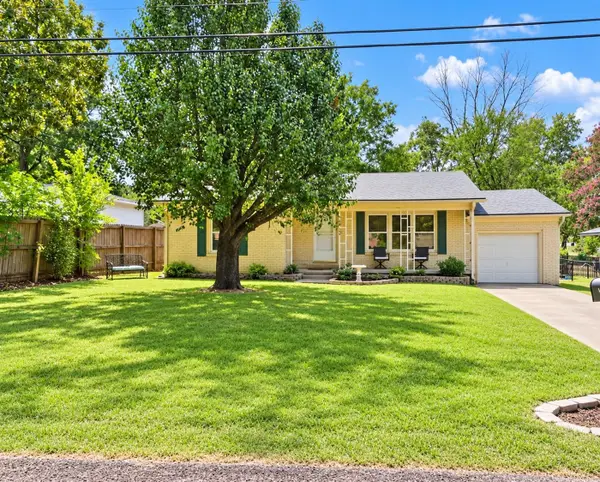 $168,999Active2 beds 1 baths1,167 sq. ft.
134 W Ann Dr, Longview, TX 75601
MLS# 20266636Listed by: EXP REALTY LLC - New
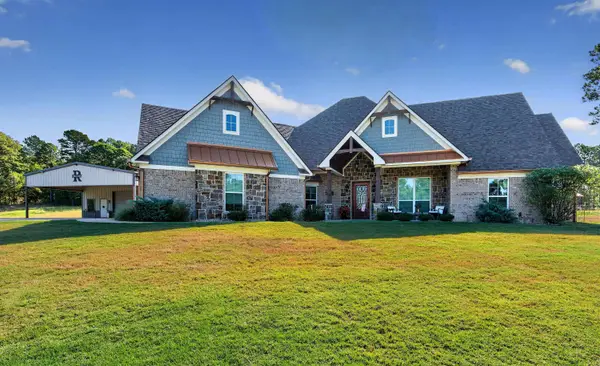 $875,000Active3 beds 3 baths3,301 sq. ft.
7678 FM 2879, Longview, TX 75605
MLS# 20266630Listed by: SUMMERS COOK & COMPANY - New
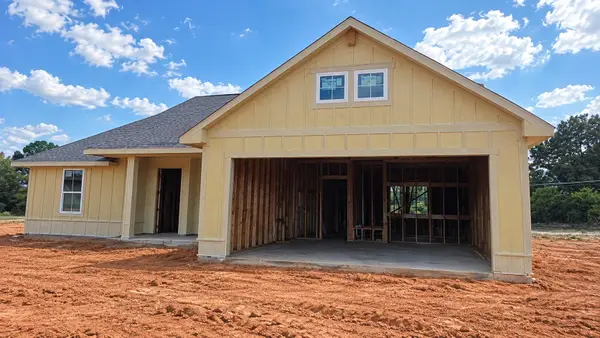 $329,990Active3 beds 2 baths1,547 sq. ft.
1522 Grace Acres Lane, Longview, TX 75605
MLS# 20266631Listed by: AVAILABLE HOMES, LLC - New
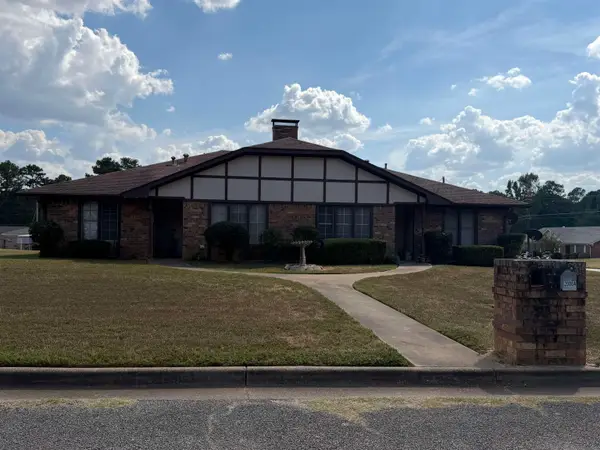 $255,000Active-- beds -- baths
2000 Majestic Pace, Longview, TX 75604
MLS# 20266625Listed by: KEEBAUGH & COMPANY - New
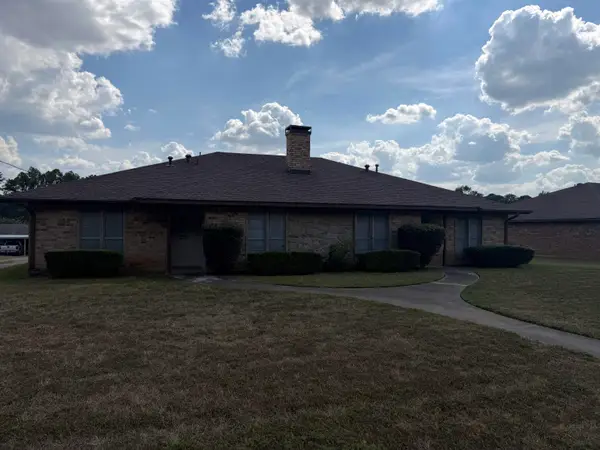 $255,000Active-- beds -- baths
2002 Majestic Pace, Longview, TX 75604
MLS# 20266626Listed by: KEEBAUGH & COMPANY - New
 $230,000Active-- beds -- baths
2025 Majestic Pace, Longview, TX 75604
MLS# 20266627Listed by: KEEBAUGH & COMPANY - New
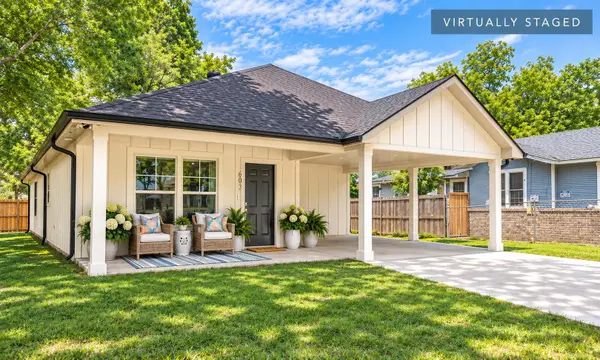 $249,450Active3 beds 2 baths1,366 sq. ft.
603 Park Street, Longview, TX 75601
MLS# 20266628Listed by: COLDWELL BANKER LENHART


Protect your home and budget from life's surprises with an Assurant Home Warranty, backed by a partner that supports you through every step of homeownership. Explore Plans.
©2026 Century 21 Real Estate LLC. All rights reserved. CENTURY 21®, the CENTURY 21 Logo and C21® are service marks owned by Century 21 Real Estate LLC. Century 21 Real Estate LLC fully supports the principles of the Fair Housing Act and the Equal Opportunity Act. Each office is independently owned and operated. Listing information is deemed reliable but not guaranteed accurate.