
8 Sioux Court, Longview, TX 75605
Local realty services provided by:CENTURY 21 Platinum Partners
Listed by: martha weant
Office: summers cook & company
MLS#:20267368
Source:TX_LAAR
Price summary
- Price:$349,888
- Price per sq. ft.:$145.54
About this home
A True Longview Gem! This beautifully maintained 3-bedroom, 2.5-bath home with a 2-car garage offers the perfect blend of comfort, space, storage, and an ideal location! Nestled on a quiet cul-de-sac street with mature trees, this home is conveniently located near shopping, restaurants, and medical facilities. Step inside to discover spacious bedrooms, each featuring a walk-in closet, and a large, well-appointed kitchen with abundant cabinetry, generous countertop space, double ovens, a cooktop, and a microwave. Just beyond the kitchen, you’ll find an incredible additional pantry and storage area complete with built-ins, a built-in desk, and an entire wall of cabinetry. Storage galore! The spacious living room features soaring ceilings and a wood-burning fireplace that creates a warm and inviting focal point. One of the home's standout features is the roomy sunroom overlooking the sparkling swimming pool and backyard—a wonderful space to relax, entertain, or simply enjoy the view! Outdoor amenities include a chlorine swimming pool with a sand filter, a large concrete driveway with an extra turnaround area, and plenty of space for the kids to shoot hoops. An additional outdoor patio area with a convenient side-entry door provides even more versatility for outdoor living and entertaining. You’ll appreciate the many updates, including a roof replacement in 2023, exterior paint and gutters in 2025, interior paint in 2025–2026, and attractive wood-look ceramic tile flooring installed in 2015. With its spacious layout, exceptional storage, inviting outdoor spaces, and prime Longview location, this home truly has it all. Don’t miss your opportunity to see this amazing property—it’s a must-see!...
Contact an agent
Home facts
- Year built:1974
- Subdivision & Development:Coushatta Hills
- Listing ID #:20267368
- Added:1 day(s) ago
- Updated:October 23, 2026 at 12:55 PM
Rooms and interior
- Bedrooms:3
- Total bathrooms:3
- Full bathrooms:2
- Half bathrooms:1
- Rooms Total:8
- Dining Description:Breakfast Room, Separate Formal Dining
- Kitchen Description:Cooktop-electric, Dishwasher, Double Oven, Ice Maker Connection, Microwave, Oven-electric, Pantry
- Bedroom Description:Master Bedroom Downstairs, Master Bedroom Split, Separate Walk-in Closets
- Basement Description:Slab
- Living area:2,404 sq. ft.
Heating and cooling
- Cooling:Central Electric
- Heating:Central Gas
Structure and exterior
- Roof:Composition
- Year built:1974
- Building area:2,404 sq. ft.
- Lot Features:Cul-De-Sac, Landscaped
- Architectural Style:Traditional
- Construction Materials:Brick
- Exterior Features:Auto Sprinkler, Patio Open, Security Lighting, Sprinkler System
- Foundation Description:Slab
- Levels:1.5 Stories
Utilities
- Water:Public Water
- Sewer:Public Sewer
Finances and disclosures
- Price:$349,888
- Price per sq. ft.:$145.54
- Tax amount:$4,048
Features and amenities
- Laundry features:Inside Room
- Amenities:Auto Sprinkler, Gas Water Heater, Gutter(s), Security Lighting, Sprinkler System
- Pool features:Chlorine, In Ground Pool, Vinyl-lined Pool
Parking
- Parking description:Attached, Concrete Driveway, Door with Opener, Garage, Rear/side Entry, Side Entry
- Garage spaces:2
New listings near 8 Sioux Court
- New
 $317,000Active3 beds 2 baths1,872 sq. ft.
210 Sierra Vista, Longview, TX 75605
MLS# 20267406Listed by: REAL ESTATE MARKETING - New
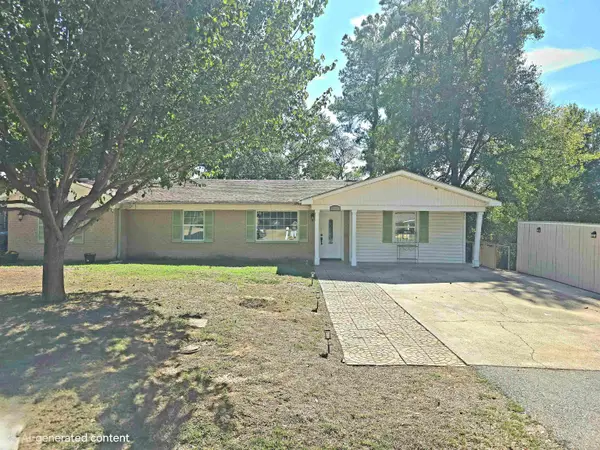 $195,000Active3 beds 3 baths1,645 sq. ft.
516 Rosedale ST, Longview, TX 75604-0000
MLS# 20267273Listed by: INSPIRE REAL ESTATE GROUP - New
 $299,990Active4 beds 2 baths1,790 sq. ft.
2705 Southern Oaks Drive, Longview, TX 75604
MLS# 20267396Listed by: AVAILABLE HOMES, LLC - New
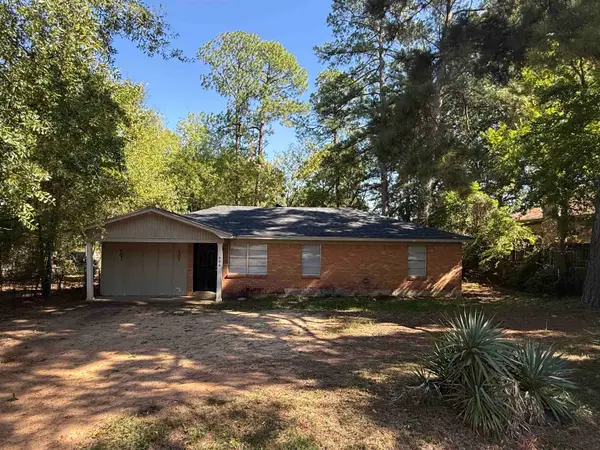 $145,000Active3 beds 1 baths1,323 sq. ft.
606 Rockwood Ln, Longview, TX 75604
MLS# 20267387Listed by: DAUB REALTY - New
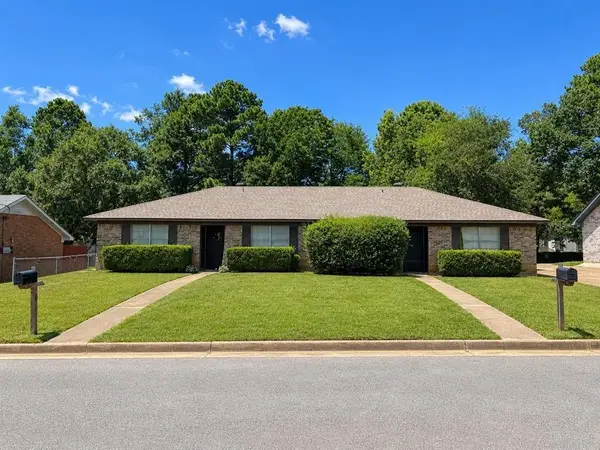 $1,400Active-- beds -- baths
1917 Kelso Track, Longview, TX 75604
MLS# 20267378Listed by: RAMSEY REALTY GROUP - New
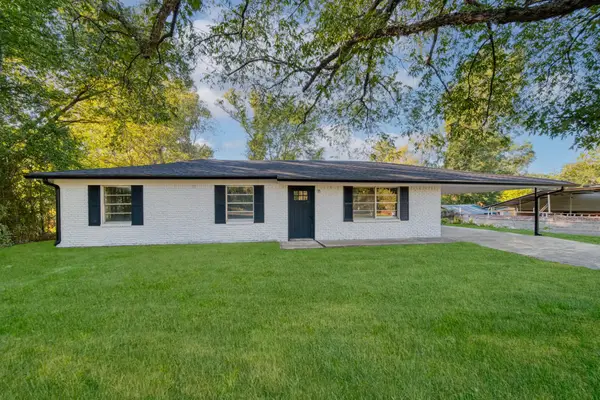 $199,999Active3 beds 2 baths1,291 sq. ft.
600 Diane Drive, Longview, TX 75602
MLS# 20267366Listed by: TEXAS REAL ESTATE EXECUTIVES - New
 $869,900Active4 beds 3 baths2,939 sq. ft.
145 Thorn Briar Trail, Longview, TX 75602
MLS# 20267350Listed by: TEXAS REAL ESTATE EXECUTIVES - New
 $525,000Active4 beds 4 baths3,725 sq. ft.
3024 Bull Run Trail, Longview, TX 75604
MLS# 20267343Listed by: TRINA GRIFFITH & COMPANY REAL ESTATE - New
 $289,000Active3 beds 3 baths2,014 sq. ft.
213 Woodcreek Dr., Longview, TX 75605
MLS# 20267341Listed by: JULIE WOODS & ASSOCIATE RE FIRM


Protect your home and budget from life's surprises with an Assurant Home Warranty, backed by a partner that supports you through every step of homeownership. Explore Plans.
©2026 Century 21 Real Estate LLC. All rights reserved. CENTURY 21®, the CENTURY 21 Logo and C21® are service marks owned by Century 21 Real Estate LLC. Century 21 Real Estate LLC fully supports the principles of the Fair Housing Act and the Equal Opportunity Act. Each office is independently owned and operated. Listing information is deemed reliable but not guaranteed accurate.