
3024 Bull Run Trail, Longview, TX 75604
Local realty services provided by:CENTURY 21 Judge Fite Company
3024 Bull Run Trail,Longview, TX 75604
$525,000
- 4 Beds
- 4 Baths
- 3,725 sq. ft.
- Single family
- Active
Listed by: trina griffith, madison cook
Office: trina griffith & company real estate
MLS#:20267343
Source:TX_LAAR
Price summary
- Price:$525,000
- Price per sq. ft.:$140.94
About this home
This 3,725 sq. ft. Spring Hill ISD home, built in 2009, offers a timeless style and floorplan! The volume you feel upon entry is amazing and the elegant staircase adds to the "wow" factor immediately! The hardwood floors through the downstairs living areas, add warmth. The formal dining and study with half bath nearby, are to your left and right after you enter. Walk down the open hallway into a fabulous family room with great built-in shelving on each side of the fireplace. Built 'in seating along the massive window overlooking the backyard. The kitchen is a cook's delight, with abundant storage, work island, eating bar, and refrigerator that is a perfect fit and will stay with the home! An extra area off the kitchen and family room, is perfect as a breakfast area or sitting room. The utility room (washer/dryer are negotiable) and mud area are situated conveniently as you enter the home from the garage. The Cove security system and Ring doorbell stays with the home, also. Downstairs is a very nice primary suite with large bathroom with tile floors and large walk-in closet, is sure to please! The other 3 bedrooms are upstairs with 2 full baths. There are total of 4 bedrooms, 3.5 baths, and a 2-car, oversized garage, with built-in shelving. The game room is a spacious one for hobbies, theater room, pool table, etc. This large bonus room could serve as a 5th bedroom, should you need it. The 2 attic spaces are accessed from this room. The attic is foam insulation and the HVAC systems are there, not to mention the additional storage area on both sides of the attic. There are 2 tankless water heaters. This delightful home is designed for comfortable living and entertaining. Enjoy the outdoors in the spacious fenced backyard, complete with an already poured slab to be used however one sees fit! Great neighborhood that has sidewalks for walking your pets! This is a great deal for so much square footage in Spring Hill ISD!...
Contact an agent
Home facts
- Year built:2009
- Listing ID #:20267343
- Added:1 day(s) ago
- Updated:October 21, 2026 at 01:07 PM
Rooms and interior
- Bedrooms:4
- Total bathrooms:4
- Full bathrooms:3
- Half bathrooms:1
- Rooms Total:11
- Dining Description:Separate Formal Dining
- Kitchen Description:Dishwasher, Disposal, Electric Range/Oven, Microwave
- Basement Description:Slab
- Living area:3,725 sq. ft.
Heating and cooling
- Cooling:Central Electric
- Heating:Central Gas
Structure and exterior
- Roof:Composition
- Year built:2009
- Building area:3,725 sq. ft.
- Lot area:0.33 Acres
- Exterior Features:Auto Sprinkler, Patio Covered
- Foundation Description:Slab
- Levels:2 Stories
Utilities
- Water:Public Water
- Sewer:Public Sewer
Finances and disclosures
- Price:$525,000
- Price per sq. ft.:$140.94
- Tax amount:$8,274
Features and amenities
- Amenities:Auto Sprinkler, More Than One Water Heater, Tankless Water Heater
Parking
- Parking description:Concrete Driveway, Front Entry, Garage
- Garage spaces:2
New listings near 3024 Bull Run Trail
- New
 $289,000Active3 beds 3 baths2,014 sq. ft.
213 Woodcreek Dr., Longview, TX 75605
MLS# 20267341Listed by: JULIE WOODS & ASSOCIATE RE FIRM - New
 $440,000Active3 beds 2 baths2,152 sq. ft.
1704 Riviera, Longview, TX 75605
MLS# 20267340Listed by: BOLD REAL ESTATE GROUP - New
 $100,000Active3 beds 2 baths1,916 sq. ft.
710 Elm St, Longview, TX 75605
MLS# 20267335Listed by: MILLER HOMES GROUP - New
 $149,900Active-- beds -- baths
608 Harrell, Longview, TX 75601
MLS# 20267331Listed by: EAST TEXAS HOMES GROUP LLC - New
 $259,900Active3 beds 2 baths2,136 sq. ft.
206 Delwood Dr, Longview, TX 75605
MLS# 20267332Listed by: EMBER REALTY - New
 $149,900Active-- beds -- baths
610 Harrell, Longview, TX 75601
MLS# 20267333Listed by: EAST TEXAS HOMES GROUP LLC - New
 $199,000Active3 beds 2 baths
1505 Berry Lane, Longview, TX 75602
MLS# 90164672Listed by: ELITE GROUP REAL ESTATE - New
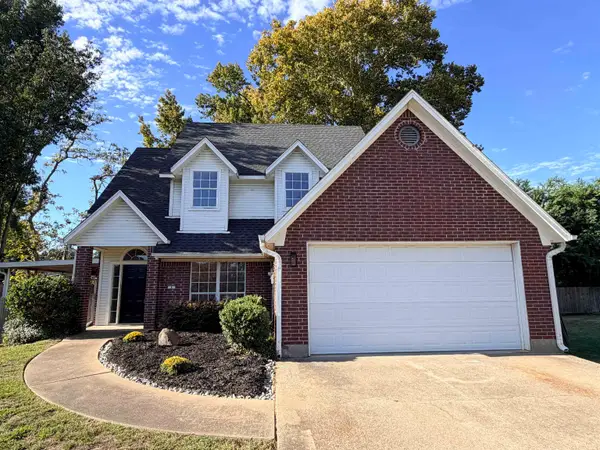 $259,000Active3 beds 2 baths1,714 sq. ft.
4 Camden Ct, Longview, TX 75601
MLS# 20267326Listed by: EMBER REALTY - New
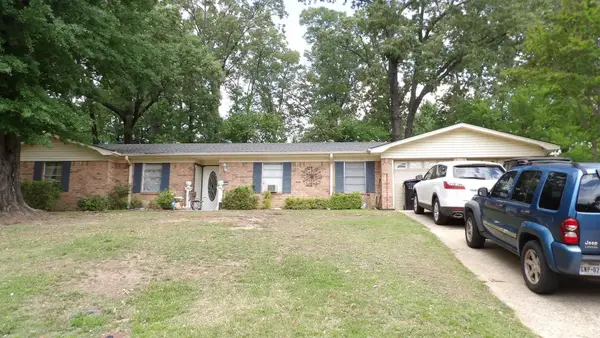 $205,000Active3 beds 2 baths1,947 sq. ft.
1407 EMERALD, Longview, TX 75605
MLS# 20267322Listed by: TX FARMS & RANCHES/PARK VILLAGE


Protect your home and budget from life's surprises with an Assurant Home Warranty, backed by a partner that supports you through every step of homeownership. Explore Plans.
©2026 Century 21 Real Estate LLC. All rights reserved. CENTURY 21®, the CENTURY 21 Logo and C21® are service marks owned by Century 21 Real Estate LLC. Century 21 Real Estate LLC fully supports the principles of the Fair Housing Act and the Equal Opportunity Act. Each office is independently owned and operated. Listing information is deemed reliable but not guaranteed accurate.