
2305 104th Street, Lubbock, TX 79423
Local realty services provided by:CENTURY 21 Kearney & Associates
2305 104th Street,Lubbock, TX 79423
$315,000
- 3 Beds
- 2 Baths
- 2,116 sq. ft.
- Single family
- Pending
Listed by: jason gonzales
Office: westmark companies
MLS#:202610634
Source:TX_LAR
Price summary
- Price:$315,000
- Price per sq. ft.:$148.87
About this home
Tucked away on a cul-de-sac in Fox Ridge, this Home Makers home was designed with flexibility in mind. The open living area flows naturally into the kitchen, creating a space that's just as comfortable for a quiet evening at home as it is for gathering with family and friends. The home also features an owned reverse osmosis system, recently serviced on August 6, 2026. Just off the main living area, the oversized flex room gives you options. Whether you need a home office, playroom, media room, workout space, or hobby room, it's ready to become whatever life calls for next. The isolated primary suite offers plenty of space to recharge, complete with a walk-in closet, soaking tub, and separate shower. Outside, you'll find a covered patio overlooking the backyard along with a detached 8' x 9.5' storage building that's perfect for tools, yard equipment, or keeping seasonal items out of the garage. Before you leave, ask yourself one question: What would I do with the flex room? Chances are, you'll already have an answer before you reach the front door....
Contact an agent
Home facts
- Year built:2020
- Listing ID #:202610634
- Added:49 day(s) ago
- Updated:September 18, 2026 at 07:52 AM
Rooms and interior
- Bedrooms:3
- Total bathrooms:2
- Full bathrooms:2
- Rooms Total:9
- Flooring:carpet, vinyl
- Kitchen Description:Breakfast Bar, Dishwasher, Gas Range, Kitchen Island, Oven, Pantry, Refrigerator, Stainless Steel Appliance(s)
- Living area:2,116 sq. ft.
Heating and cooling
- Cooling:Central Air
- Heating:Central, Natural gas
- Central air:Yes
Structure and exterior
- Roof:Composition
- Year built:2020
- Building area:2,116 sq. ft.
- Lot area:0.15 Acres
- Lot Features:Sprinklers In Front, Sprinklers In Rear
- Architectural Style:Traditional
- Construction Materials:Brick
- Exterior Features:Covered
- Foundation Description:Slab
Schools
- High school:Cooper
- Middle school:Lubbock-Cooper Bush
- Elementary school:Lubbock-Cooper North
Utilities
- Sewer:Public Sewer
Finances and disclosures
- Price:$315,000
- Price per sq. ft.:$148.87
- Tax amount:$3,296
Features and amenities
- Appliances:Dishwasher, Gas Range, Oven, Refrigerator, Stainless Steel Appliance(s)
Parking
- Parking description:Attached, Garage, Parking Pad
- Garage:Yes
- Garage spaces:2
New listings near 2305 104th Street
- New
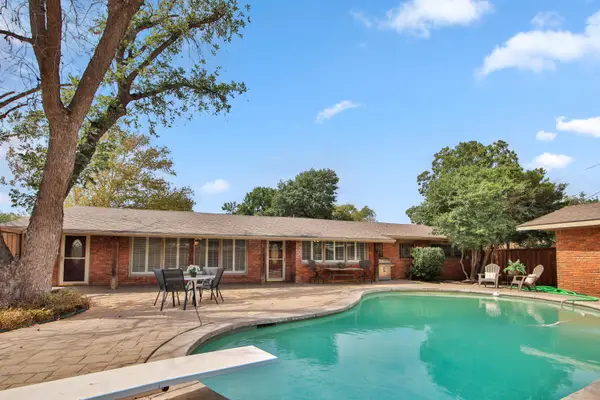 $290,000Active4 beds 2 baths2,451 sq. ft.
4002 47th Street, Lubbock, TX 79413
MLS# 202612984Listed by: EXIT REALTY OF LUBBOCK - Open Sat, 1 to 4pmNew
 $116,000Active3 beds 1 baths1,053 sq. ft.
2506 37th Street, Lubbock, TX 79413
MLS# 202612980Listed by: TECHTOWN REALTY - New
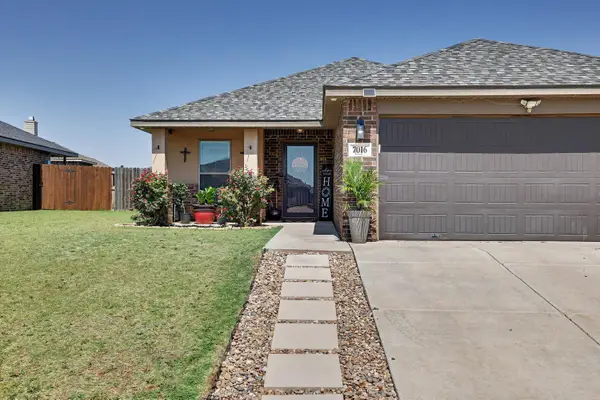 $199,900Active3 beds 2 baths1,460 sq. ft.
7016 35th Street, Lubbock, TX 79407
MLS# 202612981Listed by: BK REAL ESTATE - New
 $149,000Active3 beds 2 baths1,296 sq. ft.
1908 47th Street, Lubbock, TX 79412
MLS# 202612982Listed by: EXP REALTY LLC - New
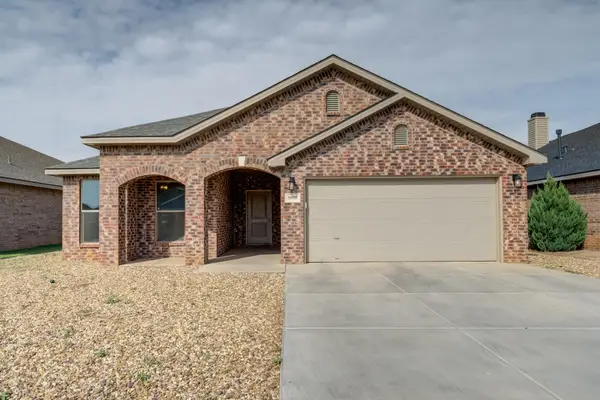 $299,990Active4 beds 2 baths2,074 sq. ft.
9808 Viola Avenue, Lubbock, TX 79424
MLS# 202612974Listed by: MICHELLE KAUFFMAN REAL ESTATE - New
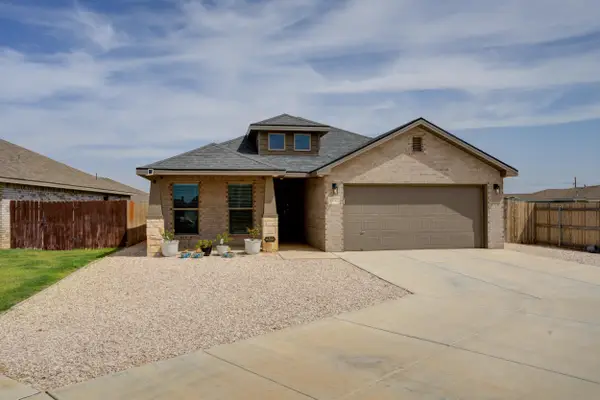 $250,000Active3 beds 2 baths1,797 sq. ft.
13717 Avenue Q, Lubbock, TX 79423
MLS# 202612975Listed by: KELLER WILLIAMS REALTY - Open Sat, 2 to 4pmNew
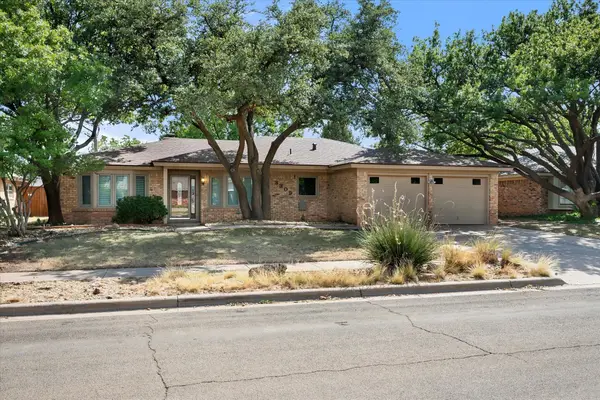 $299,000Active3 beds 2 baths2,531 sq. ft.
3309 75th Street, Lubbock, TX 79423
MLS# 202612977Listed by: SSOLD REALTY, INC. - Open Sat, 3 to 5pmNew
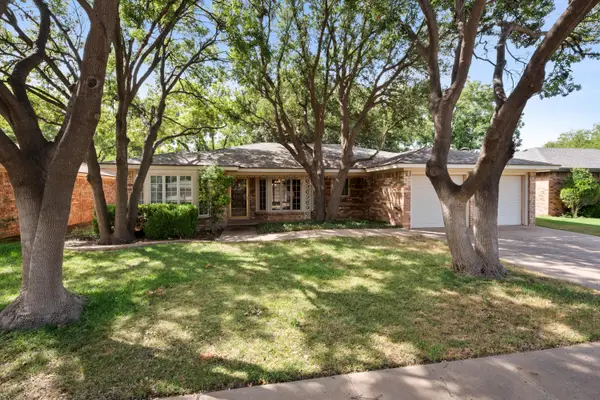 $240,000Active3 beds 2 baths2,067 sq. ft.
3517 91st Street, Lubbock, TX 79423
MLS# 202612978Listed by: HOME GROWN REAL ESTATE CO. - New
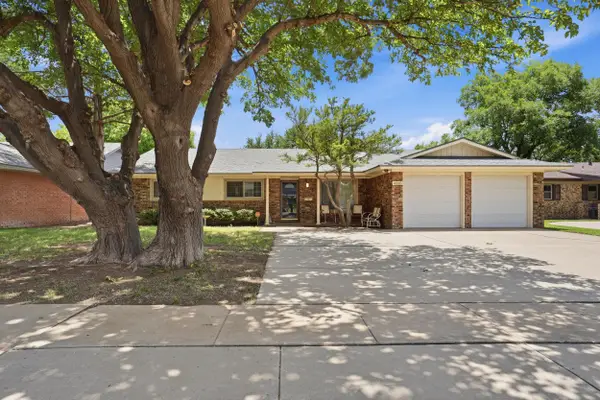 $225,000Active3 beds 2 baths2,021 sq. ft.
4315 57th Street, Lubbock, TX 79413
MLS# 202612962Listed by: WESTMARK COMPANIES - New
 $299,999Active3 beds 2 baths1,706 sq. ft.
909 N Grover Avenue, Lubbock, TX 79416
MLS# 202612964Listed by: KELLER WILLIAMS REALTY


Protect your home and budget from life's surprises with an Assurant Home Warranty, backed by a partner that supports you through every step of homeownership. Explore Plans.
©2026 Century 21 Real Estate LLC. All rights reserved. CENTURY 21®, the CENTURY 21 Logo and C21® are service marks owned by Century 21 Real Estate LLC. Century 21 Real Estate LLC fully supports the principles of the Fair Housing Act and the Equal Opportunity Act. Each office is independently owned and operated. Listing information is deemed reliable but not guaranteed accurate.