
3813 127th Street, Lubbock, TX 79423
Local realty services provided by:CENTURY 21 Kearney & Associates
3813 127th Street,Lubbock, TX 79423
$589,900
- 4 Beds
- 3 Baths
- 2,701 sq. ft.
- Single family
- Active
Upcoming open houses
- Sat, May 3011:30 am - 01:30 pm
Listed by: michelle kauffman
Office: michelle kauffman real estate
MLS#:202607246
Source:TX_LAR
Price summary
- Price:$589,900
- Price per sq. ft.:$218.4
About this home
**OPEN HOUSE SATURDAY 11:30a-1:30p** BETTER THAN NEW VENTURA HOMES built in 2024 located on a quiet cul-de-sac in Brooke Heights! Located in South Lubbock and Cooper ISD, this thoughtfully designed home offers the perfect blend of openness and functionality with 4 Bedrooms, 3 Baths, Bonus Room, an AMAZING separate Dining & OVERSIZED Rear 2-Car Garage with storage closet! Step inside to a spacious living area featuring a brick fireplace, soaring natural light, and an open-concept layout ideal for entertaining. The Chef's Kitchen is loaded with upgrades including a massive stained quartz island with storage, dual gas ranges, double ovens, refrigerator/freezer columns, incredible storage, under cabinet lighting and a great walk-in pantry! One of the standout features of this home is the separate dining room surrounded by floor-to-ceiling windows & wood beams, creating a bright and inviting space while still maintaining the open flow of the home! The isolated & oversized Primary Suite offers private patio access, custom built-ins, a soaking tub, tiled walk-in shower, and a spacious walk-in closet with built-in dresser, make-up vanity and 3rd row for hanging. Guest bedrooms are generously sized all with built-in storage and connected by a Jack-and-Jill bath, while the isolated fourth bedroom enjoys access to a full third bath with tiled shower. The versatile & moody bonus room is perfect for a second living area, media room, playroom, or home office. Outside, you'll love the oversized covered patio and fenced backyard, perfect for relaxing or entertaining...even room for a pool! Additional upgraded features include • Spray foam insulation for energy efficiency & low utility bills • Luxury Vinyl Plank flooring throughout • 8' doors throughout • Floor plug in living room • Custom mirrors in all baths • Designer hardware & fixtures • Built-in storage throughout • Soft-Close on all cabinet doors & drawers • Custom Pocket Doors • too much to list! Conveniently located minutes from shopping, restaurants, dining, golf course, and within walking distance to Laura Bush Middle School. Plus, you're just a short walk to the neighborhood park!...
Contact an agent
Home facts
- Year built:2024
- Listing ID #:202607246
- Added:1 day(s) ago
- Updated:May 29, 2026 at 05:04 PM
Rooms and interior
- Bedrooms:4
- Total bathrooms:3
- Full bathrooms:3
- Rooms Total:11
- Flooring:Luxury Vinyl
- Bathrooms Description:Double Vanity, Soaking Tub
- Kitchen Description:Breakfast Bar, Built-In Refrigerator, Dishwasher, Disposal, Double Oven, Exhaust Fan, Free-Standing Gas Range, Free-Standing Range, Gas Oven, Kitchen Island, Microwave, Pantry, Range Hood, Refrigerator, Stainless Steel Appliance(s)
- Living area:2,701 sq. ft.
Heating and cooling
- Cooling:Central Air, Electric
- Heating:Central, Natural gas
- Central air:Yes
Structure and exterior
- Roof:Composition
- Year built:2024
- Building area:2,701 sq. ft.
- Lot area:0.19 Acres
- Lot Features:Cul-de-Sac, Front Yard, Landscaped, Sprinklers In Front, Sprinklers In Rear, level
- Architectural Style:Ranch, Traditional
- Construction Materials:Brick, Spray Foam Insulation, Stone
- Exterior Features:Covered, Patio
- Foundation Description:Slab
Schools
- High school:Cooper
- Middle school:Lubbock-Cooper Bush
- Elementary school:Lubbock-Cooper Central
Utilities
- Water:PUBLIC
- Sewer:Public Sewer
Finances and disclosures
- Price:$589,900
- Price per sq. ft.:$218.4
- Tax amount:$11,256
Features and amenities
- Appliances:Built-in Refrigerator, Dishwasher, Disposal, Double Oven, Exhaust Fan, Free-Standing Gas Range, Free-Standing Range, Gas Oven, Microwave, Range Hood, Refrigerator, Stainless Steel Appliance(s)
- Amenities:Blinds, Double Pane Windows, Window Coverings
Parking
- Parking description:Alley Access, Attached, Concrete, Covered, Driveway, Garage, Garage Door Opener, Garage Faces Rear, Oversized, Paved
- Garage:Yes
- Garage spaces:2
New listings near 3813 127th Street
- New
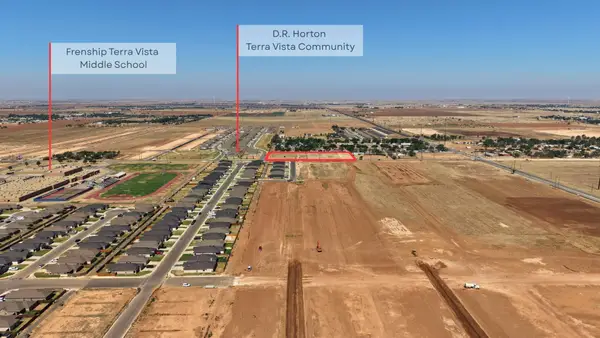 $915,000Active3.51 Acres
706 Upland Avenue, Lubbock, TX 79416
MLS# 202607258Listed by: AYCOCK REALTY GROUP, LLC - New
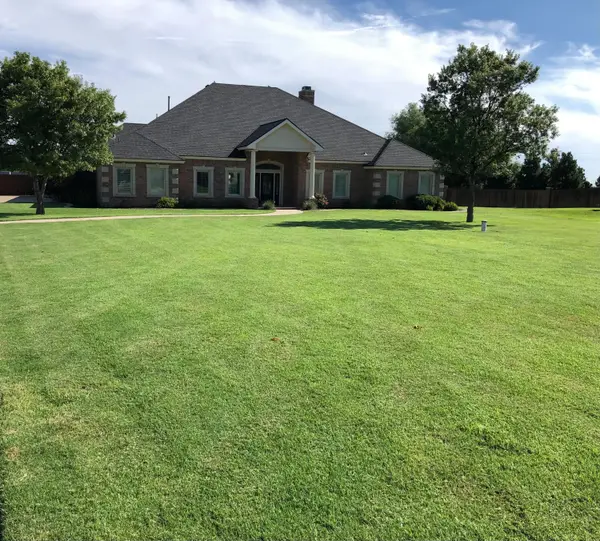 $739,000Active4 beds 4 baths4,235 sq. ft.
5404 152nd Street, Lubbock, TX 79424
MLS# 202607259Listed by: KELLER WILLIAMS REALTY - New
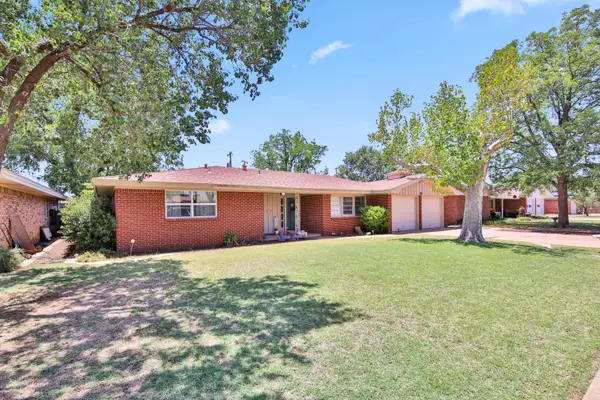 $224,900Active3 beds 2 baths2,002 sq. ft.
2015 53rd Street, Lubbock, TX 79412
MLS# 202607261Listed by: CONDOR PROPERTY GROUP - New
 $198,000Active3 beds 2 baths1,722 sq. ft.
5409 33rd Street, Lubbock, TX 79407
MLS# 202607249Listed by: PAT GARRETT, REALTORS - New
 $95,000Active2 beds 1 baths936 sq. ft.
2204 Urbana Place, Lubbock, TX 79407
MLS# 202607252Listed by: WESTMARK COMPANIES - New
 $270,000Active3 beds 2 baths1,674 sq. ft.
8911 Winfield Avenue, Lubbock, TX 79424
MLS# 202607254Listed by: EXIT REALTY OF LUBBOCK - New
 $515,000Active4 beds 3 baths3,087 sq. ft.
3440 126th Street, Lubbock, TX 79423
MLS# 202607256Listed by: BETTER HOMES AND GARDENS - New
 $1,400,000Active4 beds 4 baths4,121 sq. ft.
6004 County Road 1440, Lubbock, TX 79407
MLS# 202607257Listed by: COLDWELL BANKER TRUSTED ADVISO - New
 $399,950Active4 beds 3 baths2,205 sq. ft.
2407 Alcove Avenue, Lubbock, TX 79407
MLS# 202607244Listed by: MOVADE REALTY - New
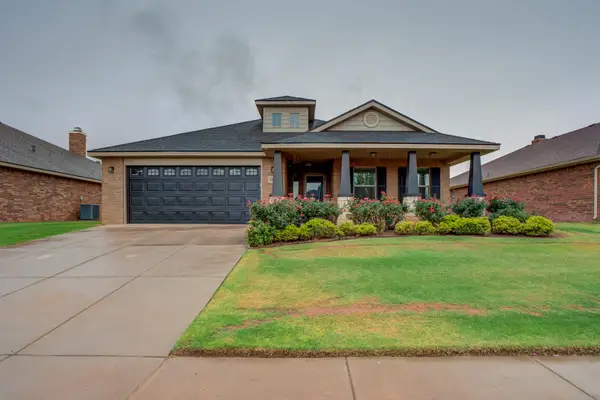 $293,250Active4 beds 2 baths2,058 sq. ft.
5727 109th Street, Lubbock, TX 79424
MLS# 202607245Listed by: JOHNNY STRINGER, REALTORS


Protect your home and budget from life's surprises with an Assurant Home Warranty, backed by a partner that supports you through every step of homeownership. Explore Plans.
©2026 Century 21 Real Estate LLC. All rights reserved. CENTURY 21®, the CENTURY 21 Logo and C21® are service marks owned by Century 21 Real Estate LLC. Century 21 Real Estate LLC fully supports the principles of the Fair Housing Act and the Equal Opportunity Act. Each office is independently owned and operated. Listing information is deemed reliable but not guaranteed accurate.