
6712 88th Street, Lubbock, TX 79424
Local realty services provided by:CENTURY 21 Kearney & Associates
6712 88th Street,Lubbock, TX 79424
$290,000
- 4 Beds
- 2 Baths
- 2,268 sq. ft.
- Single family
- Active
Upcoming open houses
- Sat, Jul 2502:00 pm - 04:00 pm
Listed by: shelley huffman
Office: lubbock select realty
MLS#:202610106
Source:TX_LAR
Price summary
- Price:$290,000
- Price per sq. ft.:$127.87
About this home
This gorgeous 4/2/2 plus a bonus room will take your breath away with all it's wonderful updates! You can't go wrong with this superb location in Frenship school district, just around the corner from Walmart and a variety of restaurants off Milwaukee. This gem has a brand new roof, brand new fence, granite countertops, updated kitchen cabinets, an updated backsplash, double ovens, a single basin oversized kitchen sink, stainless steel appliances, fresh paint in the kitchen, living room, primary bedroom, and primary bathroom, a shiplap accent wall, a custom stone fireplace, updated light fixtures, a barn door, his & hers closets, a covered & extended patio, sprinkler system in front & back, a storage shed, and a custom stone planter box! Setup your appointment to see this home today!
Contact an agent
Home facts
- Year built:2006
- Listing ID #:202610106
- Added:1 day(s) ago
- Updated:July 23, 2026 at 05:00 AM
Rooms and interior
- Bedrooms:4
- Total bathrooms:2
- Full bathrooms:2
- Flooring:carpet, laminate, tile
- Bathrooms Description:Soaking Tub
- Kitchen Description:Dishwasher, Disposal, Double Oven, Kitchen Island, Microwave, Oven, Range
- Living area:2,268 sq. ft.
Heating and cooling
- Cooling:Central Air
- Heating:Central
- Central air:Yes
Structure and exterior
- Roof:Composition
- Year built:2006
- Building area:2,268 sq. ft.
- Lot area:0.16 Acres
- Architectural Style:Contemporary
- Construction Materials:Brick
- Exterior Features:Covered, Patio
- Foundation Description:Slab
Schools
- High school:Frenship
- Middle school:Heritage
- Elementary school:Oak Ridge
Utilities
- Water:PUBLIC
Finances and disclosures
- Price:$290,000
- Price per sq. ft.:$127.87
- Tax amount:$4,093
Features and amenities
- Appliances:Dishwasher, Disposal, Double Oven, Microwave, Oven, Range
- Amenities:Double Pane Windows, Security System Owned
Parking
- Parking description:Attached, Driveway, Garage, Garage Door Opener, Garage Faces Front
- Garage:Yes
- Garage spaces:2
New listings near 6712 88th Street
- New
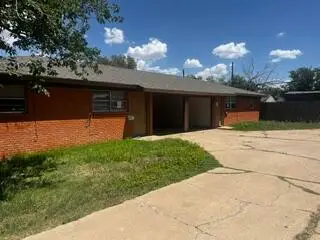 $99,900Active4 beds 2 baths1,611 sq. ft.
1907 41st Street, Lubbock, TX 79412
MLS# 202610179Listed by: EXIT REALTY OF LUBBOCK - New
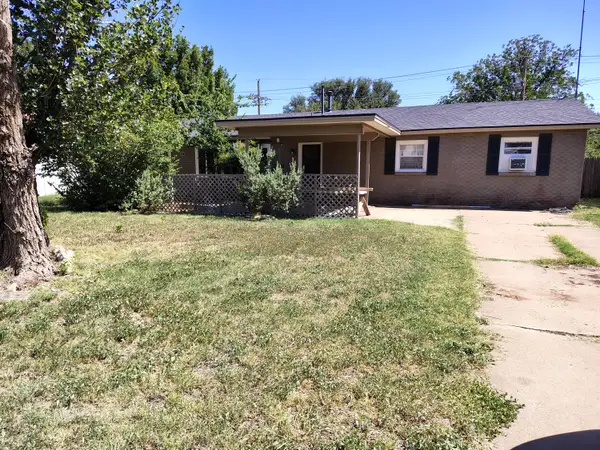 $150,000Active3 beds 2 baths1,464 sq. ft.
3007 54th Street, Lubbock, TX 79413
MLS# 202610181Listed by: EXIT REALTY OF LUBBOCK - New
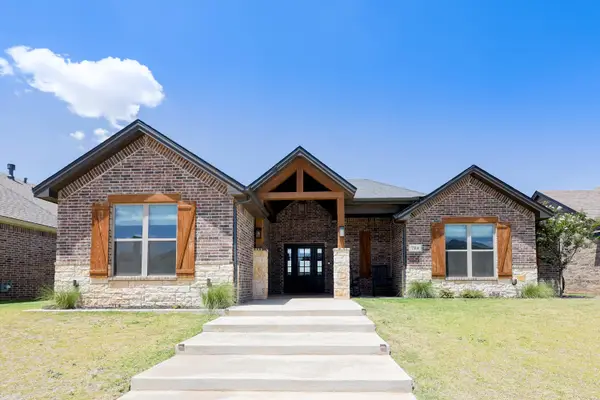 $469,000Active4 beds 3 baths2,142 sq. ft.
7514 55th Street, Lubbock, TX 79407
MLS# 202610126Listed by: RESIDE REAL ESTATE CO. - Open Sat, 2 to 4pmNew
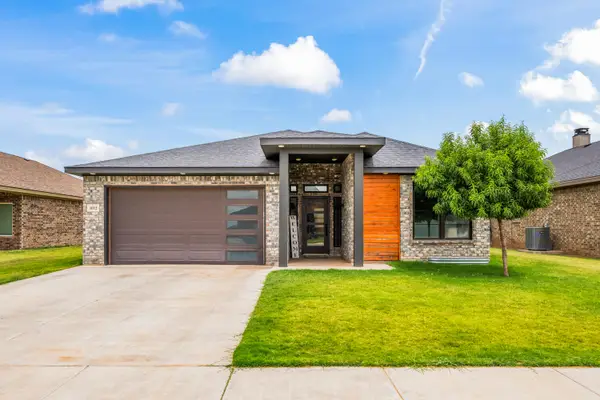 $309,900Active3 beds 2 baths1,890 sq. ft.
1012 N Grover Avenue, Lubbock, TX 79416
MLS# 202610172Listed by: HHOMES, INC. - New
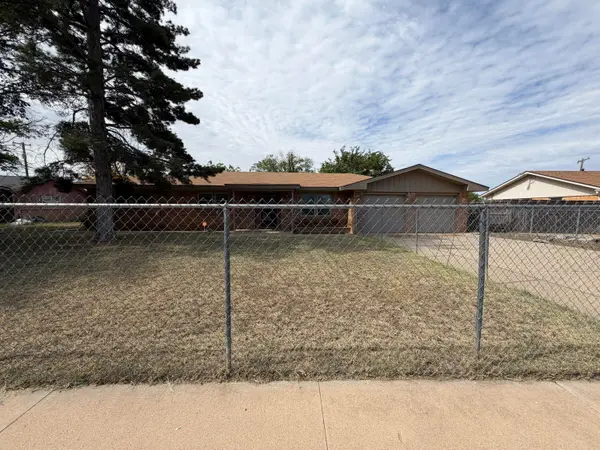 $139,900Active3 beds 2 baths2,291 sq. ft.
1510 E 2nd Street, Lubbock, TX 79403
MLS# 202610173Listed by: MISSION REAL ESTATE GROUP - New
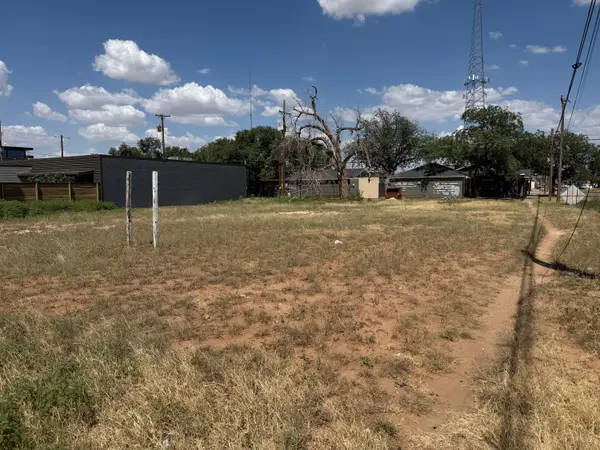 $22,000Active0.22 Acres
1619 Avenue L, Lubbock, TX 79401
MLS# 202610167Listed by: PLATINUM WEST REALTY - New
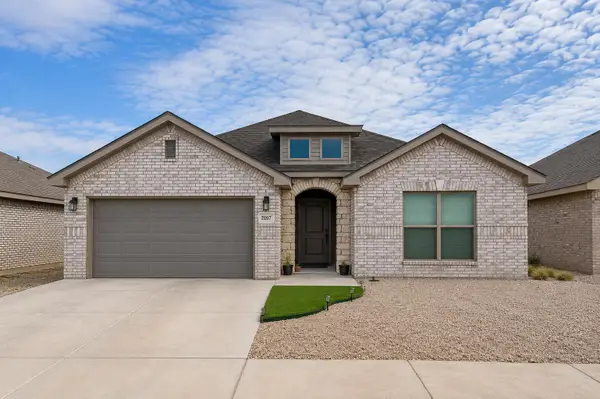 $269,000Active4 beds 2 baths2,050 sq. ft.
2107 Kirksey Avenue, Lubbock, TX 79407
MLS# 202610168Listed by: AMRR REALTY - New
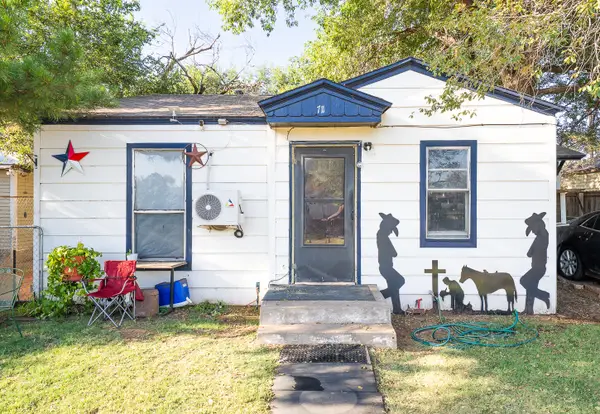 $79,000Active2 beds 1 baths794 sq. ft.
711 30th Street, Lubbock, TX 79404
MLS# 202610169Listed by: COLDWELL BANKER TRUSTED ADVISO - New
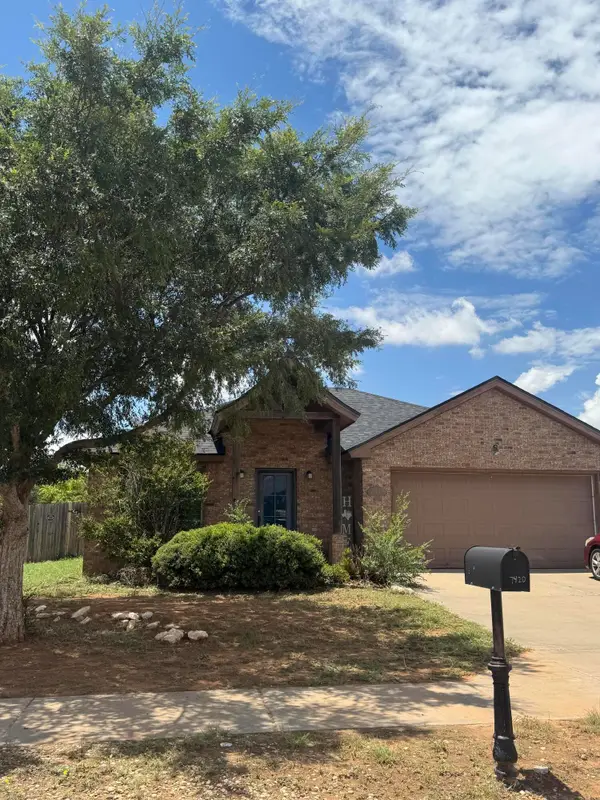 $149,000Active3 beds 2 baths1,129 sq. ft.
7420 Ivory Avenue, Lubbock, TX 79404
MLS# 202610161Listed by: WRIGHT REALTY AND DESIGN - New
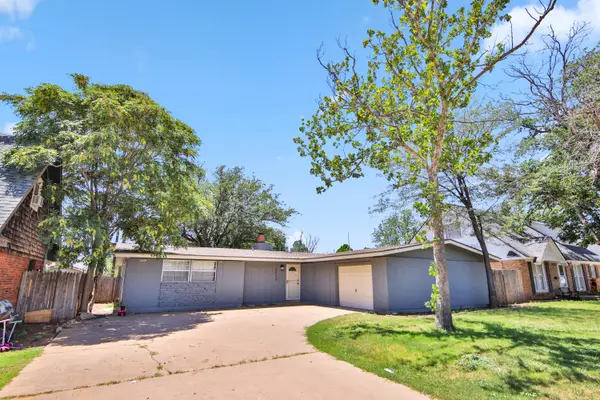 $186,500Active3 beds 2 baths1,808 sq. ft.
2007 68th Street, Lubbock, TX 79412
MLS# 202610162Listed by: EXP REALTY LLC


Protect your home and budget from life's surprises with an Assurant Home Warranty, backed by a partner that supports you through every step of homeownership. Explore Plans.
©2026 Century 21 Real Estate LLC. All rights reserved. CENTURY 21®, the CENTURY 21 Logo and C21® are service marks owned by Century 21 Real Estate LLC. Century 21 Real Estate LLC fully supports the principles of the Fair Housing Act and the Equal Opportunity Act. Each office is independently owned and operated. Listing information is deemed reliable but not guaranteed accurate.