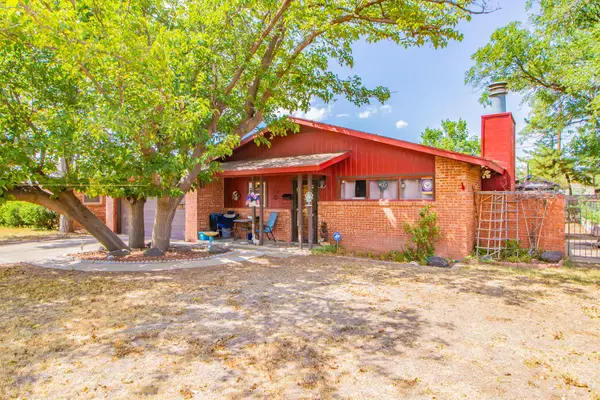
909 N Grover Avenue, Lubbock, TX 79416
Local realty services provided by:CENTURY 21 Kearney & Associates
909 N Grover Avenue,Lubbock, TX 79416
$309,000
- 3 Beds
- 2 Baths
- 1,706 sq. ft.
- Single family
- Active
Listed by: dianna romans, marissa ryan
Office: keller williams realty
MLS#:202612084
Source:TX_LAR
Price summary
- Price:$309,000
- Price per sq. ft.:$181.13
About this home
Experience modern style and everyday comfort in this stunning 3-bedroom, 2-bathroom home in the desirable Uptown West neighborhood. Designed to impress, this move-in-ready property seamlessly blends high-end elegance with practical living spaces. Step inside and you will fall in love with the soaring ceilings, abundant natural light, modern lighting fixtures, custom window coverings, and a striking centerpiece fireplace. Gourmet Chef's Kitchen: Equipped with statement countertops, custom tile backsplash, stainless steel appliances (gas range, built-in microwave, and refrigerator), plus an extra-large walk-in pantry. Primary Retreat: Spa-inspired bathroom featuring double vanities, a deep soaking tub, a separate custom tiled walk-in shower and huge closet. Functional Extras: Dedicated mudroom closet for organization, stylish black hardware throughout, and a separate laundry room complete with a washer and dryer. Outdoor Oasis: A covered patio perfect for outdoor dining and entertaining, paired with full front and back automatic sprinkler systems to keep your lawn vibrant year-round with minimal effort. From the high-end finishes to the thoughtful layout, this Uptown West beauty is designed for effortless entertaining and comfortable daily living. Schedule your private tour today—homes with this level of detail don't stay on the market long!...
Contact an agent
Home facts
- Year built:2021
- Listing ID #:202612084
- Added:1 day(s) ago
- Updated:August 29, 2026 at 09:08 PM
Rooms and interior
- Bedrooms:3
- Total bathrooms:2
- Full bathrooms:2
- Rooms Total:8
- Flooring:Luxury Vinyl
- Kitchen Description:Breakfast Bar, Dishwasher, Disposal, Free-Standing Gas Range, Kitchen Island, Microwave, Pantry, Refrigerator, Stainless Steel Appliance(s)
- Living area:1,706 sq. ft.
Heating and cooling
- Cooling:Central Air, Electric
- Heating:Central
- Central air:Yes
Structure and exterior
- Roof:Composition
- Year built:2021
- Building area:1,706 sq. ft.
- Lot area:0.12 Acres
- Lot Features:Front Yard, Sprinklers In Front, Sprinklers In Rear
- Architectural Style:Traditional
- Construction Materials:Brick
- Exterior Features:Covered, Patio
- Foundation Description:Slab
Schools
- High school:Memorial
- Middle school:Terra Vista
- Elementary school:Legacy
Utilities
- Water:PUBLIC
- Sewer:Public Sewer
Finances and disclosures
- Price:$309,000
- Price per sq. ft.:$181.13
- Tax amount:$5,708
Features and amenities
- Appliances:Dishwasher, Disposal, Free-Standing Gas Range, Microwave, Refrigerator, Stainless Steel Appliance(s), Washer/Dryer
- Amenities:Blinds, Window Coverings
Parking
- Parking description:Attached, Garage, Garage Door Opener, Garage Faces Front
- Garage:Yes
- Garage spaces:2
New listings near 909 N Grover Avenue
- New
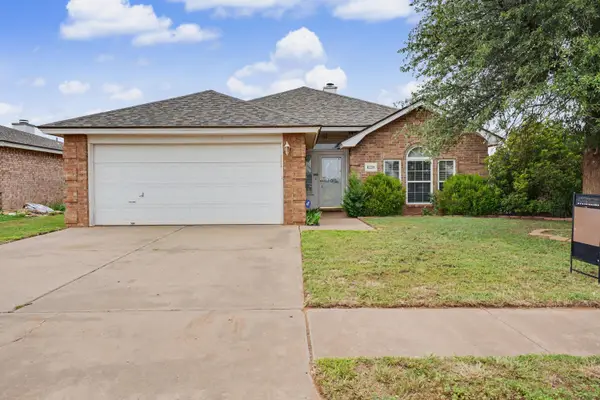 $218,000Active3 beds 2 baths1,936 sq. ft.
6208 15th Street, Lubbock, TX 79416
MLS# 202612092Listed by: KELLER WILLIAMS REALTY - New
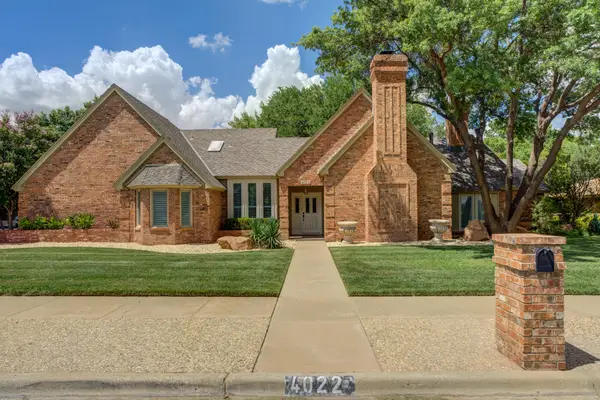 $525,000Active4 beds 3 baths2,912 sq. ft.
4022 88th Street, Lubbock, TX 79423
MLS# 202611421Listed by: WILLIAMS & COMPANY REAL ESTATE - New
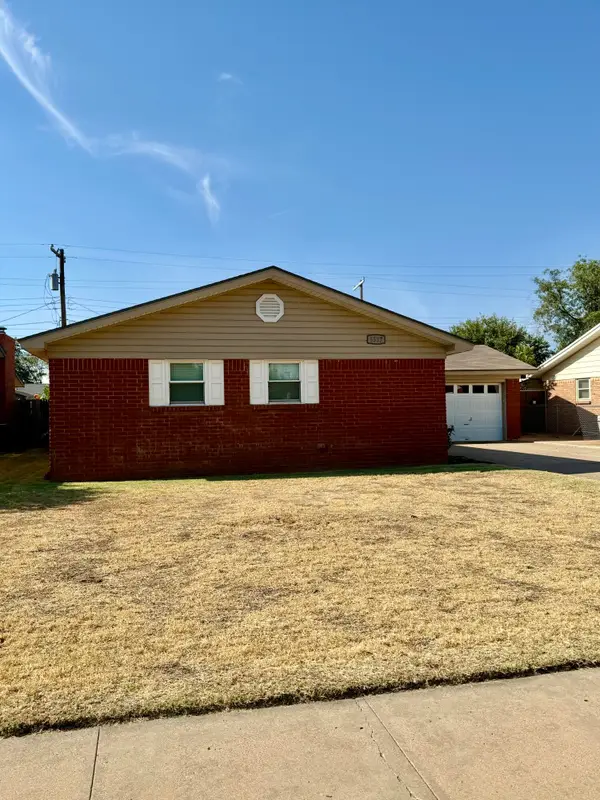
 $172,500Active3 beds 2 baths1,302 sq. ft.
5537 17th Place, Lubbock, TX 79416
MLS# 202611894Listed by: CENTURY 21 KEARNEY & ASSOCIATE - New
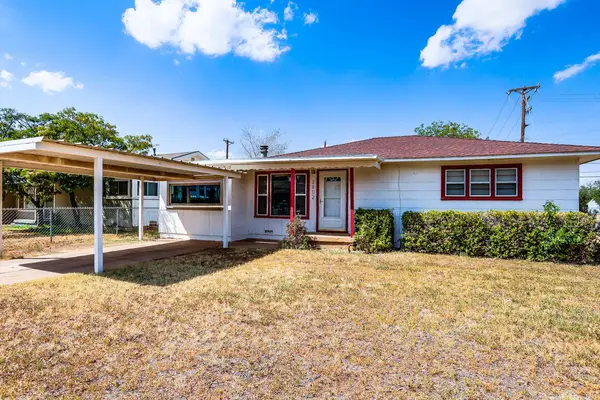 $154,900Active3 beds 2 baths1,447 sq. ft.
2802 3rd Street, Lubbock, TX 79415
MLS# 202612090Listed by: CLEAR ROCK REALTY - New
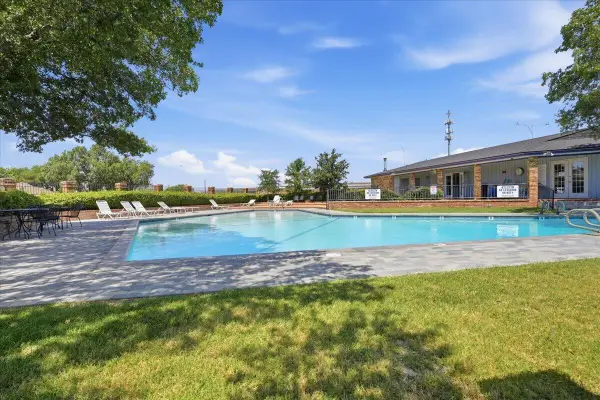 $149,000Active2 beds 2 baths835 sq. ft.
4745 2nd Street, Lubbock, TX 79416
MLS# 202612083Listed by: KELLER WILLIAMS REALTY - Open Sun, 1 to 3pmNew
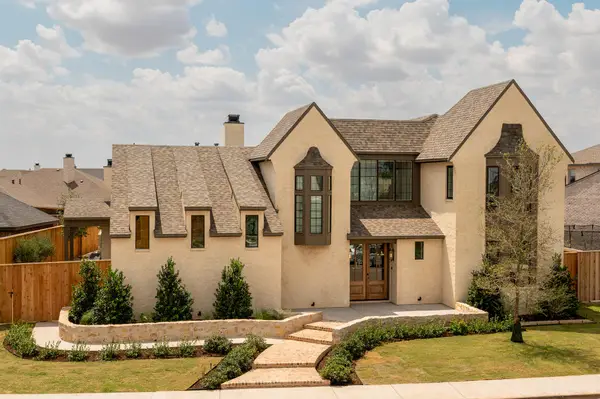 $1,250,000Active4 beds 6 baths4,427 sq. ft.
4019 136th Street, Lubbock, TX 79423
MLS# 202612087Listed by: REALTY REFINED - New
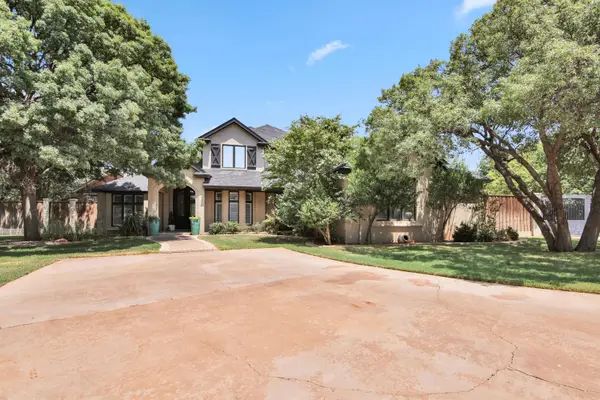 $1,195,000Active4 beds 4 baths3,972 sq. ft.
3714 158th Street, Lubbock, TX 79423
MLS# 202612080Listed by: MODERN DAY LIVING RE LLC - Open Sun, 2 to 4pmNew
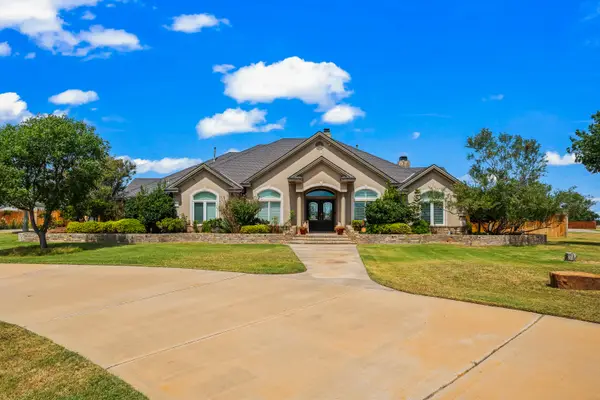 $765,000Active4 beds 4 baths3,390 sq. ft.
5502 154th Place, Lubbock, TX 79424
MLS# 202612003Listed by: AYCOCK REALTY GROUP, LLC - New
 $190,000Active3 beds 2 baths1,824 sq. ft.
4314 39th Street, Lubbock, TX 79413
MLS# 202611900Listed by: RESIDE REAL ESTATE CO.


Protect your home and budget from life's surprises with an Assurant Home Warranty, backed by a partner that supports you through every step of homeownership. Explore Plans.
©2026 Century 21 Real Estate LLC. All rights reserved. CENTURY 21®, the CENTURY 21 Logo and C21® are service marks owned by Century 21 Real Estate LLC. Century 21 Real Estate LLC fully supports the principles of the Fair Housing Act and the Equal Opportunity Act. Each office is independently owned and operated. Listing information is deemed reliable but not guaranteed accurate.