
121 Welch Hill Top Rd, Lufkin, TX 75901
Local realty services provided by:CENTURY 21 Cota Realty
Listed by:
 Misti Mosley(936) 829 - 2328CENTURY 21 Cota Realty
Office: century 21 cota realty
MLS#:70014665
Source:TX_NMLS
Price summary
- Price:$424,900
- Price per sq. ft.:$226.25
About this home
Welcome home to this stunning 2026 custom-built home where quality craftsmanship meets peaceful country living! Nestled on 1.46 acres, you'll enjoy the perfect blend of privacy and convenience—just minutes from town. Designed with comfort and efficiency in mind, this 4-bedroom, 2-bath home features soaring vaulted ceilings, energy-efficient windows, gorgeous granite countertops, custom cabinetry throughout, and a spacious pantry. Every detail has been thoughtfully selected, creating a home that's as beautiful as it is functional. The kitchen comes fully equipped with all appliances, making move-in a breeze. Whether you're entertaining guests or enjoying a quiet evening at home around the wood burning fireplace, (that also has a gas starter) this property offers the space, style, and modern amenities you've been searching for. If you've looked at the rest, now it's time to look at the best—Nothing has been spared on this Home! Don't let this exceptional home slip away!
Contact an agent
Home facts
- Year built:2026
- Subdivision & Development:N/A
- Listing ID #:70014665
- Added:1 day(s) ago
- Updated:August 08, 2026 at 01:39 PM
Rooms and interior
- Bedrooms:4
- Total bathrooms:2
- Full bathrooms:2
- Flooring:Tile, Vinyl
- Kitchen Description:Microwave, Refrigerator
- Living area:1,878 sq. ft.
Heating and cooling
- Heating:Electric
Structure and exterior
- Roof:Composition
- Year built:2026
- Building area:1,878 sq. ft.
- Lot area:1.46 Acres
- Architectural Style:Traditional
- Construction Materials:HardiPlank Type
Schools
- Elementary school:Coston/Herty
Utilities
- Water:Community
Finances and disclosures
- Price:$424,900
- Price per sq. ft.:$226.25
New listings near 121 Welch Hill Top Rd
- New
 $519,900Active4 beds 3 baths2,325 sq. ft.
5452 Fm 2497, Lufkin, TX 75904
MLS# 90564960Listed by: GANN MEDFORD REAL ESTATE - New
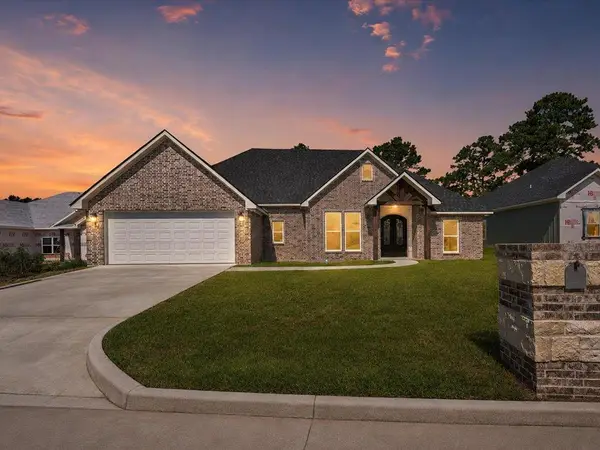 $385,000Active4 beds 2 baths2,050 sq. ft.
110 Dena Kay Drive, Lufkin, TX 75904
MLS# 70014662Listed by: GANN MEDFORD REAL ESTATE, INC. - New
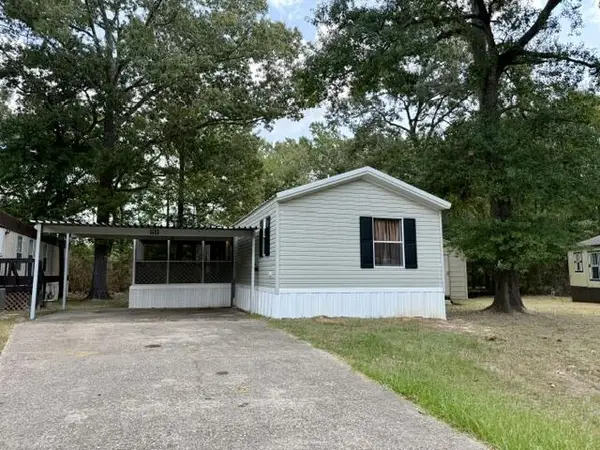 $62,000Active3 beds 2 baths1,216 sq. ft.
3300 Lotus Lane, Lufkin, TX 75904
MLS# 70014663Listed by: LONESTAR COUNTRY REAL ESTATE - New
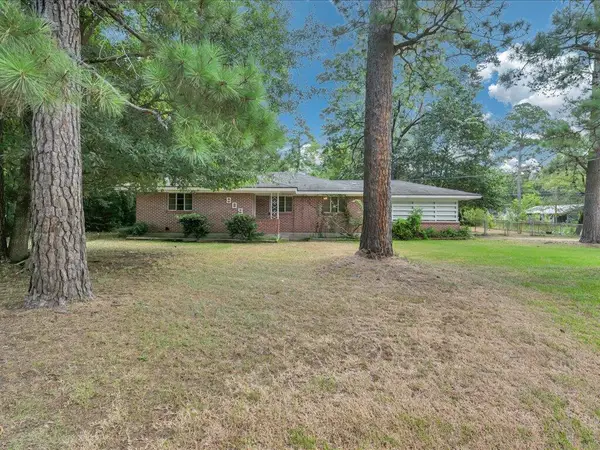 $159,900Active2 beds 1 baths1,240 sq. ft.
809 Mcgregor Drive, Lufkin, TX 75904
MLS# 70014660Listed by: PLATINUM PROPERTIES - New
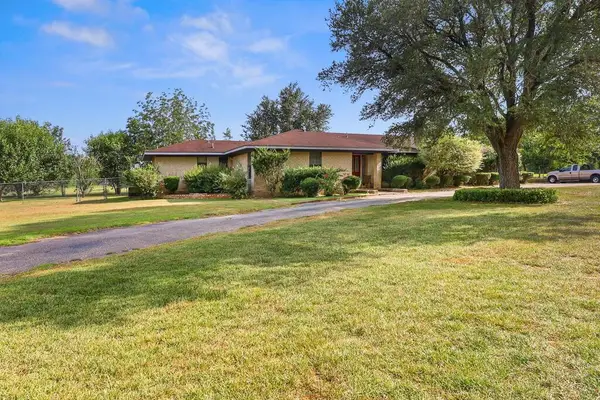 $375,000Active4 beds 2 baths2,280 sq. ft.
199 Evans Gann Road, Lufkin, TX 75904
MLS# 70014656Listed by: GANN MEDFORD REAL ESTATE, INC. - New
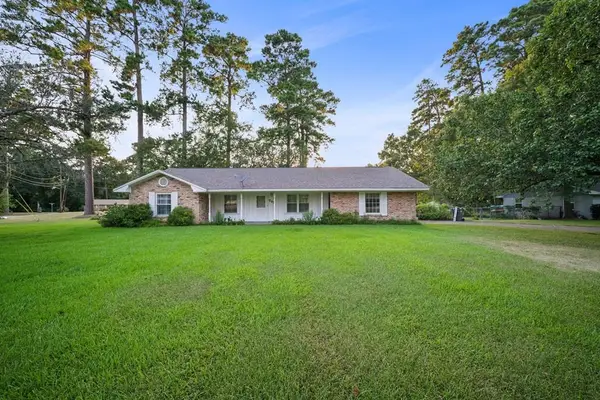 $175,000Active3 beds 2 baths1,487 sq. ft.
703 Desert Willow, Lufkin, TX 75901
MLS# 70014657Listed by: GANN MEDFORD REAL ESTATE, INC. - New
 $307,000Active3 beds 3 baths2,232 sq. ft.
18 Red Oak Lane, Lufkin, TX 75904
MLS# 70014646Listed by: GRAND LUXE REALTY CO - New
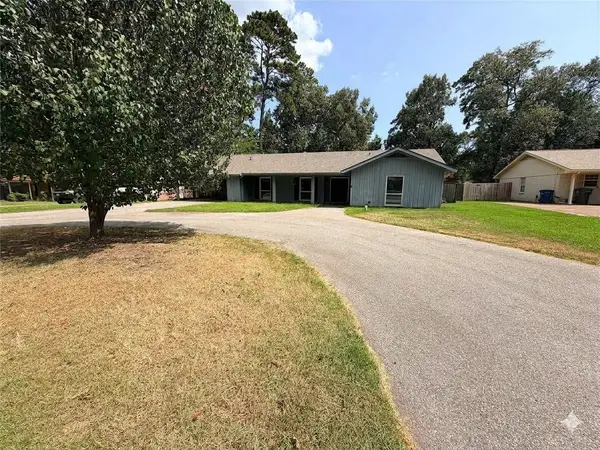 $219,000Active3 beds 2 baths1,742 sq. ft.
1511 Wildbriar Drive, Lufkin, TX 75904
MLS# 34326150Listed by: HH PREMIER REALTY, LLC - New
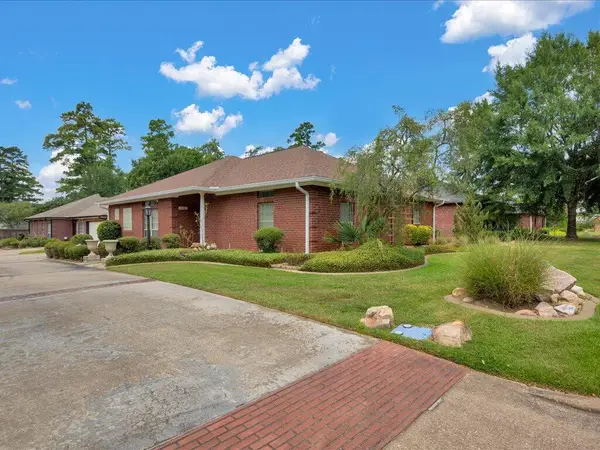 $259,900Active3 beds 2 baths1,761 sq. ft.
410 Winged Foot Court, Lufkin, TX 75901
MLS# 70014643Listed by: AMERICAN REAL ESTATE - ERA POWERED


Protect your home and budget from life's surprises with an Assurant Home Warranty, backed by a partner that supports you through every step of homeownership. Explore Plans.
©2026 Century 21 Real Estate LLC. All rights reserved. CENTURY 21®, the CENTURY 21 Logo and C21® are service marks owned by Century 21 Real Estate LLC. Century 21 Real Estate LLC fully supports the principles of the Fair Housing Act and the Equal Opportunity Act. Each office is independently owned and operated. Listing information is deemed reliable but not guaranteed accurate.