1310 Shady Lane, Lufkin, TX 75904
Local realty services provided by:CENTURY 21 Cota Realty
Listed by:
 CENTURY 21 Cota Realty
Office: century 21 cota realty
MLS#:70014672
Source:TX_NMLS
Price summary
- Price:$349,900
- Price per sq. ft.:$127.84
About this home
Welcome home to this spacious 4-bedroom, 2-bath property situated on an expansive corner lot! A versatile bonus room offers the perfect space for a home office, playroom, or optional 5th bedroom. The inviting open-concept living and dining areas flow into a generously sized kitchen featuring granite countertops and a breakfast bar. Extensive recent updates include new exterior siding and paint, exterior doors, interior paint, rain gutters, remodeled primary and guest bathrooms, an updated laundry room, new indoor and outdoor HVAC units, added attic insulation, backyard fencing, and updated light fixtures and ceiling fans. Outside, enjoy a fenced backyard with a patio and storage building, offering plenty of room to relax, entertain, and enjoy the outdoors. With thoughtful improvements throughout, this move-in-ready home is ready to welcome its next owner!
Contact an agent
Home facts
- Year built:1971
- Subdivision & Development:Brookhollow
- Listing ID #:70014672
- Added:22 day(s) ago
- Updated:September 17, 2026 at 03:52 PM
Rooms and interior
- Bedrooms:4
- Total bathrooms:2
- Full bathrooms:2
- Flooring:Tile, Vinyl, Wood
- Living area:2,737 sq. ft.
Heating and cooling
- Cooling:Electric
- Heating:Central
Structure and exterior
- Roof:Composition
- Year built:1971
- Building area:2,737 sq. ft.
- Lot area:0.55 Acres
- Architectural Style:Traditional
- Construction Materials:Brick, HardiPlank Type
- Exterior Features:Fenced Yard
Schools
- Elementary school:Brookhollow/Trout
Utilities
- Water:Public
- Sewer:Public Sewer
Finances and disclosures
- Price:$349,900
- Price per sq. ft.:$127.84
New listings near 1310 Shady Lane
- New
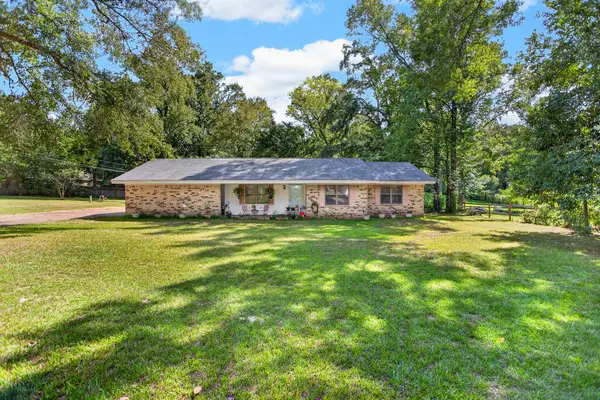 $399,000Active3 beds 2 baths1,513 sq. ft.
1610 Ginnway, Lufkin, TX 75901
MLS# 70015238Listed by: LAWRENCE REALTY - New
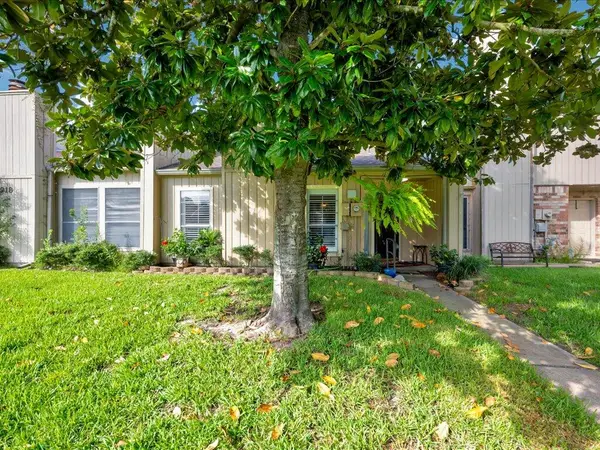 $159,900Active2 beds 2 baths1,462 sq. ft.
916 Townwood Drive, Lufkin, TX 75904
MLS# 70015235Listed by: LEGACY REAL ESTATE GROUP - New
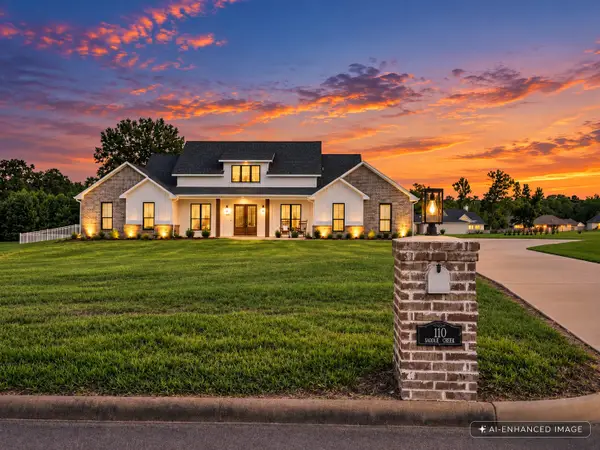 $725,000Active4 beds 4 baths3,442 sq. ft.
110 Saddle Creek Drive, Lufkin, TX 75904
MLS# 15562027Listed by: GANN MEDFORD REAL ESTATE - New
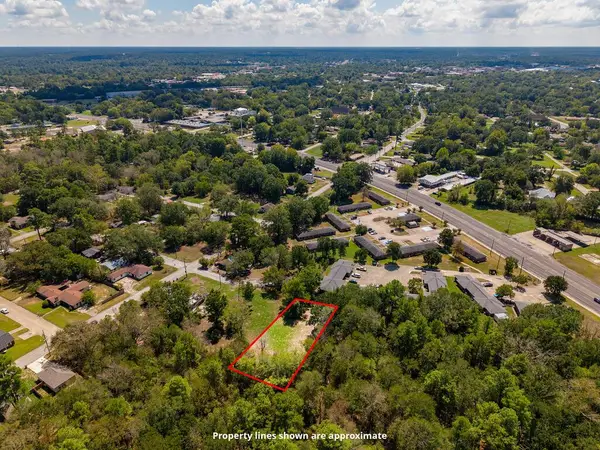
 $12,500Active0.18 Acres
514 Packer St, Lufkin, TX 75904
MLS# 70015221Listed by: CENTURY 21 COTA REALTY - New
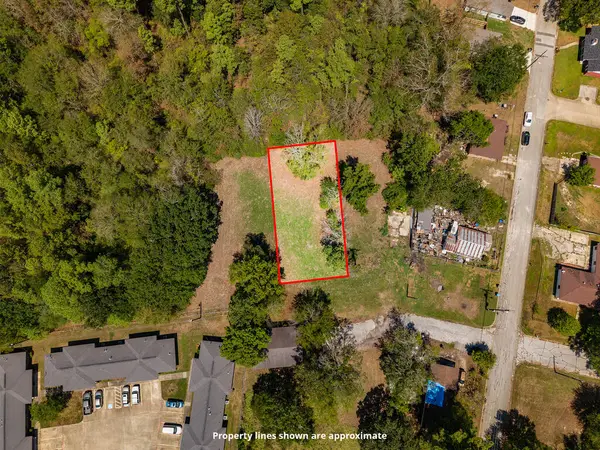 $12,500Active0.18 Acres
512 Packer St, Lufkin, TX 75904
MLS# 70015222Listed by: CENTURY 21 COTA REALTY - New
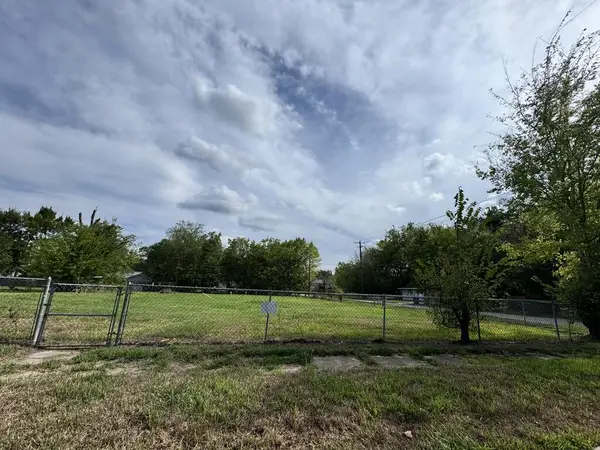 $40,000Active0.32 Acres
609 Persimmon Avenue, Lufkin, TX 75904
MLS# 70015217Listed by: GRAND LUXE REALTY CO - New
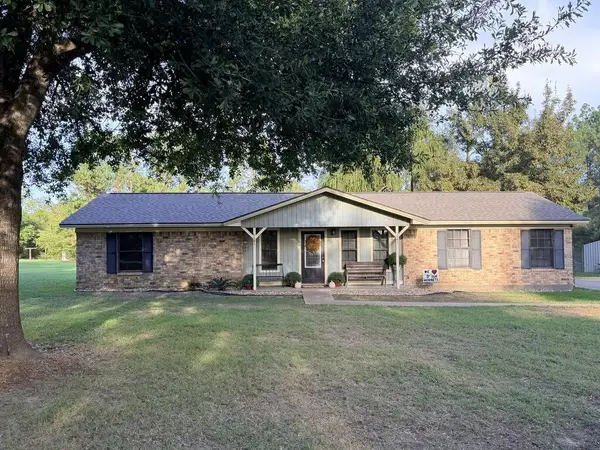 $239,900Active3 beds 2 baths1,652 sq. ft.
309 Dc Lawson Road, Lufkin, TX 75904
MLS# 70015219Listed by: PLATINUM PROPERTIES - New
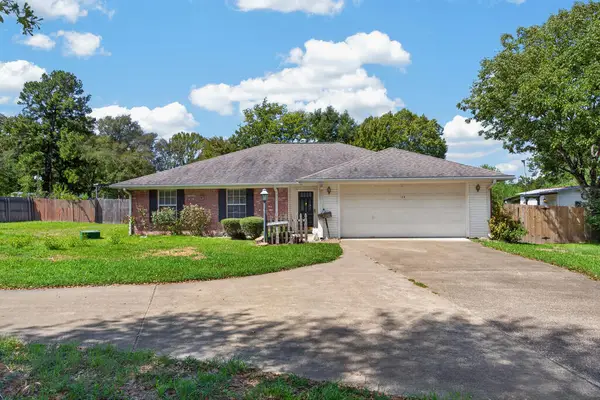 $249,500Active3 beds 2 baths1,654 sq. ft.
133 Sawmill Lane, Lufkin, TX 75904
MLS# 70015213Listed by: GANN MEDFORD REAL ESTATE, INC. - New
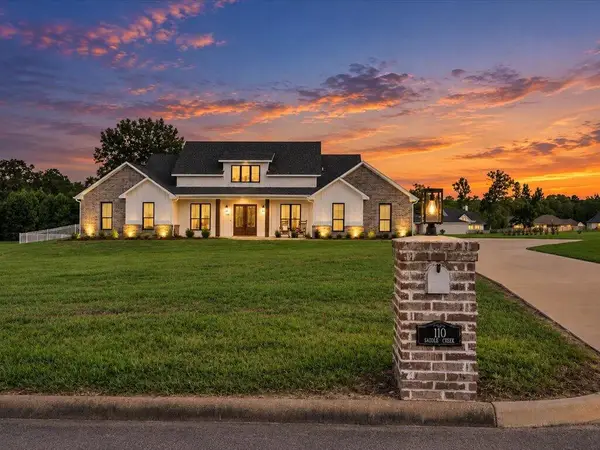 $725,000Active4 beds 4 baths3,442 sq. ft.
110 Saddle Creek, Lufkin, TX 75904
MLS# 70015211Listed by: GANN MEDFORD REAL ESTATE, INC. - New
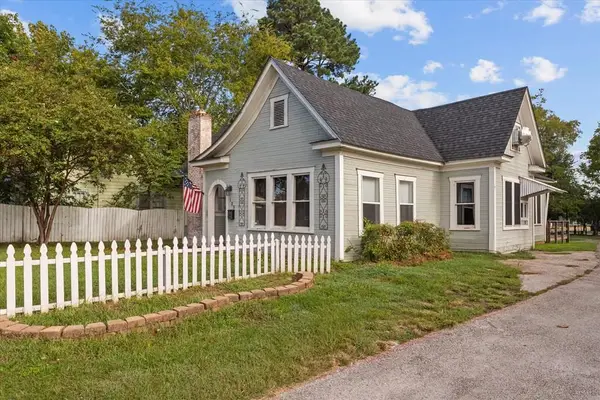 $150,000Active-- beds 1 baths1,832 sq. ft.
135 East Denman Avenue, Lufkin, TX 75901
MLS# 70015191Listed by: AMERICAN REAL ESTATE - ERA POWERED


Protect your home and budget from life's surprises with an Assurant Home Warranty, backed by a partner that supports you through every step of homeownership. Explore Plans.
©2026 Century 21 Real Estate LLC. All rights reserved. CENTURY 21®, the CENTURY 21 Logo and C21® are service marks owned by Century 21 Real Estate LLC. Century 21 Real Estate LLC fully supports the principles of the Fair Housing Act and the Equal Opportunity Act. Each office is independently owned and operated. Listing information is deemed reliable but not guaranteed accurate.