402 South Bynum Street, Lufkin, TX 75904
Local realty services provided by:CENTURY 21 Cota Realty
Listed by: cindy pierce
Office: gann medford real estate, inc.
MLS#:70014671
Source:TX_NMLS
Price summary
- Price:$524,000
- Price per sq. ft.:$162.83
About this home
Step into a home where timeless character and everyday comfort come together beautifully. Nestled on a corner lot beneath mature oak trees, this lovingly preserved historic home welcomes you with 10-foot ceilings, custom-milled crown molding, and thoughtful details throughout. The spacious kitchen is made for gathering, featuring a large island, prep sink, 5-burner gas range, double ovens, and walk-in pantry. Cozy up by the wood-burning fireplace with its hand-carved mantel, or unwind in the light-filled sunroom. The main-level primary suite offers a soaking tub, walk-in shower, dual vanities, and generous closet. An office can easily serve as a fourth bedroom, while two additional bedrooms upstairs offer plenty of space, including one with its own charming sitting area. A detached two-car garage, storage shed, decked attic, and whole-house water filtration add convenience to a home filled with warmth, history, and character.
Contact an agent
Home facts
- Year built:1934
- Subdivision & Development:NONE
- Listing ID #:70014671
- Added:1 day(s) ago
- Updated:August 26, 2026 at 02:56 PM
Rooms and interior
- Bedrooms:3
- Total bathrooms:3
- Full bathrooms:2
- Half bathrooms:1
- Flooring:Tile, Wood
- Living area:3,218 sq. ft.
Heating and cooling
- Cooling:Electric
- Heating:Central
Structure and exterior
- Roof:Composition
- Year built:1934
- Building area:3,218 sq. ft.
- Lot area:0.77 Acres
- Architectural Style:Traditional
- Construction Materials:Brick
- Exterior Features:Automated Sprinkler
Schools
- Elementary school:Brookhollow/Trout
Utilities
- Water:Public
- Sewer:Public Sewer
Finances and disclosures
- Price:$524,000
- Price per sq. ft.:$162.83
New listings near 402 South Bynum Street
- New

 $349,900Active4 beds 2 baths2,737 sq. ft.
1310 Shady Lane, Lufkin, TX 75904
MLS# 70014672Listed by: CENTURY 21 COTA REALTY - New
 $239,000Active3 beds 2 baths1,815 sq. ft.
106 Autumn Lane, Lufkin, TX 75904
MLS# 70014673Listed by: BROOKSHIRE REAL ESTATE - New
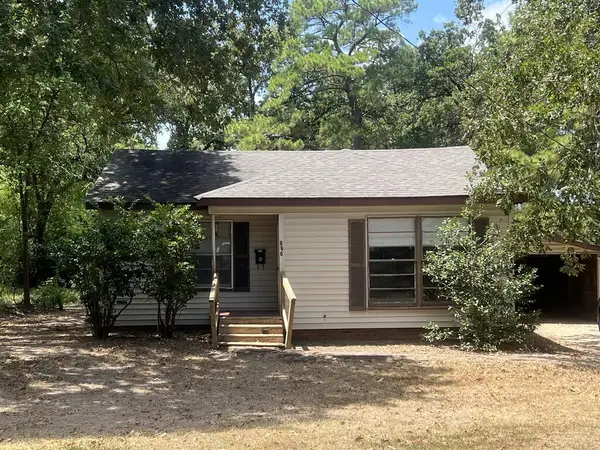 $99,900Active2 beds 1 baths835 sq. ft.
606 Cordelia Street, Lufkin, TX 75904
MLS# 70014913Listed by: CENTURY 21 COTA REALTY - New
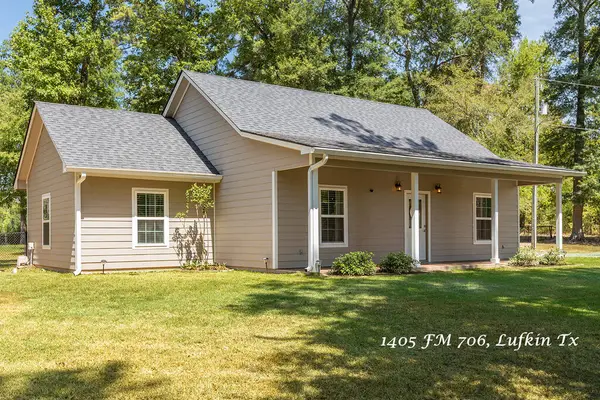 $249,900Active3 beds 2 baths1,322 sq. ft.
1405 Fm 706, Lufkin, TX 75904
MLS# 70014910Listed by: CENTURY 21 COTA REALTY - New
 $150,000Active3.27 Acres
7905 Fm 2497, Lufkin, TX 74904
MLS# 70014891Listed by: LONESTAR COUNTRY REAL ESTATE - New
 $415,000Active3 beds 2 baths2,168 sq. ft.
109 Shady Springs Bend, Lufkin, TX 75901
MLS# 70014907Listed by: THE AGENCY, FARRELL REAL ESTATE GROUP - New
 $334,000Active4 beds 3 baths2,984 sq. ft.
2506 Hanks Street, Lufkin, TX 75904
MLS# 70014909Listed by: GANN MEDFORD REAL ESTATE, INC. - New
 $394,900Active3 beds 3 baths1,875 sq. ft.
104 Everwood Court, Lufkin, TX 75904
MLS# 70014894Listed by: GANN MEDFORD REAL ESTATE, INC. - New
 $424,900Active4 beds 2 baths1,878 sq. ft.
121 Welch Hill Top Rd, Lufkin, TX 75901
MLS# 70014888Listed by: CENTURY 21 COTA REALTY


Protect your home and budget from life's surprises with an Assurant Home Warranty, backed by a partner that supports you through every step of homeownership. Explore Plans.
©2026 Century 21 Real Estate LLC. All rights reserved. CENTURY 21®, the CENTURY 21 Logo and C21® are service marks owned by Century 21 Real Estate LLC. Century 21 Real Estate LLC fully supports the principles of the Fair Housing Act and the Equal Opportunity Act. Each office is independently owned and operated. Listing information is deemed reliable but not guaranteed accurate.