
19835 Doc Holiday Dr, Lytle, TX 78052
Local realty services provided by:CENTURY 21 Judge Fite Company
19835 Doc Holiday Dr,Lytle, TX 78052
$265,000
- 3 Beds
- 2 Baths
- 1,381 sq. ft.
- Single family
- Active
Listed by: jennifer fry
Office: 1st choice realty group
MLS#:2000447
Source:LERA
Price summary
- Price:$265,000
- Price per sq. ft.:$191.89
- Monthly HOA dues:$29.17
About this home
Welcome to The Mitchell by Rausch Coleman Homes, located in the growing community of Lytle, Texas. Enjoy the charm of small-town living with convenient access to IH-35, major employers, military installations, shopping, dining, and all that San Antonio has to offer. An excellent opportunity for first-time homebuyers, relocation buyers, or anyone seeking exceptional value just outside the city. This well-maintained, move-in-ready one-story home offers outstanding curb appeal with its inviting covered front porch and attractive landscaping. Inside, you'll find an open-concept floor plan featuring 3 bedrooms, 2 full bathrooms, and a spacious living area filled with natural light-ideal for everyday living and entertaining. The modern kitchen is designed to impress with stainless steel energy-efficient appliances, beautiful granite countertops, a large center island, abundant cabinetry, and timeless white cabinets. The private primary suite offers a generous walk-in closet and an oversized walk-in shower, creating a comfortable retreat at the end of the day. Situated on a quiet street, this home is conveniently located near John Lott Municipal Park, Veterans Park, Matias Galicia Plaza, and local historic landmarks, including the Benton City Institute and Gidley House. Enjoy nearby shopping and dining along FM 3175, with quick access to downtown San Antonio via IH-35. Combining modern finishes, a functional floor plan, and an ideal location, this home is ready for its next owner. Move-in ready! Schedule your private showing today!...
Contact an agent
Home facts
- Year built:2023
- Listing ID #:2000447
- Added:1 day(s) ago
- Updated:July 16, 2026 at 02:01 PM
Rooms and interior
- Bedrooms:3
- Total bathrooms:2
- Full bathrooms:2
- Flooring:Carpeting, Vinyl
- Bathrooms Description:Shower Only
- Kitchen Description:Dishwasher, Disposal, Microwave Oven, Refrigerator, Stove/Range
- Bedroom Description:Master Bedroom Downstairs, Walk-In Closets
- Living area:1,381 sq. ft.
Heating and cooling
- Cooling:One Central
- Heating:Central, Electric
Structure and exterior
- Roof:Composition
- Year built:2023
- Building area:1,381 sq. ft.
- Lot area:0.14 Acres
- Architectural Style:One Story
- Construction Materials:Brick, Siding
- Foundation Description:Slab
- Levels:1 Story
Schools
- High school:Lytle
- Middle school:Lytle
- Elementary school:Lytle
Utilities
- Water:Water System
- Sewer:Sewer System
Finances and disclosures
- Price:$265,000
- Price per sq. ft.:$191.89
- Tax amount:$3,774 (2025)
Features and amenities
- Laundry features:Dryer Connection, Laundry Room, Washer Connection
- Amenities:Utility Room Inside
Parking
- Parking description:Two Car Garage
 IDX information is provided exclusively for consumers’ personal, non-commercial use, that it may not be used for any purpose other than to identify prospective properties consumers may be interested in purchasing, and that the data is deemed reliable but is not guaranteed accurate by LERA MLS (Local Expertise Regional Access). The MLS may, at its discretion, require use of other disclaimers as necessary to protect participants and/or the MLS from liability. SABOR Member Broker: Ashley Conlon
New listings near 19835 Doc Holiday Dr
- New
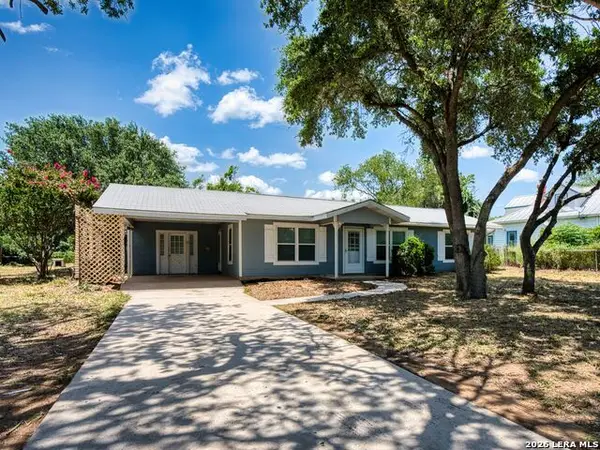 $240,000Active4 beds 2 baths1,600 sq. ft.
14923 Adams Street, Lytle, TX 78052
MLS# 2000003Listed by: KUPER SOTHEBY'S INT'L REALTY - New
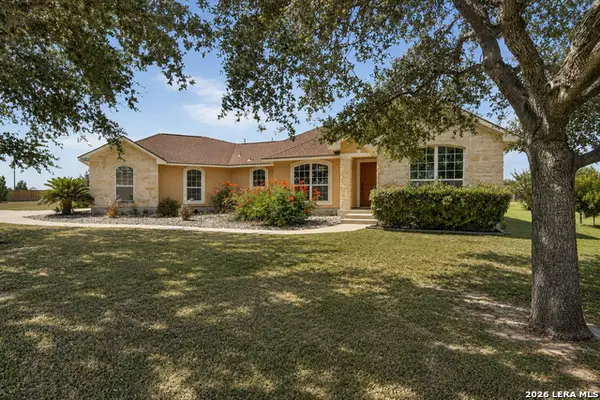 $372,000Active3 beds 2 baths1,616 sq. ft.
15815 White Cap Dr, Lytle, TX 78052
MLS# 1999413Listed by: GALM REAL ESTATE, LLC - New
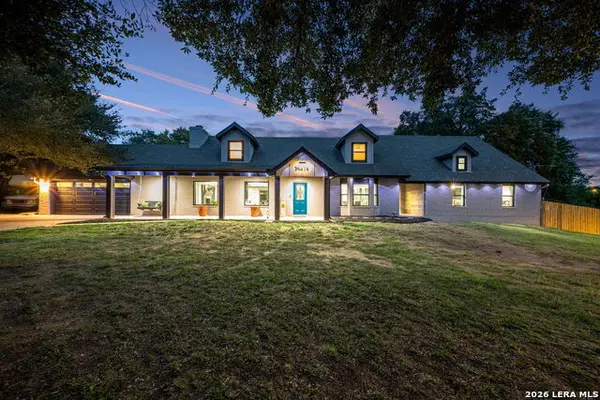 $849,999Active4 beds 4 baths4,034 sq. ft.
19419 Blume, Lytle, TX 78052
MLS# 1999163Listed by: REAL BROKER, LLC - New
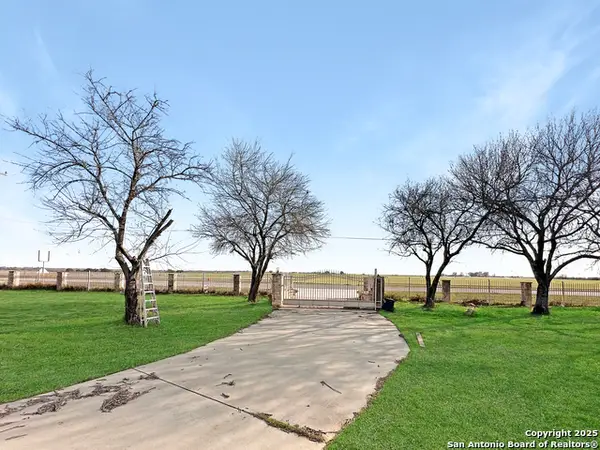 $399,900Active5 beds 4 baths2,672 sq. ft.
2103 Fm 2790, Lytle, TX 78052
MLS# 1997797Listed by: M EFFECT REALTY 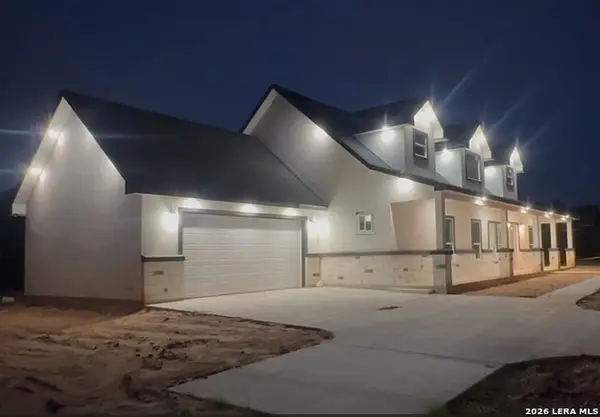 $529,900Active4 beds 3 baths2,500 sq. ft.
117 W Short Meadow Dr, Lytle, TX 78052
MLS# 1997241Listed by: HOME OPTIONS REAL ESTATE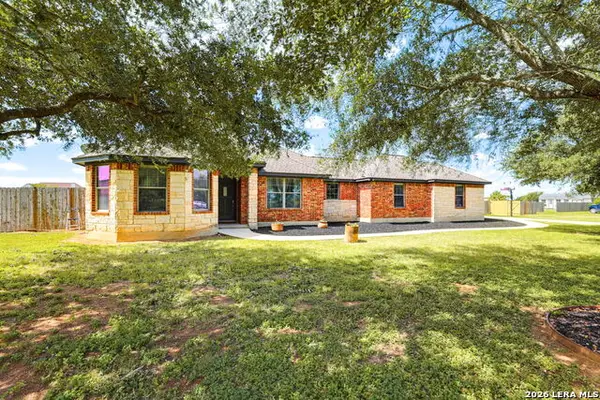 $375,000Active4 beds 2 baths1,883 sq. ft.
1860 County Road 6710, Lytle, TX 78052
MLS# 1996532Listed by: TEXAS PREMIER REALTY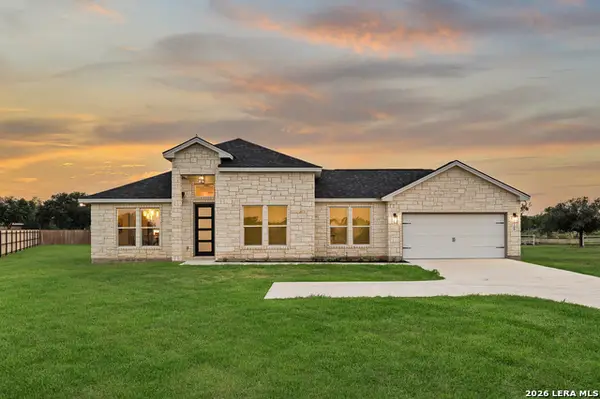 $460,000Active3 beds 3 baths2,238 sq. ft.
100 W Medium Meadow Dr, Lytle, TX 78052
MLS# 1995255Listed by: IAN RILES, BROKER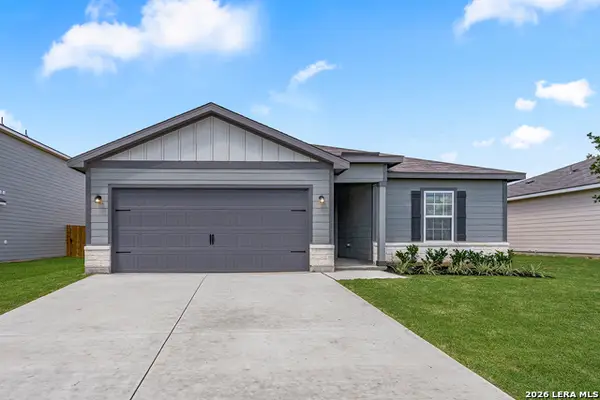 $252,900Pending3 beds 2 baths1,174 sq. ft.
16193 Farmer, Lytle, TX 78052
MLS# 1957096Listed by: LGI HOMES- $252,900Pending3 beds 2 baths1,174 sq. ft.
16193 Farmer, Lytle, TX 78052
MLS# 1957096Listed by: LGI HOMES


Protect your home and budget from life's surprises with an Assurant Home Warranty, backed by a partner that supports you through every step of homeownership. Explore Plans.
©2026 Century 21 Real Estate LLC. All rights reserved. CENTURY 21®, the CENTURY 21 Logo and C21® are service marks owned by Century 21 Real Estate LLC. Century 21 Real Estate LLC fully supports the principles of the Fair Housing Act and the Equal Opportunity Act. Each office is independently owned and operated. Listing information is deemed reliable but not guaranteed accurate.