
12606 Whitney Court, Magnolia, TX 77354
Local realty services provided by:CENTURY 21 Judge Fite Company
12606 Whitney Court,Magnolia, TX 77354
$720,000
- 4 Beds
- 5 Baths
- 4,384 sq. ft.
- Single family
- Active
Listed by: kathleen goss
Office: coldwell banker realty - the woodlands281-363-2500
MLS#:5028164
Source:HARMLS
Price summary
- Price:$720,000
- Price per sq. ft.:$164.23
- Monthly HOA dues:$41.25
About this home
Meticulously maintained 1.5-story home on an oversized, pie-shaped cul-de-sac lot. Soaring ceilings and beautiful wood floors complement the spacious, open layout. The kitchen features an expansive island seating 6, double ovens, white cabinetry and a walk-in pantry. A sunroom off the breakfast area offers flexibility for a second office, homeschool space or quiet retreat. Enjoy a generous backyard with covered patio, outdoor fireplace and kitchen, plus room for a pool. All bedrooms are downstairs in a split plan, with the expansive primary suite featuring vaulted ceilings, an oversized bath, dual walk-in closets and patio access. Upstairs, an enormous game room offers space for lounging, games or work. The oversized garage offers room for a workshop and features a pull-down screen for comfortable afternoons spent tinkering. Fresh exterior paint, abundant storage, water softener and a new 2025 roof with a 50-year warranty complete this beautifully maintained home.
Contact an agent
Home facts
- Year built:2016
- Subdivision & Development:Mostyn Manor 07
- Listing ID #:5028164
- Updated:October 10, 2026 at 04:18 PM
Rooms and interior
- Bedrooms:4
- Total bathrooms:5
- Full bathrooms:3
- Half bathrooms:2
- Rooms Total:10
- Flooring:Carpet, Engineered Hardwood, Tile
- Dining Description:Kitchen Dining Combo
- Bathrooms Description:Separate Shower, Soaking Tub, Tub Shower
- Kitchen Description:Breakfast Bar, Dishwasher, Disposal, Double Oven, Electric Oven, Gas Cooktop, Kitchen Dining Combo, Kitchen Family Room Combo, Kitchen Island, Microwave
- Living area:4,384 sq. ft.
Heating and cooling
- Cooling:Attic Fan, Central Air, Electric
- Heating:Central, Gas
- Central air:Yes
Structure and exterior
- Roof:Composition
- Year built:2016
- Building area:4,384 sq. ft.
- Lot area:0.43 Acres
- Lot Features:Cul De Sac, Side Yard
- Architectural Style:Traditional
- Construction Materials:Stone, Stucco, Wood Siding
- Exterior Features:Fence, Outdoor Kitchen, Patio
- Foundation Description:Slab
Schools
- High school:MAGNOLIA HIGH SCHOOL
- Middle school:MAGNOLIA PARKWAY JUNIOR HIGH
- Elementary school:MAGNOLIA PARKWAY ELEMENTARY SCHOOL
Utilities
- Sewer:Public Sewer
Finances and disclosures
- Price:$720,000
- Price per sq. ft.:$164.23
- Tax amount:$12,377 (2026)
Features and amenities
- Appliances:Dishwasher, Disposal, Double Oven, Electric Oven, Gas Cooktop, Microwave, Water Softener Owned
- Amenities:Ceiling Fans, Crown Molding, Entrance Foyer, High Ceilings, Vaulted Ceilings, Water Softner - Owned, Window Coverings
Parking
- Parking description:Garage, Garage Door Opener, Oversized
- Garage:Yes
- Garage spaces:2
New listings near 12606 Whitney Court
- New
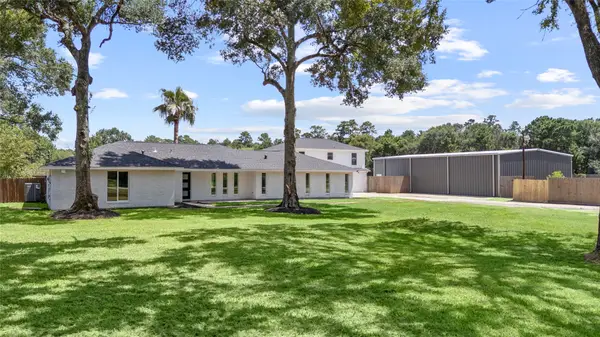 $685,000Active4 beds 3 baths3,490 sq. ft.
12019 Beth Lane, Magnolia, TX 77354
MLS# 16294820Listed by: JEA PROPERTIES 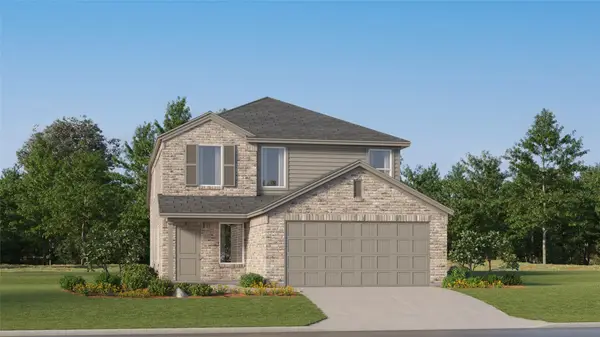 $262,990Active4 beds 2 baths1,951 sq. ft.
1168 Oak Shade Circle, Magnolia, TX 77355
MLS# 34511826Listed by: KELLER WILLIAMS CITY VIEW $282,990Active4 beds 2 baths2,279 sq. ft.
1164 Oak Shade Circle, Magnolia, TX 77355
MLS# 22600986Listed by: KELLER WILLIAMS CITY VIEW- New
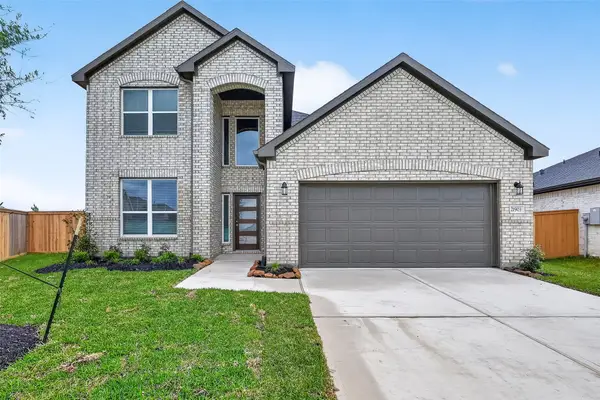 $384,290Active4 beds 3 baths2,201 sq. ft.
1053 Sunflower Terrace Drive, Magnolia, TX 77355
MLS# 27027058Listed by: EXP REALTY LLC - New
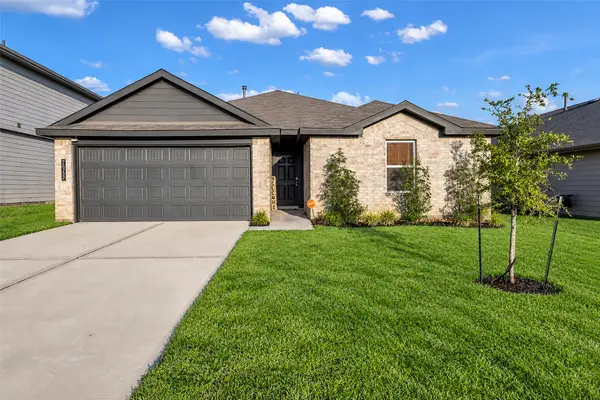 $255,000Active3 beds 2 baths1,388 sq. ft.
24737 Majestic Cone Lane, Magnolia, TX 77355
MLS# 33427864Listed by: COLDWELL BANKER REALTY - HEIGHTS - New
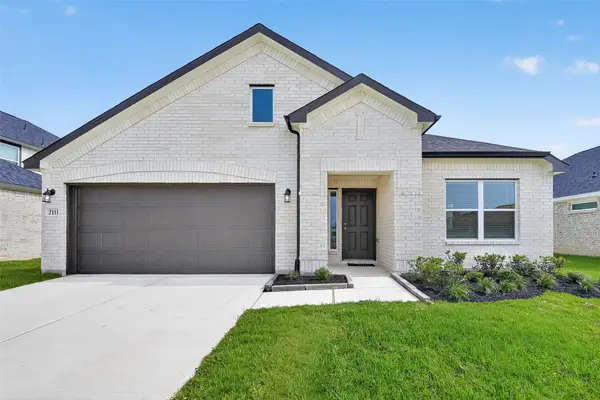 $378,135Active4 beds 3 baths2,121 sq. ft.
1057 Sunflower Terrace Drive, Magnolia, TX 77355
MLS# 95380921Listed by: EXP REALTY LLC - New
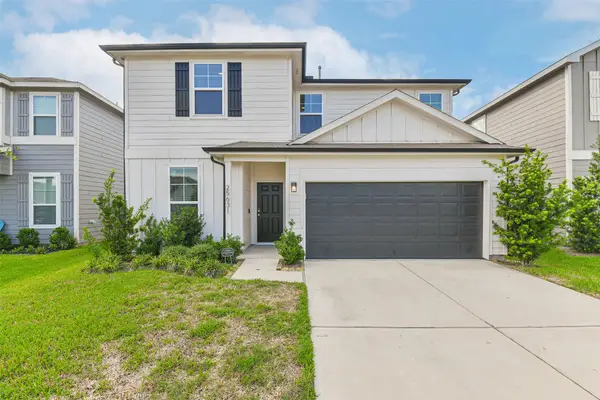 $259,000Active3 beds 3 baths2,108 sq. ft.
25631 Balsamroot Drive, Magnolia, TX 77355
MLS# 80175010Listed by: RE/MAX PARTNERS - Open Sun, 1 to 3pmNew
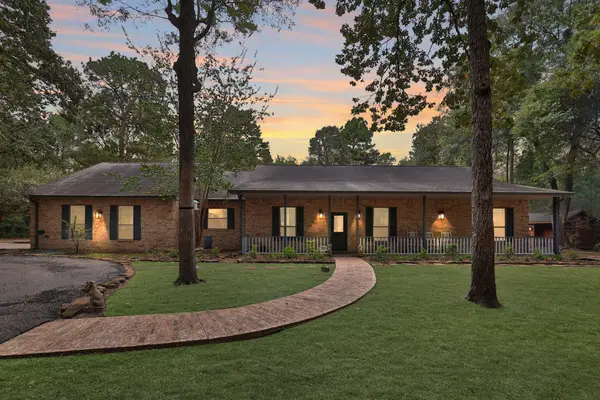 $749,900Active3 beds 3 baths2,748 sq. ft.
8803 Sendera Drive, Magnolia, TX 77354
MLS# 96043614Listed by: CARSWELL REAL ESTATE CO. INC. - New
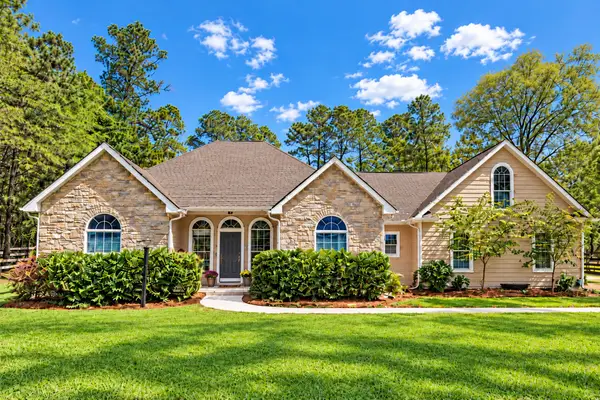 $380,000Active3 beds 3 baths1,899 sq. ft.
346 Skylark Street, Magnolia, TX 77355
MLS# 56791919Listed by: CB&A, REALTORS-KATY


Protect your home and budget from life's surprises with an Assurant Home Warranty, backed by a partner that supports you through every step of homeownership. Explore Plans.
©2026 Century 21 Real Estate LLC. All rights reserved. CENTURY 21®, the CENTURY 21 Logo and C21® are service marks owned by Century 21 Real Estate LLC. Century 21 Real Estate LLC fully supports the principles of the Fair Housing Act and the Equal Opportunity Act. Each office is independently owned and operated. Listing information is deemed reliable but not guaranteed accurate.