
25631 Balsamroot Drive, Magnolia, TX 77355
Local realty services provided by:CENTURY 21 Republic
25631 Balsamroot Drive,Magnolia, TX 77355
$259,000
- 3 Beds
- 3 Baths
- 2,108 sq. ft.
- Single family
- Active
Listed by: jack moseley
Office: re/max partners281-893-8400
MLS#:80175010
Source:HARMLS
Price summary
- Price:$259,000
- Price per sq. ft.:$122.87
- Monthly HOA dues:$54.17
About this home
Welcome to this one-of-a-kind 3-bedroom, 2-bath home in sought-after Tomball ISD! Thoughtful details and unique features make this home truly stand out.
Upon entry, you’ll find a private study with French doors and a spacious storage closet. The bright, open-concept living area flows seamlessly into the beautiful kitchen, complete with granite countertops, a large island, and a gas range.
Upstairs, a generous game room/bonus area provides flexible space for media room, playroom, or second living area. The conveniently located laundry room is just steps from all three bedrooms. The spacious primary suite features an ensuite bath with a large walk-in shower, separate soaking tub, and a walk-in closet.
Outside, impressive curb appeal welcomes you home, while the fully fenced backyard and back patio provide a relaxing setting. Ideally located just 10 minutes from shopping, restaurants, and parks, this home truly checks all the boxes. Schedule your showing today!
Contact an agent
Home facts
- Year built:2022
- Subdivision & Development:Decker Farms
- Listing ID #:80175010
- Updated:October 10, 2026 at 04:18 PM
Rooms and interior
- Bedrooms:3
- Total bathrooms:3
- Full bathrooms:2
- Half bathrooms:1
- Rooms Total:8
- Flooring:Carpet, Plank, Vinyl
- Dining Description:Living Dining Room
- Kitchen Description:Dishwasher, Disposal, Gas Oven, Gas Range, Granite Counters, Microwave
- Living area:2,108 sq. ft.
Heating and cooling
- Cooling:Central Air, Electric
- Heating:Central, Gas
- Central air:Yes
Structure and exterior
- Roof:Composition
- Year built:2022
- Building area:2,108 sq. ft.
- Lot area:0.13 Acres
- Lot Features:Subdivision
- Architectural Style:Traditional
- Foundation Description:Slab
- Levels:2 Stories
Schools
- High school:TOMBALL WEST HIGH SCHOOL
- Middle school:GRAND LAKES JUNIOR HIGH SCHOOL
- Elementary school:DECKER PRAIRIE ELEMENTARY SCHOOL
Utilities
- Sewer:Public Sewer
Finances and disclosures
- Price:$259,000
- Price per sq. ft.:$122.87
- Tax amount:$9,488 (2026)
Features and amenities
- Appliances:Dishwasher, Disposal, Gas Oven, Gas Range, Microwave
Parking
- Parking description:Garage
- Garage:Yes
- Garage spaces:2
New listings near 25631 Balsamroot Drive
- New
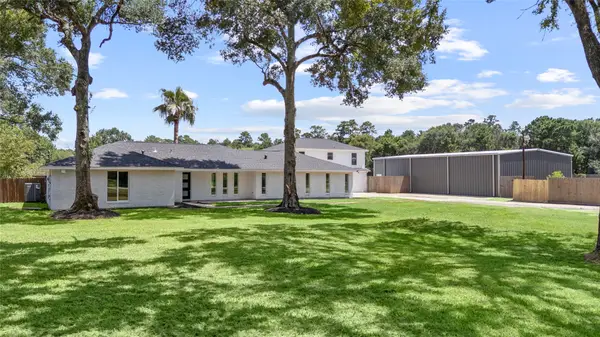 $685,000Active4 beds 3 baths3,490 sq. ft.
12019 Beth Lane, Magnolia, TX 77354
MLS# 16294820Listed by: JEA PROPERTIES 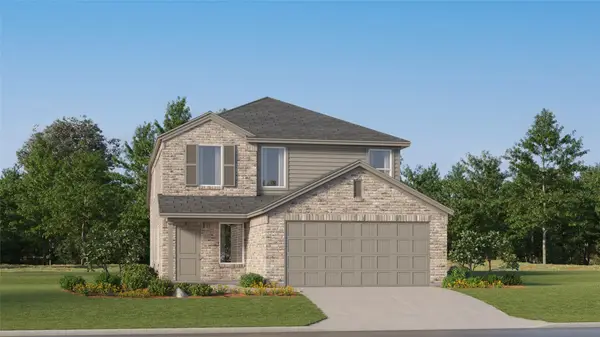 $262,990Active4 beds 2 baths1,951 sq. ft.
1168 Oak Shade Circle, Magnolia, TX 77355
MLS# 34511826Listed by: KELLER WILLIAMS CITY VIEW $282,990Active4 beds 2 baths2,279 sq. ft.
1164 Oak Shade Circle, Magnolia, TX 77355
MLS# 22600986Listed by: KELLER WILLIAMS CITY VIEW- New
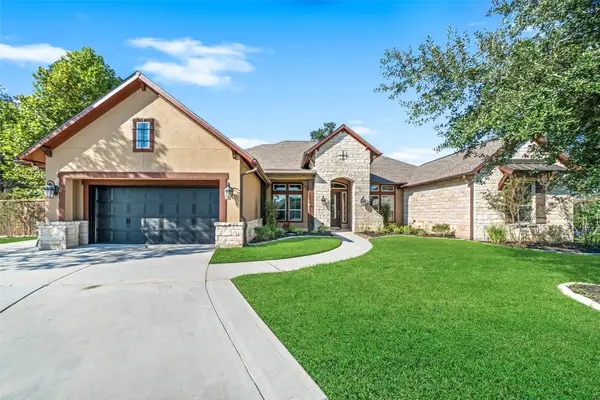 $720,000Active4 beds 5 baths4,384 sq. ft.
12606 Whitney Court, Magnolia, TX 77354
MLS# 5028164Listed by: COLDWELL BANKER REALTY - THE WOODLANDS - New
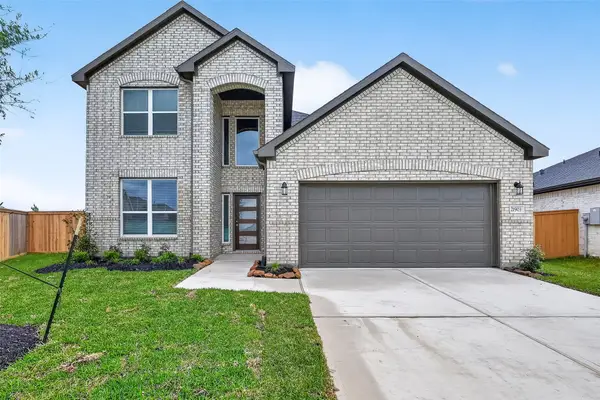 $384,290Active4 beds 3 baths2,201 sq. ft.
1053 Sunflower Terrace Drive, Magnolia, TX 77355
MLS# 27027058Listed by: EXP REALTY LLC - New
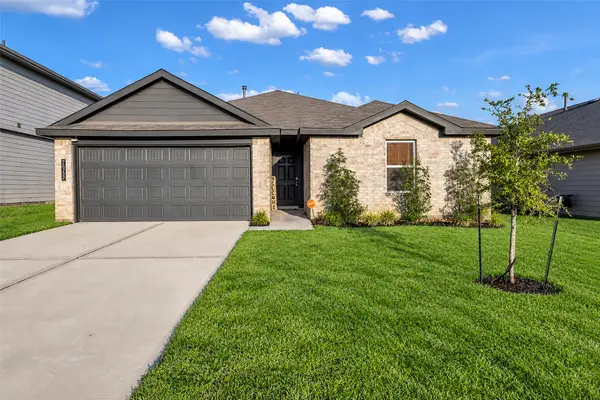 $255,000Active3 beds 2 baths1,388 sq. ft.
24737 Majestic Cone Lane, Magnolia, TX 77355
MLS# 33427864Listed by: COLDWELL BANKER REALTY - HEIGHTS - New
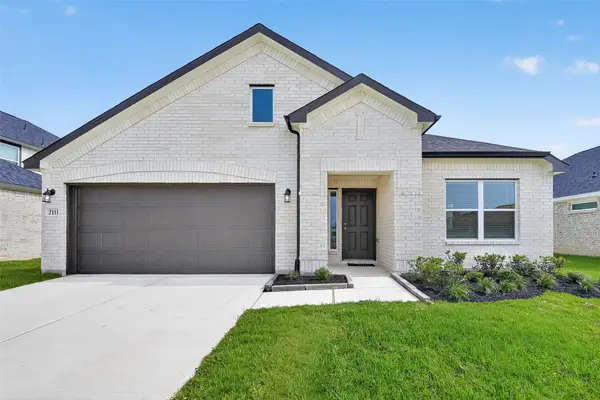 $378,135Active4 beds 3 baths2,121 sq. ft.
1057 Sunflower Terrace Drive, Magnolia, TX 77355
MLS# 95380921Listed by: EXP REALTY LLC - Open Sun, 1 to 3pmNew
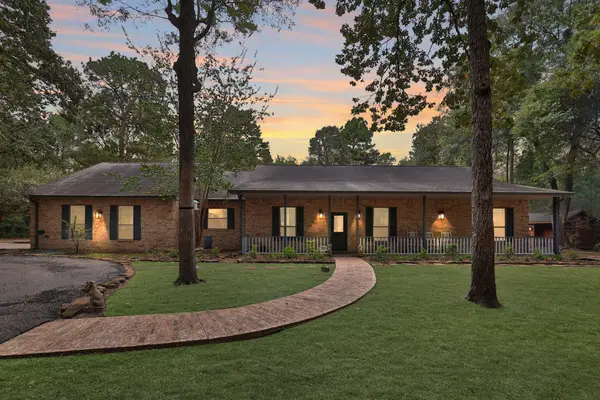 $749,900Active3 beds 3 baths2,748 sq. ft.
8803 Sendera Drive, Magnolia, TX 77354
MLS# 96043614Listed by: CARSWELL REAL ESTATE CO. INC. - New
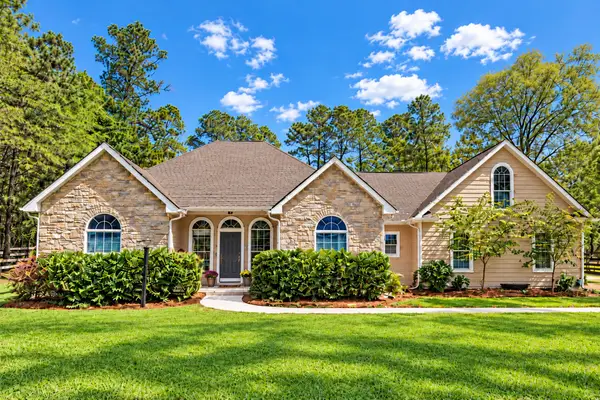 $380,000Active3 beds 3 baths1,899 sq. ft.
346 Skylark Street, Magnolia, TX 77355
MLS# 56791919Listed by: CB&A, REALTORS-KATY


Protect your home and budget from life's surprises with an Assurant Home Warranty, backed by a partner that supports you through every step of homeownership. Explore Plans.
©2026 Century 21 Real Estate LLC. All rights reserved. CENTURY 21®, the CENTURY 21 Logo and C21® are service marks owned by Century 21 Real Estate LLC. Century 21 Real Estate LLC fully supports the principles of the Fair Housing Act and the Equal Opportunity Act. Each office is independently owned and operated. Listing information is deemed reliable but not guaranteed accurate.