
26527 Bayou Tesch Drive, Magnolia, TX 77354
Local realty services provided by:CENTURY 21 Judge Fite Company
26527 Bayou Tesch Drive,Magnolia, TX 77354
- 3 Beds
- 2 Baths
- - sq. ft.
- Single family
- Sold
Listed by: diana northup
Office: all city real estate832-990-2699
MLS#:85682322
Source:HARMLS
Sorry, we are unable to map this address
Price summary
- Price:
About this home
Completely reimagined and thoughtfully remodeled, this move-in ready home offers quality craftsmanship and attention to detail throughout. Recent improvements include new flooring, fresh interior and exterior paint, updated electrical, new gutters, new fencing, a new rock driveway, and French drains to enhance drainage and maximize enjoyment of the spacious backyard. Every update was made with longevity and functionality in mind. Nestled on a spacious lot in a well-established neighborhood with mature trees, no HOA, and a low tax rate, this property offers endless possibilities to create your own private oasis. Whether you envision a pool, outdoor entertaining space, garden retreat, or room to play, there's plenty of space to make it your own. If you've been searching for a beautifully updated home where the hard work has already been done, this one deserves a closer look.
Contact an agent
Home facts
- Year built:1978
- Subdivision & Development:Rimwick Forest 02
- Listing ID #:85682322
- Updated:August 26, 2026 at 05:18 AM
Rooms and interior
- Bedrooms:3
- Total bathrooms:2
- Full bathrooms:2
- Rooms Total:8
- Flooring:Plank, Vinyl
- Dining Description:Kitchen Dining Combo
- Bathrooms Description:Tub Shower
- Kitchen Description:Dishwasher, Double Oven, Electric Cooktop, Electric Oven, Kitchen Dining Combo, Quartz Counters
Heating and cooling
- Cooling:Central Air, Electric
- Heating:Central, Electric
- Central air:Yes
Structure and exterior
- Roof:Composition
- Year built:1978
- Lot Features:Cleared
- Architectural Style:Traditional
- Construction Materials:Brick
- Exterior Features:Fence, Fully Fenced
- Foundation Description:Slab
- Levels:1 Story
Schools
- High school:TOMBALL HIGH SCHOOL
- Middle school:TOMBALL JUNIOR HIGH SCHOOL
- Elementary school:DECKER PRAIRIE ELEMENTARY SCHOOL
Utilities
- Sewer:Aerobic Septic, Public Sewer
Finances and disclosures
- Price:
- Tax amount:$3,602 (2025)
Features and amenities
- Appliances:Dishwasher, Double Oven, Electric Cooktop, Electric Oven
- Amenities:Ceiling Fans, Programmable Thermostat
Parking
- Parking description:Garage
- Garage:Yes
- Garage spaces:1
New listings near 26527 Bayou Tesch Drive
- New
 $245,000Active4 beds 3 baths1,730 sq. ft.
9830 Glen Brook Lane, Magnolia, TX 77354
MLS# 32787849Listed by: TRILLIONAIRE REALTY - New
 $299,000Active3 beds 3 baths1,853 sq. ft.
10036 Gold Finch Run, Magnolia, TX 77354
MLS# 69868960Listed by: BING DANIEL REALTY - New
 $890,000Active5 beds 4 baths3,859 sq. ft.
8710 Linn Lane, Magnolia, TX 77354
MLS# 84971442Listed by: BETTER HOMES AND GARDENS REAL ESTATE GARY GREENE - CHAMPIONS - New
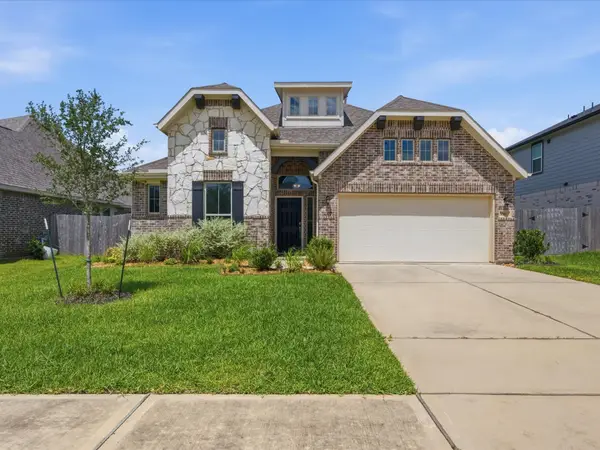 $310,000Active4 beds 2 baths2,133 sq. ft.
18613 Caney Springs Lane, Magnolia, TX 77355
MLS# 26923598Listed by: INSPIRED REALTY & CO. - New
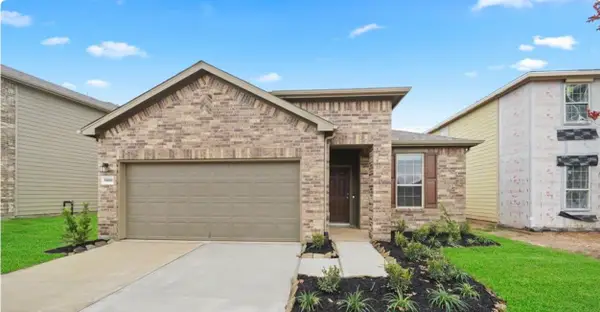 $270,000Active4 beds 2 baths
13556 Myrtle Gardens Boulevard, Magnolia, TX 77354
MLS# 81532215Listed by: REALTY OF AMERICA, LLC - New
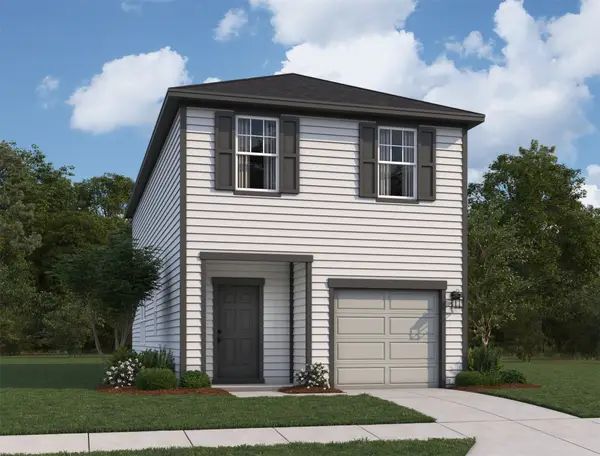 $224,990Active3 beds 3 baths1,708 sq. ft.
20406 Arches Road, Magnolia, TX 77355
MLS# 2791187Listed by: STARLIGHT HOMES - New
 $199,990Active3 beds 2 baths1,106 sq. ft.
20423 Arches Road, Magnolia, TX 77355
MLS# 48188222Listed by: STARLIGHT HOMES - New
 $204,990Active3 beds 3 baths1,175 sq. ft.
20414 Arches Road, Magnolia, TX 77355
MLS# 5694696Listed by: STARLIGHT HOMES - New
 $299,990Active4 beds 2 baths2,086 sq. ft.
38219 N Lost Creek Boulevard, Magnolia, TX 77355
MLS# 78689115Listed by: CREIGHTON REALTY PARTNERS, LLC - New
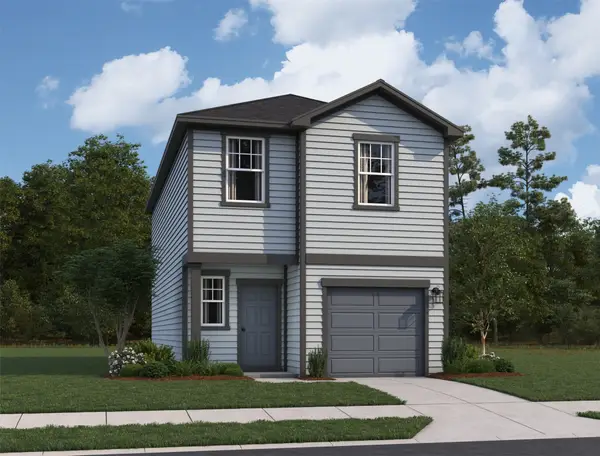 $219,990Active3 beds 3 baths1,485 sq. ft.
20419 Arches Road, Magnolia, TX 77355
MLS# 88332274Listed by: STARLIGHT HOMES


Protect your home and budget from life's surprises with an Assurant Home Warranty, backed by a partner that supports you through every step of homeownership. Explore Plans.
©2026 Century 21 Real Estate LLC. All rights reserved. CENTURY 21®, the CENTURY 21 Logo and C21® are service marks owned by Century 21 Real Estate LLC. Century 21 Real Estate LLC fully supports the principles of the Fair Housing Act and the Equal Opportunity Act. Each office is independently owned and operated. Listing information is deemed reliable but not guaranteed accurate.