
28946 Village Trail, Magnolia, TX 77355
Local realty services provided by:CENTURY 21 North East
Listed by: david hageman
Office: century 21 realty partners
MLS#:26012180
Source:TX_BCSR
Price summary
- Price:$1,175,000
- Price per sq. ft.:$197.74
- Monthly HOA dues:$50
About this home
Impeccably cared-for Trendmaker Custom Home nestled on a 1.043-acre lot. This majestic 5,942 sf home boasts 5 bedrooms, 5 full baths, powder room, study, 2 gamerooms, media, and a secret room. With a circular drive, gated motor court, 6-car garage, and 2 attached carports, this is a car enthusiast's dream! From the moment you step into the foyer, you’ll appreciate the home office, elegant formal dining room, two-story ceiling, and spiral staircase. The expansive gourmet kitchen is designed for family gatherings and features a large center island, dual ovens, a gas cooktop, a huge walk-in pantry, and plenty of counter and storage space. The kitchen is open to the spacious family room for a seamless gathering space. Relax and unwind in the luxurious owner's suite complete with a fireplace in the sitting area and a spa-like bath. Bask in the backyard from the massive covered patio. Commercial-size generator, whole-home water filtration, garage storage elevator, and sprinkler system. Magnolia ISD....
Contact an agent
Home facts
- Year built:2014
- Subdivision & Development:Other
- Listing ID #:26012180
- Added:2 day(s) ago
- Updated:October 15, 2026 at 03:08 PM
Rooms and interior
- Bedrooms:5
- Total bathrooms:6
- Full bathrooms:5
- Half bathrooms:1
- Rooms Total:15
- Flooring:Carpet, Tile, Wood
- Dining Description:Breakfast Area
- Kitchen Description:Cooktop, Double Oven, Plumbed For Gas, Some Gas Appliances, Walk-in Pantry, Water Purifier
- Living area:5,942 sq. ft.
Heating and cooling
- Cooling:Ceiling Fans, Central Air, Electric, Zoned
- Heating:Central, Gas, Zoned
- Central air:Yes
Structure and exterior
- Roof:Composition
- Year built:2014
- Building area:5,942 sq. ft.
- Lot area:1.04 Acres
- Lot Features:Corner Lot
- Architectural Style:Traditional
- Construction Materials:Brick, Stone
- Exterior Features:Covered
- Foundation Description:Slab
- Levels:2 Story
Utilities
- Water:Community/Coop, Water Available
- Sewer:Septic Available
Finances and disclosures
- Price:$1,175,000
- Price per sq. ft.:$197.74
- Tax amount:$18,597
Features and amenities
- Appliances:Cooktop, Double Oven, Gas Water Heater, Multiple Water Heaters, Plumbed For Gas, Some Gas Appliances, Water Purifier
- Laundry features:Washer Hookup
- Amenities:Ceiling Fans, Granite Counters, High Ceilings, Low Emissivity Windows, Maintenance Grounds, Pool, Programmable Thermostat, Security System, Shutters, Walk In Pantry
- Pool features:Community, Pool
Parking
- Parking description:Detached, Garage, Garage Door Opener, Garage Faces Rear, Garage Faces Side, Rear Side Off Street
- Garage:Yes
- Garage spaces:3
New listings near 28946 Village Trail
- Open Sun, 1 to 4pmNew
 $669,900Active3 beds 3 baths2,817 sq. ft.
40873 Wesson Lane, Magnolia, TX 77354
MLS# 55333654Listed by: REAL BROKER, LLC  $1,850,000Pending5 beds 5 baths5,479 sq. ft.
32010 Spinnaker Run, Magnolia, TX 77354
MLS# 54464464Listed by: EXP REALTY LLC- New
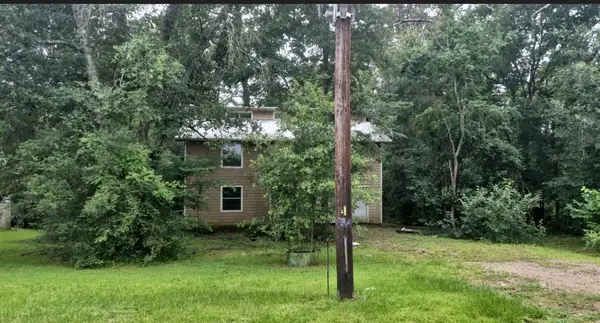 $84,900Active3 beds 1 baths1,260 sq. ft.
26775 Lazy Lane, Magnolia, TX 77355
MLS# 33143156Listed by: APLOMB REAL ESTATE - New
 $650,000Active4 beds 3 baths3,006 sq. ft.
212 Magnolia Reserve Loop, Magnolia, TX 77354
MLS# 33128102Listed by: LOCKE AND KEY HOMES - New
 $260,000Active4 beds 2 baths1,775 sq. ft.
14880 Prickly Pear Cove, Magnolia, TX 77354
MLS# 54868613Listed by: SKW REALTY - Open Sun, 2 to 4pmNew
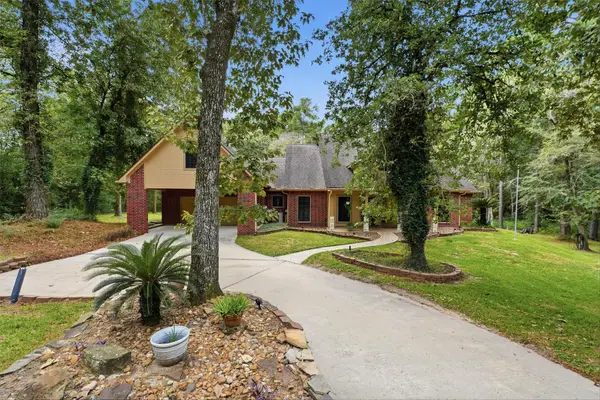 $785,000Active4 beds 3 baths3,379 sq. ft.
19427 Sapphire Circle, Magnolia, TX 77355
MLS# 36287839Listed by: UNITED REAL ESTATE - New
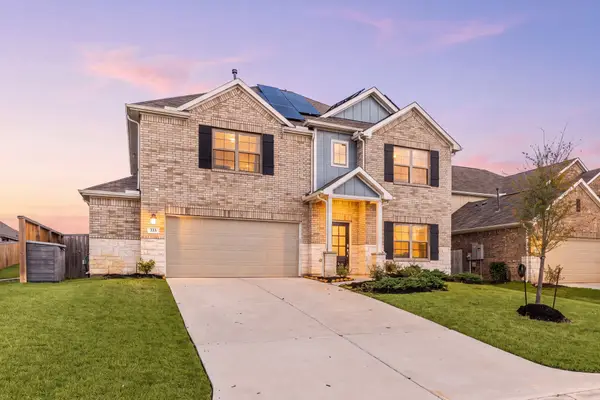 $400,000Active5 beds 3 baths3,172 sq. ft.
333 Flower Reed Court, Magnolia, TX 77354
MLS# 90081271Listed by: CORCORAN GENESIS - Open Fri, 10am to 6pmNew
 $354,895Active4 beds 3 baths1,759 sq. ft.
1008 Sunflower Terrace Drive, Magnolia, TX 77355
MLS# 49780996Listed by: EXP REALTY LLC - New
 $228,990Active4 beds 2 baths1,607 sq. ft.
461 Bluebell Maiden Court, Magnolia, TX 77354
MLS# 94465007Listed by: KELLER WILLIAMS CITY VIEW - Open Sat, 12 to 5pmNew
 $327,900Active4 beds 3 baths2,057 sq. ft.
197 Valiant Ridge Trail, Magnolia, TX 77354
MLS# 10338484Listed by: CENTURY COMMUNITIES


Protect your home and budget from life's surprises with an Assurant Home Warranty, backed by a partner that supports you through every step of homeownership. Explore Plans.
©2026 Century 21 Real Estate LLC. All rights reserved. CENTURY 21®, the CENTURY 21 Logo and C21® are service marks owned by Century 21 Real Estate LLC. Century 21 Real Estate LLC fully supports the principles of the Fair Housing Act and the Equal Opportunity Act. Each office is independently owned and operated. Listing information is deemed reliable but not guaranteed accurate.