
303 Pelican Street, Magnolia, TX 77355
Local realty services provided by:CENTURY 21 Judge Fite Company
303 Pelican Street,Magnolia, TX 77355
$750,000
- 4 Beds
- 4 Baths
- 3,301 sq. ft.
- Single family
- Active
Listed by: zac kingery
Office: re/max integrity281-370-5100
MLS#:78012378
Source:HARMLS
Price summary
- Price:$750,000
- Price per sq. ft.:$227.2
- Monthly HOA dues:$14.5
About this home
New Construction Luxury on Acreage | Magnolia ISD! Welcome to your dream modern farmhouse in Clear Creek Forest, where architectural drama meets curated designer finishes on a sprawling acreage lot! MAIN LEVEL: Chef’s Kitchen & Butler’s Pantry: Light-wood shaker cabinets, marble-pattern quartz counters, brass pendants & matte black hardware. Soaring Great Room: Light wood-finish floors & expansive windows filled with natural light. Primary Sanctuary: Spa bath with a freestanding tub, large-format grey shower tile & a massive walk-in closet. Functionality: Dedicated mudroom, custom laundry & a 3-car garage. UPPER LEVEL & OUTDOOR: Space to Spread Out: Game room, versatile bonus room & 3 large bedrooms (all with walk-in closets!). Outdoor Oasis: Sweeping front and rear covered porches built for peaceful acreage living. Brand-new build, high-end design & zoned to acclaimed Magnolia ISD. Schedule your private tour today!
Contact an agent
Home facts
- Year built:2026
- Subdivision & Development:Clear Creek Forest
- Listing ID #:78012378
- Updated:August 26, 2026 at 11:57 AM
Rooms and interior
- Bedrooms:4
- Total bathrooms:4
- Full bathrooms:3
- Half bathrooms:1
- Rooms Total:4
- Flooring:Carpet, Plank, Tile, Vinyl
- Bathrooms Description:Hollywood Bath, Separate Shower, Soaking Tub, Tub Shower
- Kitchen Description:Dishwasher, Disposal, Kitchen Family Room Combo, Kitchen Island, Microwave, Walk In Pantry
- Living area:3,301 sq. ft.
Heating and cooling
- Cooling:Central Air, Electric
- Heating:Central, Electric
- Central air:Yes
Structure and exterior
- Roof:Composition
- Year built:2026
- Building area:3,301 sq. ft.
- Lot area:1.03 Acres
- Lot Features:Subdivision, Wooded
- Construction Materials:Cement Siding
- Exterior Features:Patio, Porch, Private Yard
- Foundation Description:Slab
- Levels:2 Stories
Schools
- High school:MAGNOLIA WEST HIGH SCHOOL
- Middle school:MAGNOLIA JUNIOR HIGH SCHOOL
- Elementary school:J.L. LYON ELEMENTARY SCHOOL
Utilities
- Water:Well
- Sewer:Septic Tank
Finances and disclosures
- Price:$750,000
- Price per sq. ft.:$227.2
- Tax amount:$667 (2025)
Features and amenities
- Appliances:Dishwasher, Disposal, Microwave
- Amenities:Entrance Foyer, High Ceilings, Smoke Detectors
Parking
- Parking description:Additional Parking, Garage, Oversized
- Garage:Yes
- Garage spaces:3
New listings near 303 Pelican Street
- New
 $245,000Active4 beds 3 baths1,730 sq. ft.
9830 Glen Brook Lane, Magnolia, TX 77354
MLS# 32787849Listed by: TRILLIONAIRE REALTY - New
 $299,000Active3 beds 3 baths1,853 sq. ft.
10036 Gold Finch Run, Magnolia, TX 77354
MLS# 69868960Listed by: BING DANIEL REALTY - New
 $890,000Active5 beds 4 baths3,859 sq. ft.
8710 Linn Lane, Magnolia, TX 77354
MLS# 84971442Listed by: BETTER HOMES AND GARDENS REAL ESTATE GARY GREENE - CHAMPIONS - New
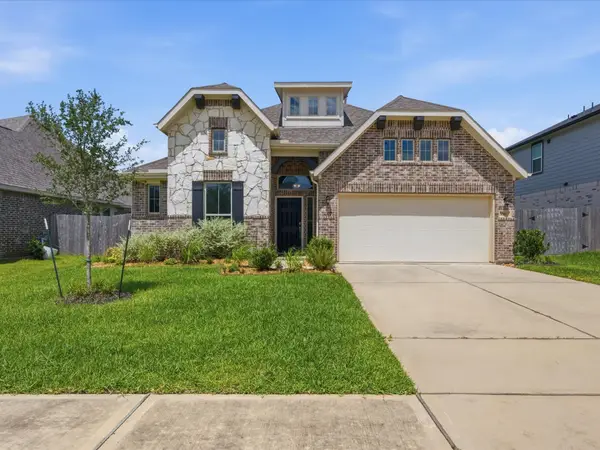 $310,000Active4 beds 2 baths2,133 sq. ft.
18613 Caney Springs Lane, Magnolia, TX 77355
MLS# 26923598Listed by: INSPIRED REALTY & CO. - New
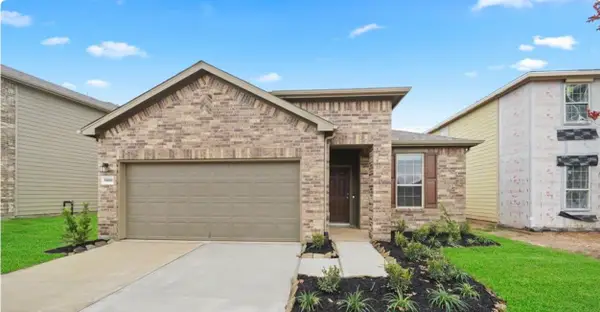 $270,000Active4 beds 2 baths
13556 Myrtle Gardens Boulevard, Magnolia, TX 77354
MLS# 81532215Listed by: REALTY OF AMERICA, LLC - New
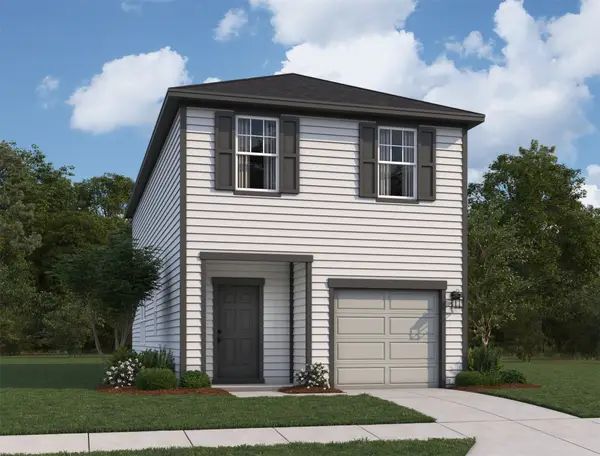 $224,990Active3 beds 3 baths1,708 sq. ft.
20406 Arches Road, Magnolia, TX 77355
MLS# 2791187Listed by: STARLIGHT HOMES - New
 $199,990Active3 beds 2 baths1,106 sq. ft.
20423 Arches Road, Magnolia, TX 77355
MLS# 48188222Listed by: STARLIGHT HOMES - New
 $204,990Active3 beds 3 baths1,175 sq. ft.
20414 Arches Road, Magnolia, TX 77355
MLS# 5694696Listed by: STARLIGHT HOMES - New
 $299,990Active4 beds 2 baths2,086 sq. ft.
38219 N Lost Creek Boulevard, Magnolia, TX 77355
MLS# 78689115Listed by: CREIGHTON REALTY PARTNERS, LLC - New
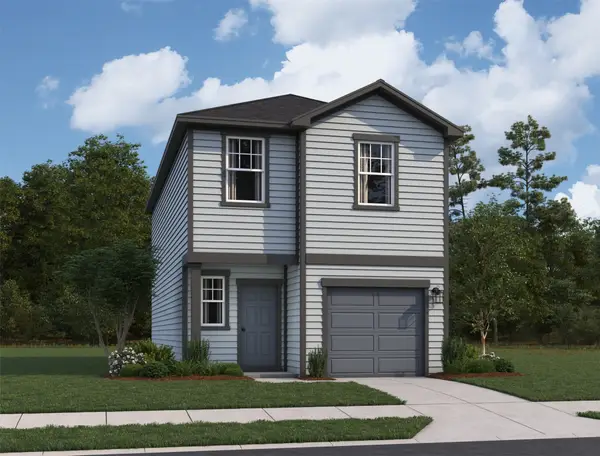 $219,990Active3 beds 3 baths1,485 sq. ft.
20419 Arches Road, Magnolia, TX 77355
MLS# 88332274Listed by: STARLIGHT HOMES


Protect your home and budget from life's surprises with an Assurant Home Warranty, backed by a partner that supports you through every step of homeownership. Explore Plans.
©2026 Century 21 Real Estate LLC. All rights reserved. CENTURY 21®, the CENTURY 21 Logo and C21® are service marks owned by Century 21 Real Estate LLC. Century 21 Real Estate LLC fully supports the principles of the Fair Housing Act and the Equal Opportunity Act. Each office is independently owned and operated. Listing information is deemed reliable but not guaranteed accurate.