
38053 Windy Ridge Trail, Magnolia, TX 77355
Local realty services provided by:CENTURY 21 Republic
38053 Windy Ridge Trail,Magnolia, TX 77355
$1,875,000
- 4 Beds
- 4 Baths
- 4,573 sq. ft.
- Single family
- Active
Listed by: lauri kent
Office: green & associates real estate936-856-0355
MLS#:46587852
Source:HARMLS
Price summary
- Price:$1,875,000
- Price per sq. ft.:$410.02
- Monthly HOA dues:$77.5
About this home
Step into the ultimate entertainer's dream home where Luxury meets Resort-style living. This fully remodeled inside & out beauty includes all the bells & whistles, including dog wash station, brand new heated & COOLED pool w/ built-in slide, covered grotto with custom mosaic. Hidden rooms & storage throughout. Access to full bath off pool area. No carpet anywhere! Custom finished garage & workshop. Air-conditioned 9x17 storage room, front & back overhead garage doors. New landscaping, new pool, updated kitchen & master bath, new air conditioners. Nothing has been untouched. This place is AMAZING! But there's more! Private dressing room. Tall ceilings w/new lighting throughout. Large walk in closets. 2 tankless H2O heaters. Coffee bar w/pot filler in master bath. Copper countertop & wine fridge in grotto. Whole house generator. Golf Course Community w/fishing pond, pickle ball, tennis & bball courts, horse trails. One horse or 2 mini's per acre. Come get your piece of PARADISE TODAY!
Contact an agent
Home facts
- Year built:2003
- Subdivision & Development:High Meadow Ranch
- Listing ID #:46587852
- Updated:September 28, 2026 at 03:17 AM
Rooms and interior
- Bedrooms:4
- Total bathrooms:4
- Full bathrooms:3
- Half bathrooms:1
- Rooms Total:15
- Flooring:Plank, Tile, Vinyl
- Bathrooms Description:Jetted Tub
- Kitchen Description:Breakfast Bar, Convection Oven, Dishwasher, Disposal, Double Oven, Dry Bar, Gas Cooktop, Granite Counters, Indoor Grill, Kitchen Family Room Combo, Kitchen Island, Microwave, Pantry, Quartz Counters, Refrigerator
- Living area:4,573 sq. ft.
Heating and cooling
- Cooling:Central Air, Electric, Zoned
- Heating:Central, Gas, Zoned
- Central air:Yes
Structure and exterior
- Roof:Composition
- Year built:2003
- Building area:4,573 sq. ft.
- Lot area:2.19 Acres
- Lot Features:Cleared, Corner Lot, Near Golf Course, Side Yard, Subdivision
- Architectural Style:Mediterranean, Ranch, Traditional
- Construction Materials:Brick, Cement Siding
- Exterior Features:Fence, Hot Tub Spa, Outdoor Kitchen, Patio, Porch, Sprinkler Irrigation, Tennis Courts
- Foundation Description:Pillar Post Pier, Slab
- Levels:1 Story
Schools
- High school:MAGNOLIA WEST HIGH SCHOOL
- Middle school:MAGNOLIA JUNIOR HIGH SCHOOL
- Elementary school:MAGNOLIA ELEMENTARY SCHOOL (MAGNOLIA)
Utilities
- Sewer:Aerobic Septic, Septic Tank
Finances and disclosures
- Price:$1,875,000
- Price per sq. ft.:$410.02
- Tax amount:$14,780 (2025)
Features and amenities
- Appliances:Convection Oven, Dishwasher, Disposal, Double Oven, Gas Cooktop, Indoor Grill, Microwave, Refrigerator, Tankless Water Heater, Water Softener Owned
- Amenities:Crown Molding, Entrance Foyer, High Ceilings, Indoor Grill, Low Emissivity Windows, Prewired, Security System - Owned, Smoke Detectors, Tankless Water Heater, Water Softner - Owned, Window Coverings
- Pool features:Gunite, Heated, In Ground
Parking
- Parking description:Attached Carport, Boat Parking, Circular Driveway, Garage, Garage Door Opener, Golf Cart Garage, Oversized, Porte Cochere, Tandem
- Garage:Yes
- Garage spaces:6
- Carport spaces:1
New listings near 38053 Windy Ridge Trail
- New
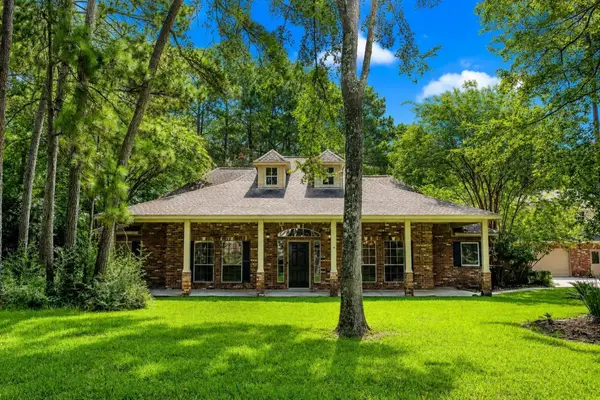 $725,000Active3 beds 3 baths3,210 sq. ft.
10034 Crestwater Circle, Magnolia, TX 77354
MLS# 22261833Listed by: WALZEL PROPERTIES - CORPORATE OFFICE - New
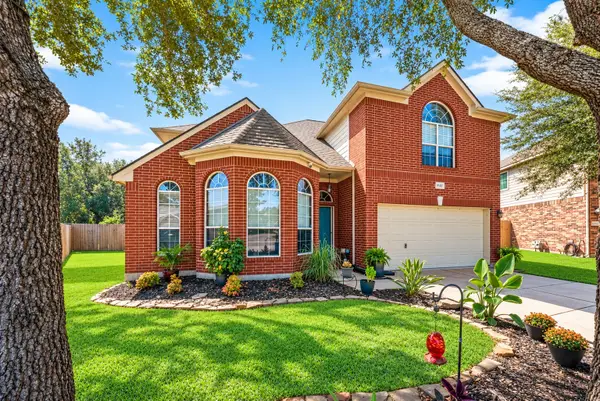 $329,900Active4 beds 3 baths2,324 sq. ft.
9507 Hidden Cove Park, Magnolia, TX 77354
MLS# 46362508Listed by: RE/MAX THE WOODLANDS & SPRING - New
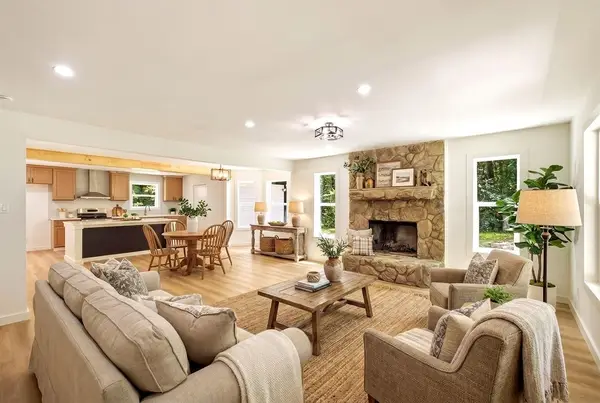 $545,000Active3 beds 3 baths2,380 sq. ft.
18839 Mink Lake Drive, Magnolia, TX 77355
MLS# 75991575Listed by: HAPPEN HOUSTON - New
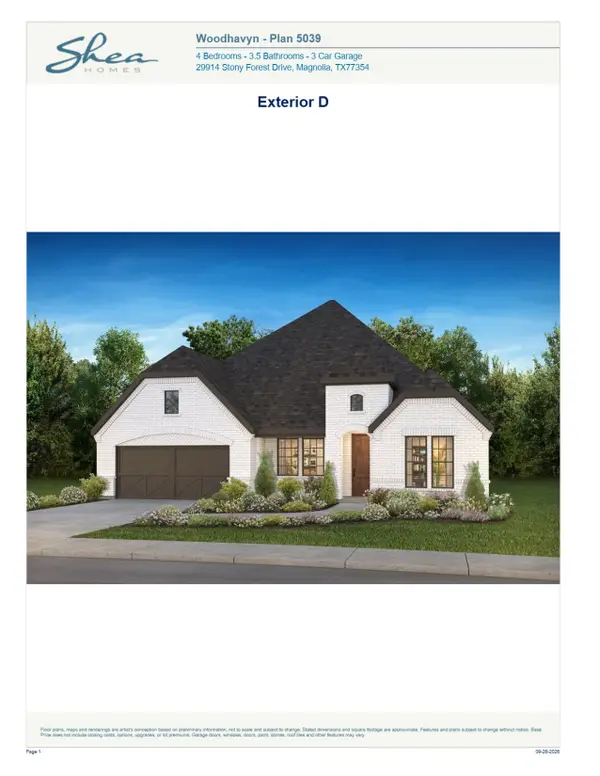 $592,551Active4 beds 4 baths2,834 sq. ft.
29817 Lucky Pines Street, Magnolia, TX 77354
MLS# 54633820Listed by: SHEA HOMES - New
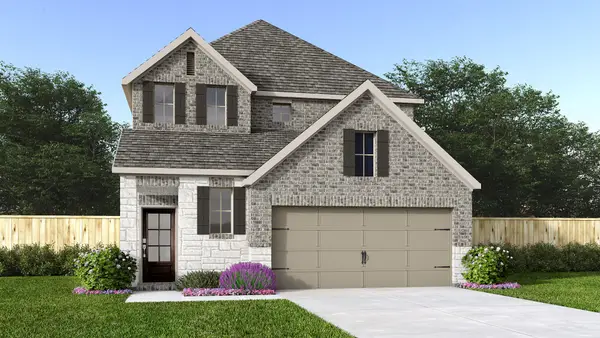 $449,900Active4 beds 4 baths2,392 sq. ft.
27020 Westmont Field Drive, Magnolia, TX 77354
MLS# 70177223Listed by: PERRY HOMES REALTY, LLC - New
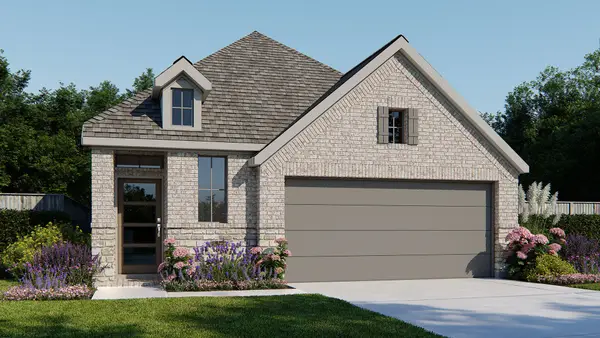 $389,900Active4 beds 3 baths1,785 sq. ft.
27024 Westmont Field Drive, Magnolia, TX 77354
MLS# 88390960Listed by: PERRY HOMES REALTY, LLC - New
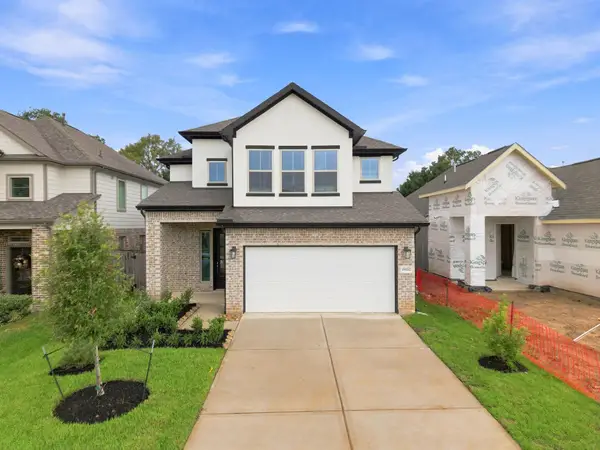 $352,000Active4 beds 3 baths2,649 sq. ft.
19152 Cedar Lennox Circle, Magnolia, TX 77355
MLS# 2449338Listed by: EXP REALTY LLC - New
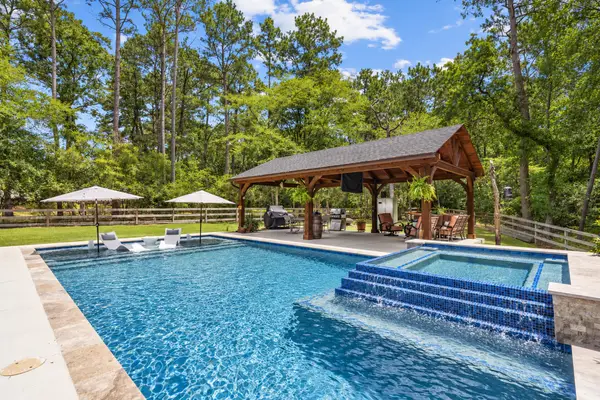 $720,000Active3 beds 3 baths2,536 sq. ft.
19610 Timber Ridge Drive, Magnolia, TX 77355
MLS# 67037448Listed by: REAL BROKER, LLC - New
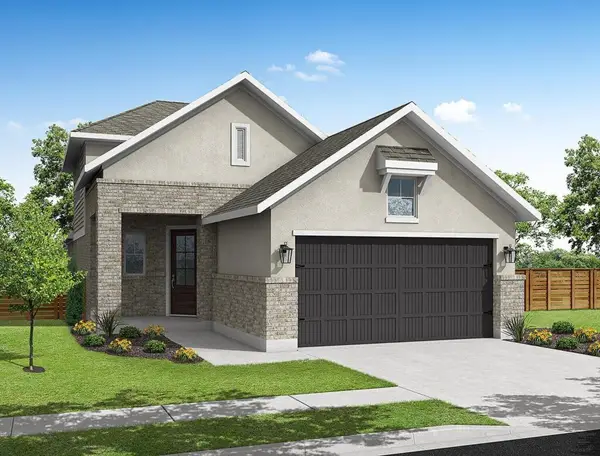 $349,000Active4 beds 3 baths2,450 sq. ft.
19137 Cedar Lennox Circle, Magnolia, TX 77355
MLS# 12988927Listed by: EXP REALTY LLC - New
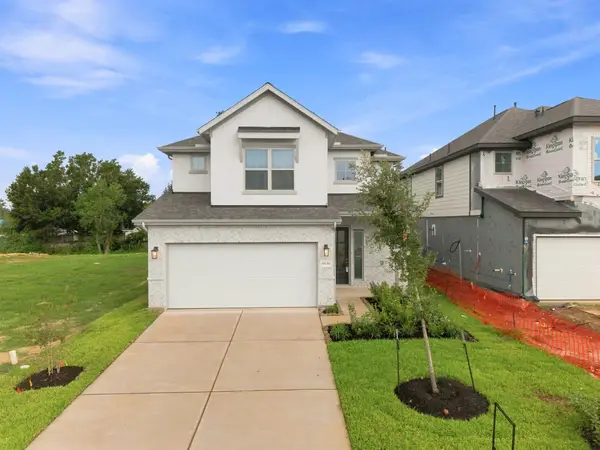 $347,000Active4 beds 3 baths2,649 sq. ft.
19136 Cedar Lennox Circle, Magnolia, TX 77355
MLS# 44591233Listed by: EXP REALTY LLC


Protect your home and budget from life's surprises with an Assurant Home Warranty, backed by a partner that supports you through every step of homeownership. Explore Plans.
©2026 Century 21 Real Estate LLC. All rights reserved. CENTURY 21®, the CENTURY 21 Logo and C21® are service marks owned by Century 21 Real Estate LLC. Century 21 Real Estate LLC fully supports the principles of the Fair Housing Act and the Equal Opportunity Act. Each office is independently owned and operated. Listing information is deemed reliable but not guaranteed accurate.