40037 Belted Kingfisher Court, Magnolia, TX 77354
Local realty services provided by:CENTURY 21 Judge Fite Company
40037 Belted Kingfisher Court,Magnolia, TX 77354
$615,000
- 3 Beds
- 4 Baths
- 3,010 sq. ft.
- Single family
- Active
Upcoming open houses
- Sat, Aug 0801:00 pm - 04:00 pm
Listed by:
 Becky Locke(281) 536 - 0724CENTURY 21 Parisher Properties
 Parisher Group(832) 722 - 1103
Office: century 21 parisher properties832-604-6190
MLS#:55841880
Source:HARMLS
Price summary
- Price:$615,000
- Price per sq. ft.:$204.32
- Monthly HOA dues:$154.17
About this home
Located in Audubon Park is this Multigenerational Plan (3/3.5) that shows like a model. The home features wood look tile floors and high ceilings throughout. There is a study with French doors and a media room with solid double doors on the right. To the left is one primary suite that fits king size furniture. The ensuite bath has a shower, vanity with dual sinks and two closets. The third bedroom has an ensuite bath and there is a half bath for guests. The gathering area of the home features a corner fireplace in the living/dining room and is open to the kitchen. The kitchen features a large island, upgraded cabinets with glass fronts, quartz counter tops, double ovens and a composite sink. There is a coffee bar just around the corner leading to the second primary suite. This space has high ceilings and a spa like bath with a tub and separate shower. Outback is a serene setting with a covered patio, lush flower beds and a fountain. Great amenities and need to wait on new construction!
Contact an agent
Home facts
- Year built:2024
- Subdivision & Development:Audubon Park
- Listing ID #:55841880
- Updated:August 07, 2026 at 03:11 AM
Rooms and interior
- Bedrooms:3
- Total bathrooms:4
- Full bathrooms:3
- Half bathrooms:1
- Rooms Total:10
- Flooring:Carpet, Tile
- Dining Description:Living Dining Room
- Bathrooms Description:Separate Shower, Soaking Tub, Tub Shower
- Kitchen Description:Dishwasher, Disposal, Double Oven, Electric Oven, Gas Cooktop, Kitchen Family Room Combo, Kitchen Island, Microwave, Pantry, Quartz Counters, Walk In Pantry
- Living area:3,010 sq. ft.
Heating and cooling
- Cooling:Central Air, Electric
- Heating:Central, Gas
- Central air:Yes
Structure and exterior
- Roof:Composition
- Year built:2024
- Building area:3,010 sq. ft.
- Lot area:0.16 Acres
- Lot Features:Subdivision
- Architectural Style:Traditional
- Construction Materials:Brick, Cement Siding, Wood Siding
- Exterior Features:Fence, Patio, Porch, Private Yard, Sprinkler Irrigation
- Foundation Description:Slab
- Levels:1 Story
Schools
- High school:MAGNOLIA HIGH SCHOOL
- Middle school:MAGNOLIA PARKWAY JUNIOR HIGH
- Elementary school:AUDUBON ELEMENTARY
Utilities
- Sewer:Public Sewer
Finances and disclosures
- Price:$615,000
- Price per sq. ft.:$204.32
- Tax amount:$10,946 (2025)
Features and amenities
- Appliances:Dishwasher, Disposal, Double Oven, Electric Oven, Gas Cooktop, Microwave
- Amenities:Ceiling Fans, Entrance Foyer, High Ceilings, Low Emissivity Windows, Prewired, Programmable Thermostat, Smoke Detectors, Window Coverings
Parking
- Parking description:Driveway, Garage, Garage Door Opener, Tandem
- Garage:Yes
- Garage spaces:3
New listings near 40037 Belted Kingfisher Court
- Open Sat, 1 to 4pmNew
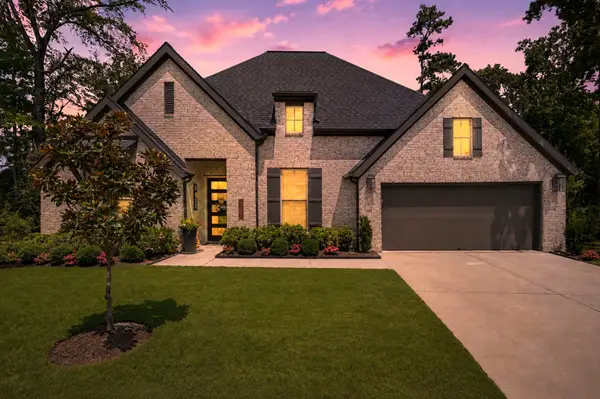
 $615,000Active3 beds 4 baths3,010 sq. ft.
40037 Belted Kingfisher Court, Magnolia, TX 77354
MLS# 55841880Listed by: CENTURY 21 PARISHER PROPERTIES - New
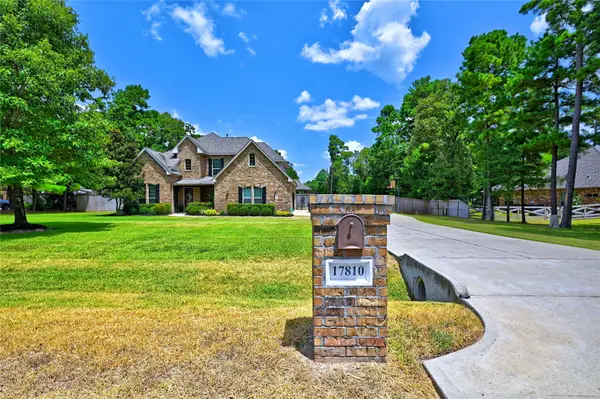 $700,000Active4 beds 4 baths3,511 sq. ft.
17810 Country Meadow, Magnolia, TX 77355
MLS# 92660222Listed by: MY CASTLE REALTY  $574,762Pending5 beds 4 baths3,493 sq. ft.
16740 Heron Oaks Run, Magnolia, TX 77354
MLS# 43644308Listed by: WEEKLEY PROPERTIES BEVERLY BRADLEY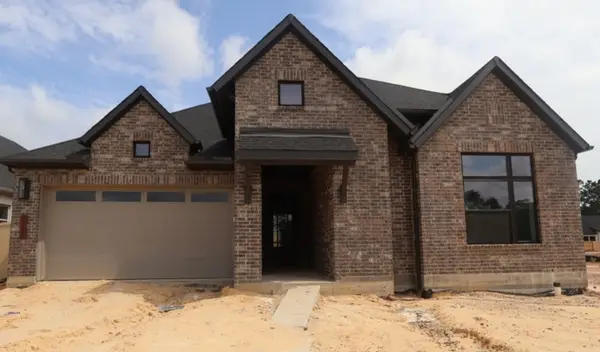 $597,148Pending4 beds 4 baths2,762 sq. ft.
38506 Dancing Pair Way, Magnolia, TX 77354
MLS# 68581586Listed by: WEEKLEY PROPERTIES BEVERLY BRADLEY- New
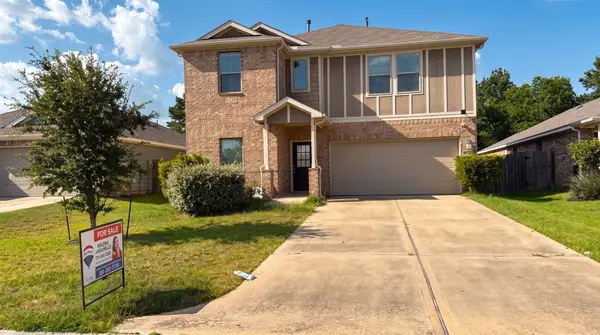 $335,000Active5 beds 4 baths2,622 sq. ft.
438 Camas Creek Ln, Magnolia, TX 77354
MLS# 11489266Listed by: RE/MAX THE WOODLANDS & SPRING - New
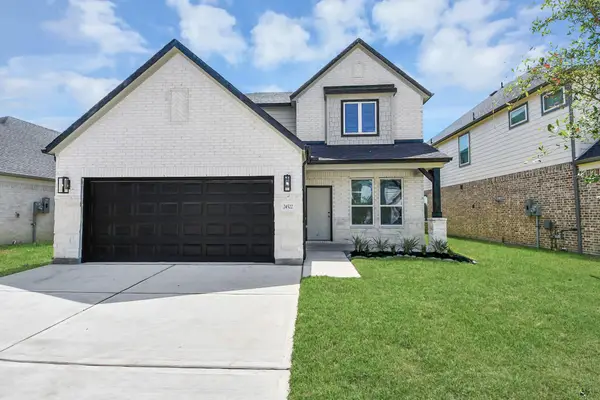 $451,375Active4 beds 4 baths2,705 sq. ft.
3072 Spoolwood Trail, Magnolia, TX 77355
MLS# 14129190Listed by: NAN & COMPANY PROPERTIES - CORPORATE OFFICE (HEIGHTS) - New
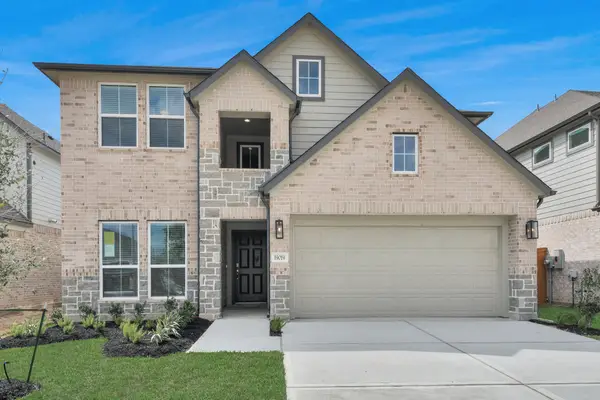 $463,150Active4 beds 4 baths2,837 sq. ft.
3065 Spoolwood Trail, Magnolia, TX 77355
MLS# 17671779Listed by: NAN & COMPANY PROPERTIES - CORPORATE OFFICE (HEIGHTS) - Open Sun, 12 to 4pmNew
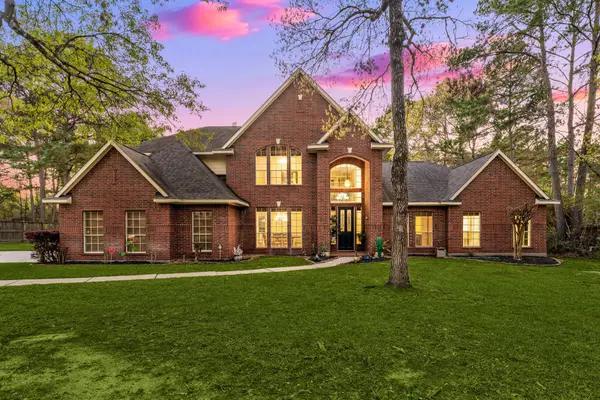 $750,000Active4 beds 4 baths4,225 sq. ft.
14419 Timbergreen Drive, Magnolia, TX 77355
MLS# 19299081Listed by: CORCORAN GENESIS - New
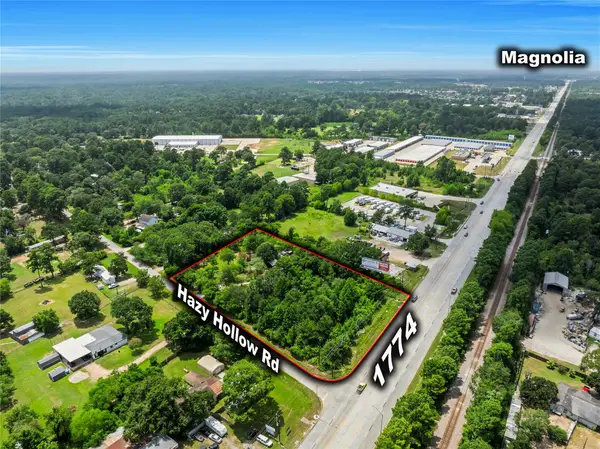 $695,000Active2.33 Acres
30419 Hazy Hollow Road, Magnolia, TX 77355
MLS# 19525498Listed by: CENTURY 21 REALTY PARTNERS - New
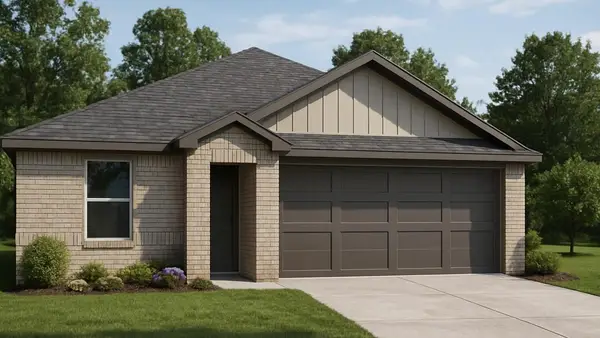 $264,990Active4 beds 2 baths1,476 sq. ft.
14848 Boxwood Ridge Street, Magnolia, TX 77354
MLS# 28597917Listed by: D.R. HORTON-TEXAS, LTD


Protect your home and budget from life's surprises with an Assurant Home Warranty, backed by a partner that supports you through every step of homeownership. Explore Plans.
©2026 Century 21 Real Estate LLC. All rights reserved. CENTURY 21®, the CENTURY 21 Logo and C21® are service marks owned by Century 21 Real Estate LLC. Century 21 Real Estate LLC fully supports the principles of the Fair Housing Act and the Equal Opportunity Act. Each office is independently owned and operated. Listing information is deemed reliable but not guaranteed accurate.