
40203 Cimarron Way, Magnolia, TX 77354
Local realty services provided by:CENTURY 21 Tevas
40203 Cimarron Way,Magnolia, TX 77354
$699,990
- 4 Beds
- 4 Baths
- 3,243 sq. ft.
- Single family
- Active
Listed by: yvonne pruneda
Office: nan & company properties - corporate office (heights)713-714-6454
MLS#:79584175
Source:HARMLS
Price summary
- Price:$699,990
- Price per sq. ft.:$215.85
- Monthly HOA dues:$12.5
About this home
Fully reimagined modern farmhouse on 1.67 private acres in Cimarron Country, where horses are welcome. This 3,243 SF studs-out renovation delivers true new-construction quality: new roof, HVAC, electrical, plumbing, wide-plank flooring, and designer lighting throughout. Soaring 20-ft ceilings crown the kitchen and living room, anchored by a linear fireplace, floating steel staircase, and a waterfall quartz island with custom cabinetry and walk-in pantry. Two primary suites give this home rare flexibility: a first-floor primary with spa bath and custom walk-in closet with built-in drawers, plus a third-floor retreat with soaking tub, frameless glass shower, walk-in closet, and private covered balcony. Two secondary bedrooms up share a full bath, with utility room nearby. Refrigerator stays. Detached 3-4 car garage includes a finished bonus room, ideal for a gym, office, or workshop. Magnolia ISD, low tax rate, no MUD, and yes, one horse or cow is allowed.
Contact an agent
Home facts
- Year built:1994
- Subdivision & Development:Cimarron Country
- Listing ID #:79584175
- Updated:August 19, 2026 at 11:54 AM
Rooms and interior
- Bedrooms:4
- Total bathrooms:4
- Full bathrooms:3
- Half bathrooms:1
- Rooms Total:12
- Flooring:Carpet, Plank, Tile, Vinyl
- Dining Description:Kitchen Dining Combo, Living Dining Room
- Bathrooms Description:Tub Shower
- Kitchen Description:Dishwasher, Disposal, Gas Oven, Gas Range, Kitchen Dining Combo, Kitchen Family Room Combo, Kitchen Island, Pantry, Quartz Counters, Refrigerator
- Living area:3,243 sq. ft.
Heating and cooling
- Cooling:Central Air, Electric
- Heating:Central, Gas
- Central air:Yes
Structure and exterior
- Roof:Composition
- Year built:1994
- Building area:3,243 sq. ft.
- Lot area:1.67 Acres
- Lot Features:Subdivision, Wooded
- Architectural Style:Traditional
- Construction Materials:Cement Siding
- Exterior Features:Patio, Porch, Private Yard
- Foundation Description:Slab
- Levels:4 Stories
Schools
- High school:MAGNOLIA HIGH SCHOOL
- Middle school:MAGNOLIA PARKWAY JUNIOR HIGH
- Elementary school:BEAR BRANCH ELEMENTARY SCHOOL (MAGNOLIA)
Utilities
- Sewer:Public Sewer
Finances and disclosures
- Price:$699,990
- Price per sq. ft.:$215.85
- Tax amount:$6,365 (2025)
Features and amenities
- Appliances:Dishwasher, Disposal, Gas Oven, Gas Range, Refrigerator, Tankless Water Heater
- Amenities:Ceiling Fans, High Ceilings, Programmable Thermostat, Smoke Detectors, Tankless Water Heater, Vaulted Ceilings
Parking
- Parking description:Additional Parking, Attached Carport, Driveway, Garage, Oversized, Tandem
- Garage:Yes
- Garage spaces:3
- Carport spaces:2
New listings near 40203 Cimarron Way
- New
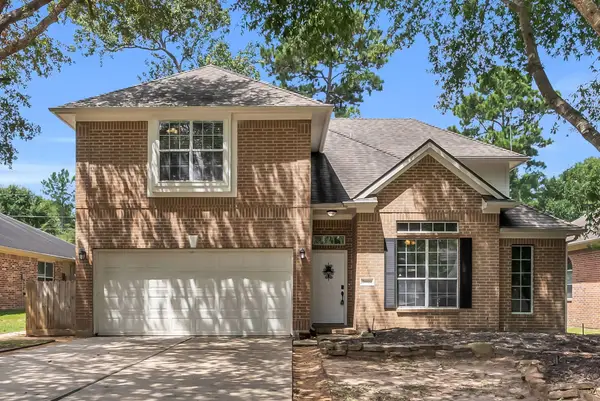 $281,000Active4 beds 3 baths2,062 sq. ft.
28619 Hidden Cove Drive, Magnolia, TX 77354
MLS# 25309961Listed by: EXP REALTY LLC - New
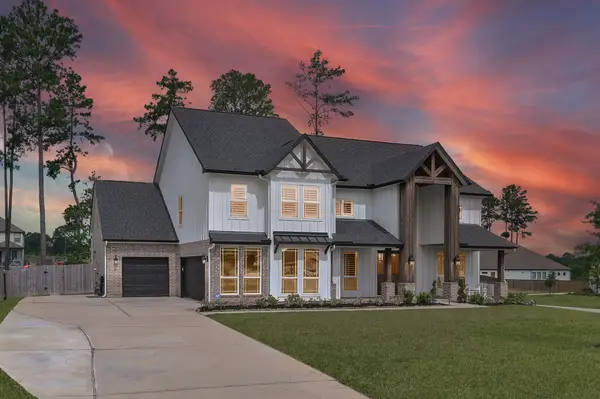 $705,000Active5 beds 4 baths4,186 sq. ft.
40999 Westley Lane, Magnolia, TX 77354
MLS# 92034235Listed by: WALZEL PROPERTIES - THE WOODLANDS - New
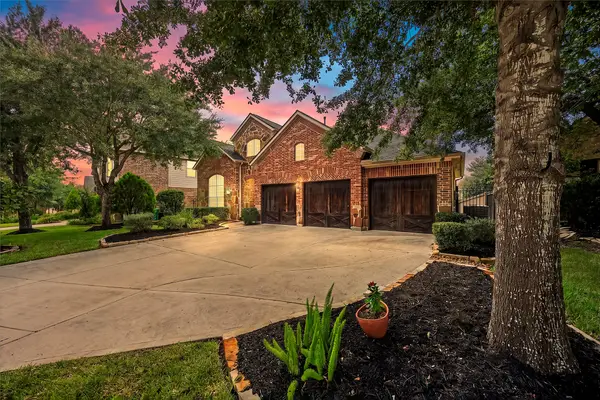 $515,000Active4 beds 4 baths2,983 sq. ft.
35 Woodmoor Place, Magnolia, TX 77354
MLS# 40285100Listed by: VIVE REALTY LLC - New
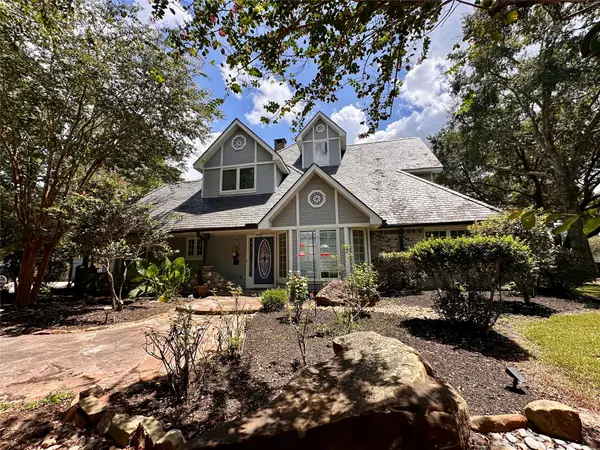 $1,149,999Active6 beds 7 baths6,581 sq. ft.
26414 Pin Oak, Magnolia, TX 77354
MLS# 35863392Listed by: ORPHA RUTH PALOMARES REALTY - New
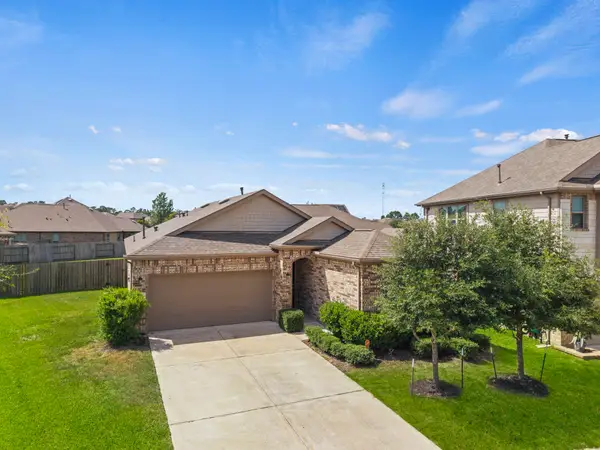 $300,000Active3 beds 2 baths1,687 sq. ft.
8908 Bear Mountain Court, Magnolia, TX 77354
MLS# 73390384Listed by: EXP REALTY LLC - New
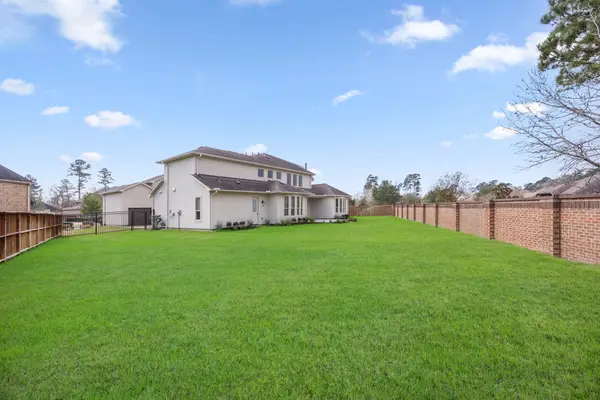 $1,049,900Active4 beds 4 baths5,172 sq. ft.
8551 Tombron Grove Road, Magnolia, TX 77354
MLS# 52675784Listed by: HEINEN REALTY GROUP - New
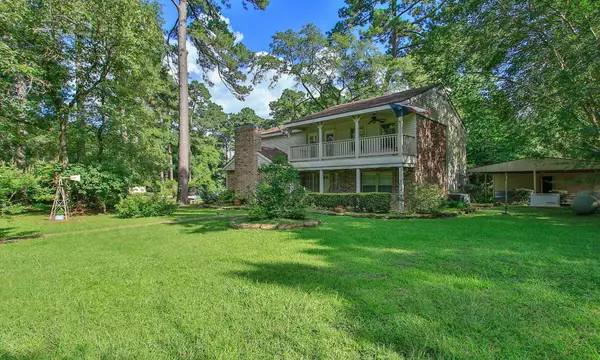 $565,000Active3 beds 3 baths2,225 sq. ft.
26095 Country Pines Court, Magnolia, TX 77355
MLS# 56376041Listed by: CARSWELL REAL ESTATE CO. INC. - New
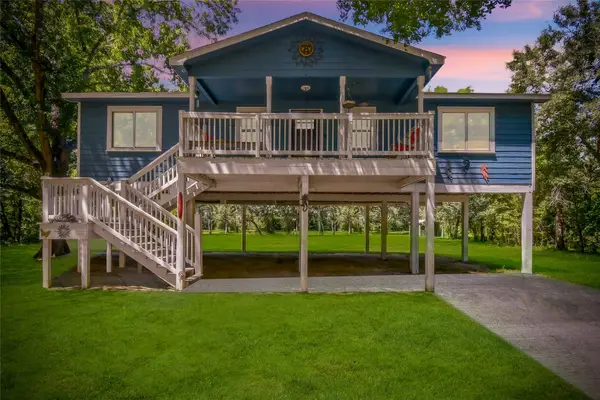 $280,000Active3 beds 2 baths1,176 sq. ft.
29827 Shady Brook Ln, Magnolia, TX 77355
MLS# 77911979Listed by: THE AGENCY TEAM - New
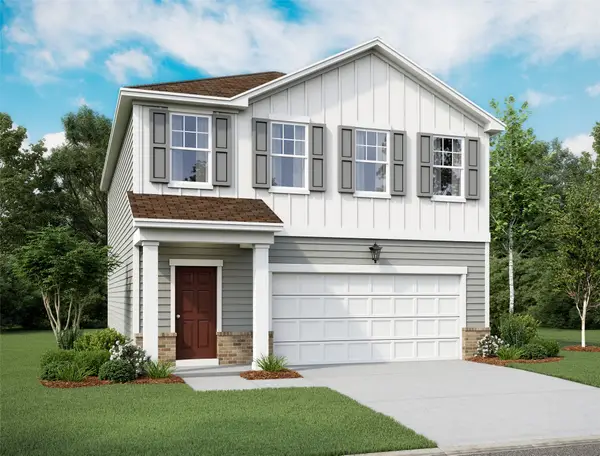 $284,990Active3 beds 3 baths1,826 sq. ft.
25293 Brookstone Way, Magnolia, TX 77355
MLS# 34617805Listed by: STARLIGHT HOMES - New
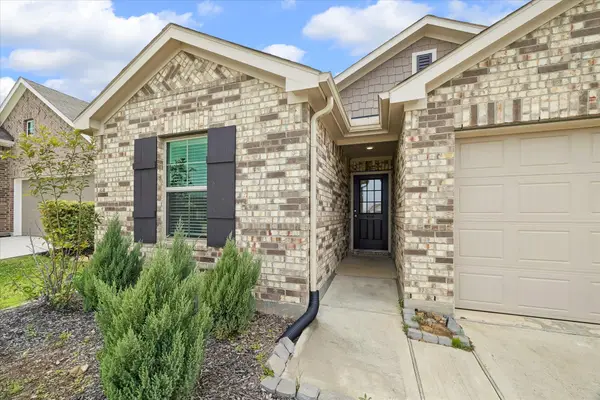 $270,000Active4 beds 2 baths1,809 sq. ft.
249 Rustic Ridge Circle, Magnolia, TX 77354
MLS# 55588870Listed by: COMPASS RE TEXAS, LLC - THE WOODLANDS


Protect your home and budget from life's surprises with an Assurant Home Warranty, backed by a partner that supports you through every step of homeownership. Explore Plans.
©2026 Century 21 Real Estate LLC. All rights reserved. CENTURY 21®, the CENTURY 21 Logo and C21® are service marks owned by Century 21 Real Estate LLC. Century 21 Real Estate LLC fully supports the principles of the Fair Housing Act and the Equal Opportunity Act. Each office is independently owned and operated. Listing information is deemed reliable but not guaranteed accurate.