
40723 Barley Straw Drive, Magnolia, TX 77354
Local realty services provided by:CENTURY 21 Tevas
40723 Barley Straw Drive,Magnolia, TX 77354
$249,990
- 4 Beds
- 2 Baths
- 1,655 sq. ft.
- Single family
- Active
Listed by: jonathan woodruff
Office: d.r. horton-texas, ltd281-819-1747
MLS#:990785
Source:HARMLS
Price summary
- Price:$249,990
- Price per sq. ft.:$151.05
- Monthly HOA dues:$63.33
About this home
FANTASTIC BRAND NEW D.R. HORTON HOM E IN MILL CREEK! GREAT ONE STORY FLOORPLAN! Offers the perfect blend of space and comfort. Featuring 4 bedrooms and 2 bathrooms, this home is designed for modern living. The heart of the home is the spacious family area seamlessly connected to the kitchen, creating a warm and inviting atmosphere for family gatherings and entertaining friends. Each bedroom comes with its own closet, providing ample storage space and privacy for everyone in the family. But that's not all – this home is equipped with blinds throughout and includes a Smart Home package, adding convenience and style to your daily life. Experience the ease of controlling your home's features at your fingertips. Don't miss the opportunity! Mill Creek has wonderful amenities for the residents! Great pool, parks, and so much more!
Contact an agent
Home facts
- Year built:2026
- Listing ID #:990785
- Updated:July 29, 2026 at 12:25 PM
Rooms and interior
- Bedrooms:4
- Total bathrooms:2
- Full bathrooms:2
- Rooms Total:5
- Flooring:Carpet, Plank, Vinyl
- Dining Description:Kitchen Dining Combo, Living Dining Room
- Kitchen Description:Breakfast Bar, Dishwasher, Disposal, Gas Oven, Gas Range, Kitchen Dining Combo, Kitchen Family Room Combo, Kitchen Island, Microwave, Pantry, Quartz Counters
- Living area:1,655 sq. ft.
Heating and cooling
- Cooling:Central Air, Electric
- Heating:Central, Gas
- Central air:Yes
Structure and exterior
- Roof:Composition
- Year built:2026
- Building area:1,655 sq. ft.
- Lot area:0.15 Acres
- Lot Features:Subdivision
- Architectural Style:Traditional
- Construction Materials:Brick, Cement Siding
- Exterior Features:Fence, Porch, Private Yard, Sprinkler Irrigation
- Foundation Description:Slab
- Levels:1 Story
Schools
- High school:MAGNOLIA WEST HIGH SCHOOL
- Middle school:MAGNOLIA PARKWAY JUNIOR HIGH
- Elementary school:AUDUBON ELEMENTARY
Utilities
- Sewer:Public Sewer
Finances and disclosures
- Price:$249,990
- Price per sq. ft.:$151.05
Features and amenities
- Appliances:Dishwasher, Disposal, Gas Oven, Gas Range, Microwave, Tankless Water Heater
- Amenities:Low Emissivity Windows, Prewired, Programmable Thermostat, Smoke Detectors, Tankless Water Heater
- Smart home:Yes
Parking
- Parking description:Garage, Garage Door Opener
- Garage:Yes
- Garage spaces:2
New listings near 40723 Barley Straw Drive
- New
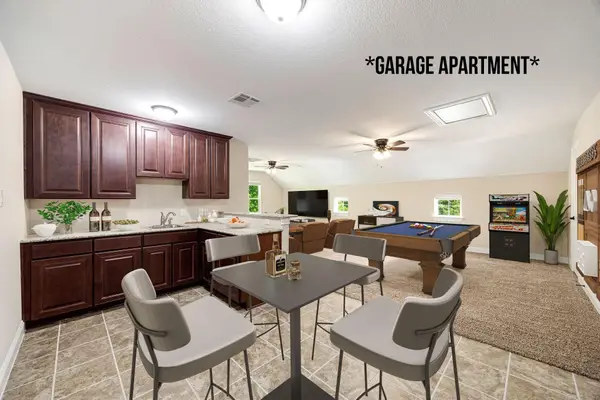 $535,479Active4 beds 4 baths3,192 sq. ft.
42 Brookefield Circle, Magnolia, TX 77355
MLS# 10456816Listed by: CORCORAN GENESIS - New
 $470,000Active3 beds 2 baths2,059 sq. ft.
33406 Buck Road, Magnolia, TX 77355
MLS# 49723278Listed by: OPENDOOR BROKERAGE, LLC - Open Sat, 2 to 4pmNew
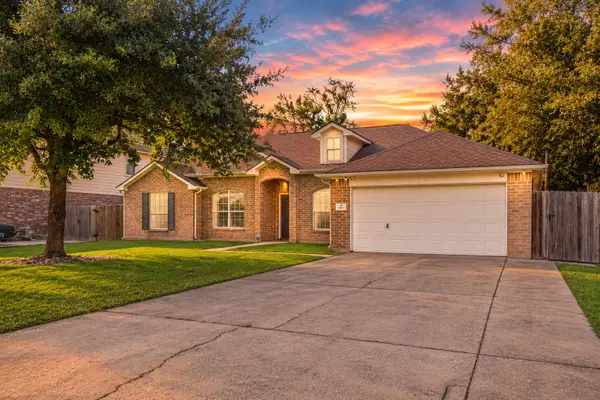 $359,999Active4 beds 2 baths2,213 sq. ft.
6610 Woodland Oaks, Magnolia, TX 77354
MLS# 5438170Listed by: CB&A, REALTORS - New
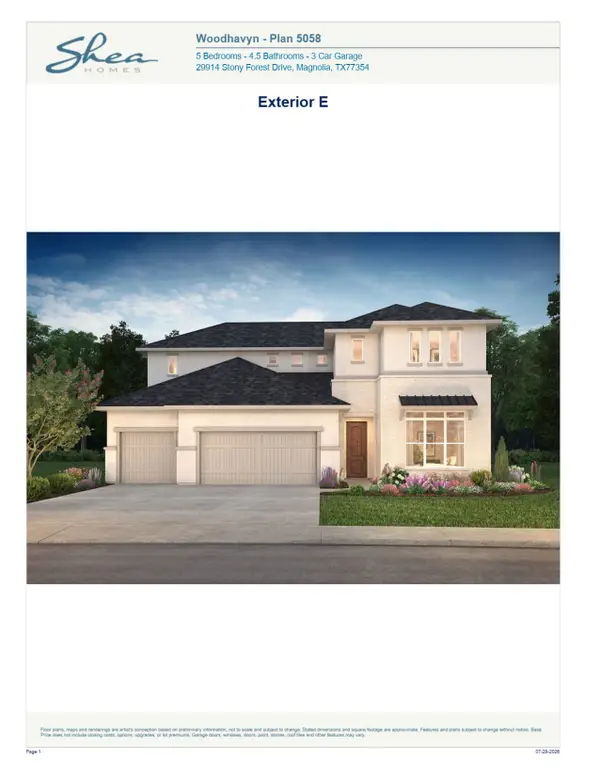 $675,272Active5 beds 5 baths3,821 sq. ft.
30722 Lila Grove Lane, Magnolia, TX 77354
MLS# 6737039Listed by: SHEA HOMES - New
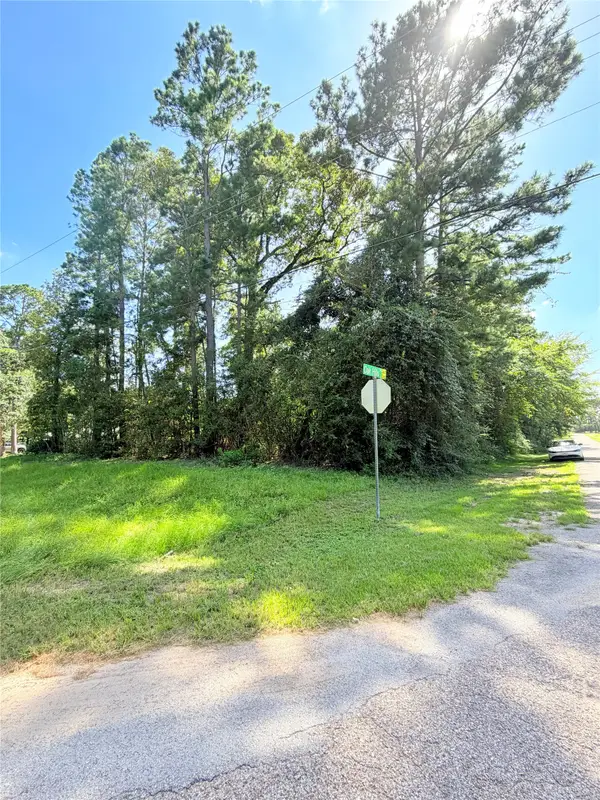 $75,000Active0.82 Acres
194 Oak Hollow Boulevard, Magnolia, TX 77355
MLS# 35732214Listed by: LAS LOMAS REALTY ELITE - New
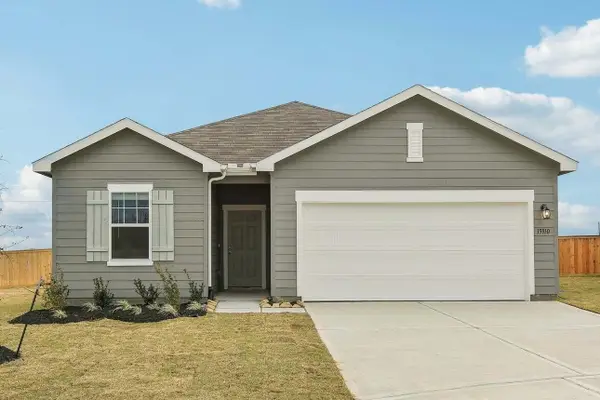 $289,990Active4 beds 3 baths1,912 sq. ft.
24607 Golden Brook Court, Magnolia, TX 77355
MLS# 15675500Listed by: STARLIGHT HOMES - New
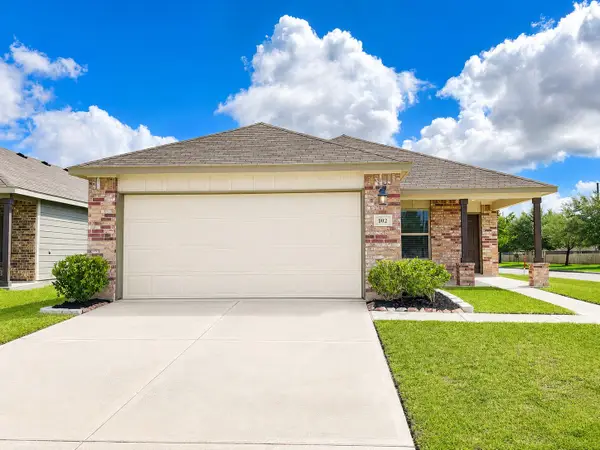 $199,999Active3 beds 2 baths1,334 sq. ft.
102 Bellewood Manor Drive, Magnolia, TX 77354
MLS# 34507425Listed by: GRAND TERRA REALTY - Open Sun, 1 to 3pmNew
 $850,000Active4 beds 3 baths4,621 sq. ft.
32210 Mink Creek Court, Magnolia, TX 77355
MLS# 77022148Listed by: KELLER WILLIAMS MEMORIAL - New
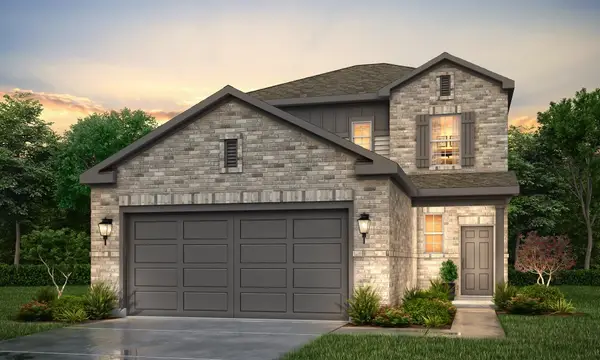 $334,900Active4 beds 3 baths2,178 sq. ft.
7843 Bergamot Circle, Magnolia, TX 77354
MLS# 42568833Listed by: CENTURY COMMUNITIES - New
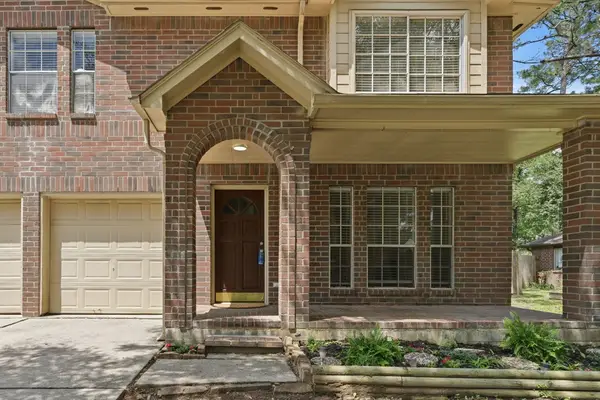 $260,000Active4 beds 3 baths2,128 sq. ft.
29003 Pine Forest Drive, Magnolia, TX 77355
MLS# 49266675Listed by: LPT REALTY, LLC


Protect your home and budget from life's surprises with an Assurant Home Warranty, backed by a partner that supports you through every step of homeownership. Explore Plans.
©2026 Century 21 Real Estate LLC. All rights reserved. CENTURY 21®, the CENTURY 21 Logo and C21® are service marks owned by Century 21 Real Estate LLC. Century 21 Real Estate LLC fully supports the principles of the Fair Housing Act and the Equal Opportunity Act. Each office is independently owned and operated. Listing information is deemed reliable but not guaranteed accurate.