
5758 Wild Iris Drive, Magnolia, TX 77354
Local realty services provided by:CENTURY 21 Judge Fite Company
5758 Wild Iris Drive,Magnolia, TX 77354
$301,900
- 3 Beds
- 3 Baths
- 1,348 sq. ft.
- Single family
- Active
Listed by: jack lipar
Office: lgi homes281-362-8998
MLS#:76165127
Source:HARMLS
Price summary
- Price:$301,900
- Price per sq. ft.:$223.96
- Monthly HOA dues:$40
About this home
Experience the perfect combination of space, style, and everyday convenience in the Fairchild at Magnolia Woods. Set among the natural beauty of this inviting community, this thoughtfully designed home features an open-concept layout ideal for entertaining, relaxing, and spending time together. The chef-ready kitchen is sure to impress with expansive granite countertops, stainless steel appliances, abundant cabinetry, and plenty of space for preparing meals or hosting guests. Upstairs, three spacious bedrooms offer comfortable private retreats, while the conveniently located laundry room helps make daily routines effortless. With modern finishes, generous living spaces, and a beautiful neighborhood surrounded by nature, the Fairchild is a place you will be proud to call home.
Contact an agent
Home facts
- Year built:2026
- Subdivision & Development:Magnolia Woods
- Listing ID #:76165127
- Updated:September 28, 2026 at 12:58 PM
Rooms and interior
- Bedrooms:3
- Total bathrooms:3
- Full bathrooms:2
- Half bathrooms:1
- Rooms Total:10
- Flooring:Carpet, Engineered Hardwood
- Dining Description:Kitchen Dining Combo, Living Dining Room
- Bathrooms Description:Tub Shower
- Kitchen Description:Breakfast Bar, Dishwasher, Disposal, Gas Cooktop, Gas Oven, Gas Range, Granite Counters, Kitchen Dining Combo, Kitchen Family Room Combo, Microwave, Pantry, Refrigerator
- Living area:1,348 sq. ft.
Heating and cooling
- Cooling:Central Air, Gas
- Heating:Heat Pump
- Central air:Yes
Structure and exterior
- Roof:Composition
- Year built:2026
- Building area:1,348 sq. ft.
- Lot Features:Subdivision
- Architectural Style:Traditional
- Exterior Features:Fence, Porch, Private Yard
- Foundation Description:Slab
- Levels:2 Stories
Schools
- High school:MAGNOLIA HIGH SCHOOL
- Middle school:MAGNOLIA PARKWAY JUNIOR HIGH
- Elementary school:AUDUBON ELEMENTARY
Utilities
- Sewer:Public Sewer
Finances and disclosures
- Price:$301,900
- Price per sq. ft.:$223.96
Features and amenities
- Appliances:Dishwasher, Disposal, Gas Cooktop, Gas Oven, Gas Range, Microwave, Refrigerator, Tankless Water Heater
- Amenities:Ceiling Fans, Low Emissivity Windows, Programmable Thermostat, Smoke Detectors, Tankless Water Heater, Window Coverings
Parking
- Parking description:Garage, Garage Door Opener
- Garage:Yes
- Garage spaces:2
New listings near 5758 Wild Iris Drive
- New
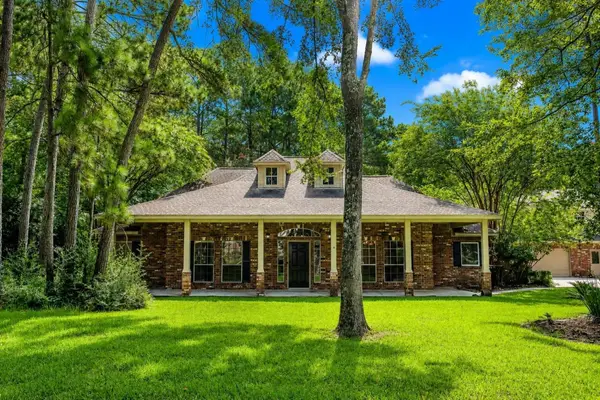 $725,000Active3 beds 3 baths3,210 sq. ft.
10034 Crestwater Circle, Magnolia, TX 77354
MLS# 22261833Listed by: WALZEL PROPERTIES - CORPORATE OFFICE - New
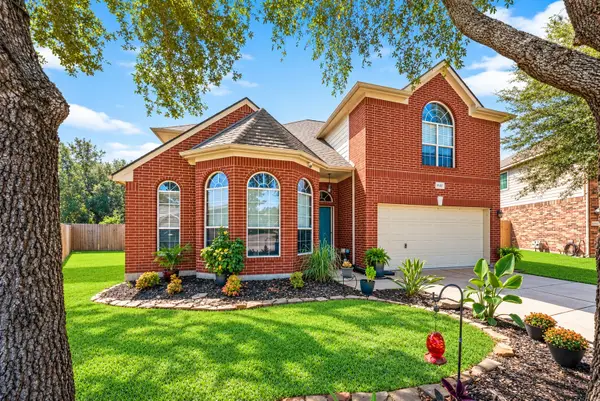 $329,900Active4 beds 3 baths2,324 sq. ft.
9507 Hidden Cove Park, Magnolia, TX 77354
MLS# 46362508Listed by: RE/MAX THE WOODLANDS & SPRING - New
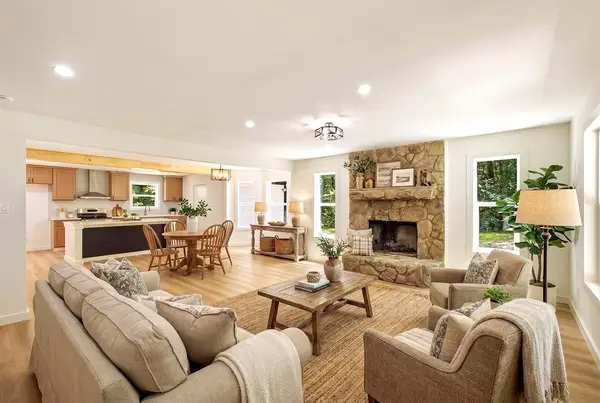 $545,000Active3 beds 3 baths2,380 sq. ft.
18839 Mink Lake Drive, Magnolia, TX 77355
MLS# 75991575Listed by: HAPPEN HOUSTON - New
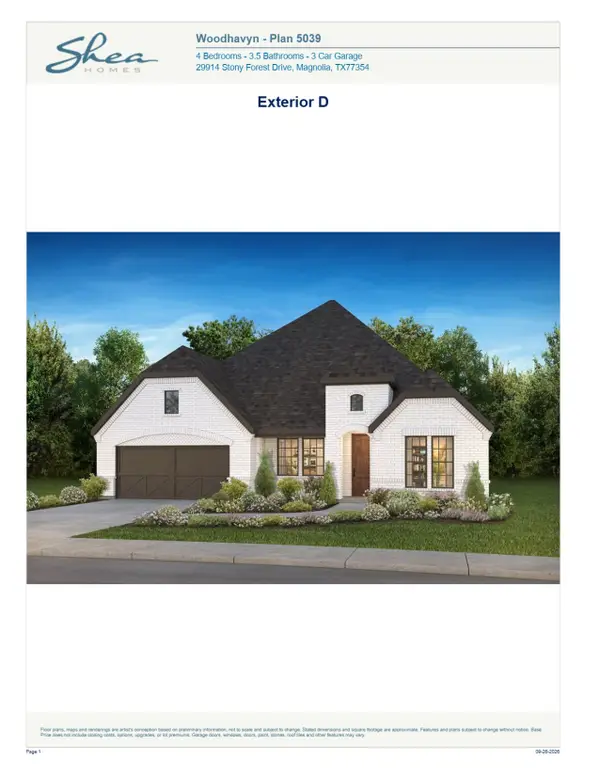 $592,551Active4 beds 4 baths2,834 sq. ft.
29817 Lucky Pines Street, Magnolia, TX 77354
MLS# 54633820Listed by: SHEA HOMES - New
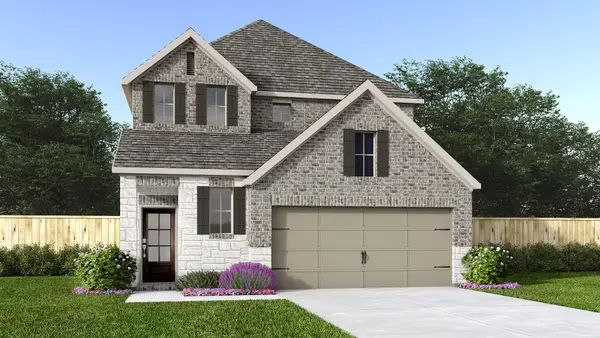 $449,900Active4 beds 4 baths2,392 sq. ft.
27020 Westmont Field Drive, Magnolia, TX 77354
MLS# 70177223Listed by: PERRY HOMES REALTY, LLC - New
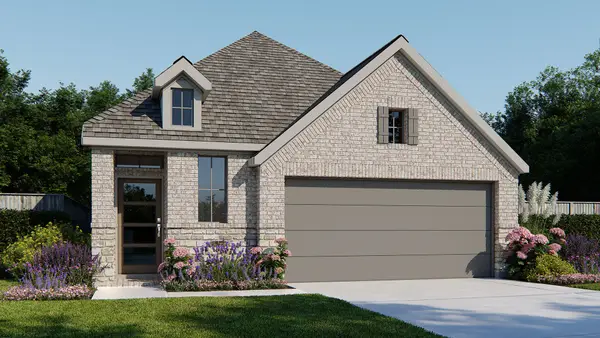 $389,900Active4 beds 3 baths1,785 sq. ft.
27024 Westmont Field Drive, Magnolia, TX 77354
MLS# 88390960Listed by: PERRY HOMES REALTY, LLC - New
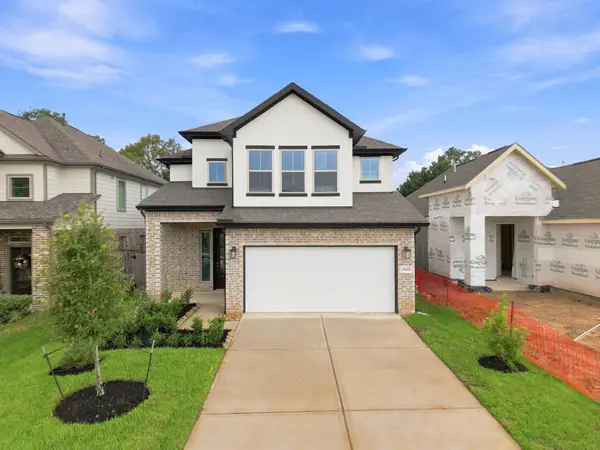 $352,000Active4 beds 3 baths2,649 sq. ft.
19152 Cedar Lennox Circle, Magnolia, TX 77355
MLS# 2449338Listed by: EXP REALTY LLC - New
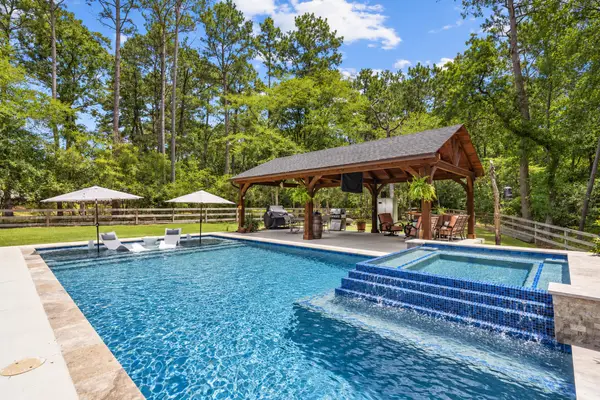 $720,000Active3 beds 3 baths2,536 sq. ft.
19610 Timber Ridge Drive, Magnolia, TX 77355
MLS# 67037448Listed by: REAL BROKER, LLC - New
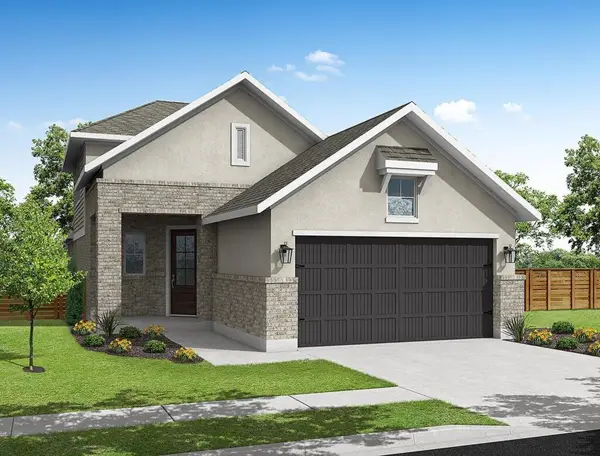 $349,000Active4 beds 3 baths2,450 sq. ft.
19137 Cedar Lennox Circle, Magnolia, TX 77355
MLS# 12988927Listed by: EXP REALTY LLC - New
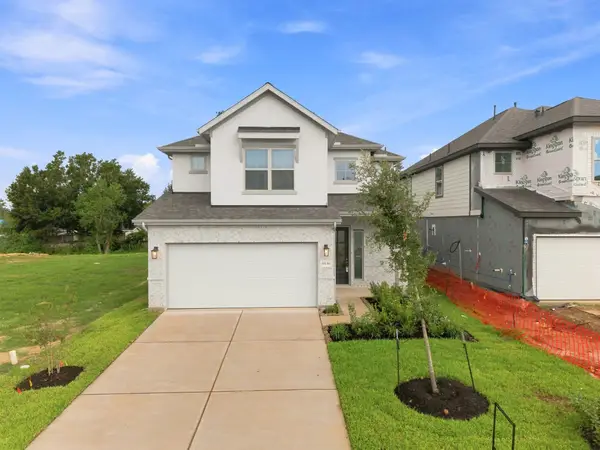 $347,000Active4 beds 3 baths2,649 sq. ft.
19136 Cedar Lennox Circle, Magnolia, TX 77355
MLS# 44591233Listed by: EXP REALTY LLC


Protect your home and budget from life's surprises with an Assurant Home Warranty, backed by a partner that supports you through every step of homeownership. Explore Plans.
©2026 Century 21 Real Estate LLC. All rights reserved. CENTURY 21®, the CENTURY 21 Logo and C21® are service marks owned by Century 21 Real Estate LLC. Century 21 Real Estate LLC fully supports the principles of the Fair Housing Act and the Equal Opportunity Act. Each office is independently owned and operated. Listing information is deemed reliable but not guaranteed accurate.