
7912 Spring Run Drive, Magnolia, TX 77354
Local realty services provided by:CENTURY 21 Republic
7912 Spring Run Drive,Magnolia, TX 77354
$365,000
- 3 Beds
- 3 Baths
- 2,526 sq. ft.
- Single family
- Active
Listed by: carla bolanos, elena azcarraga
Office: walzel properties - corporate office832-674-4960
MLS#:10219038
Source:HARMLS
Price summary
- Price:$365,000
- Price per sq. ft.:$144.5
- Monthly HOA dues:$124.17
About this home
MORE SPACE. MORE POSSIBILITIES. THE NORTHGROVE LIFESTYLE! This light-filled 3-bedroom, 3-bath home offers an open layout made for entertaining and a spacious upstairs game room with its own full bathroom—ideal for movie nights, hobbies, or hosting overnight guests. The modern kitchen connects seamlessly to the living and dining areas, keeping everyone connected. Generously sized secondary bedrooms offer room to spread out, while the large backyard and covered patio invite outdoor dining and relaxing evenings. Enjoy Northgrove’s exceptional amenities, including a clubhouse, resort-style pool, 24-hour fitness center, children’s play area, trails, and lakes. Conveniently located near shopping and just minutes from The Woodlands, with easy access to FM 2978, FM 1488, and Grand Parkway. Come explore the space—and imagine the possibilities. Schedule your showing today!
Contact an agent
Home facts
- Year built:2021
- Subdivision & Development:North Grove
- Listing ID #:10219038
- Updated:October 28, 2026 at 12:57 PM
Rooms and interior
- Bedrooms:3
- Total bathrooms:3
- Full bathrooms:3
- Rooms Total:4
- Flooring:Tile
- Kitchen Description:Dishwasher, Disposal, Electric Oven, Gas Cooktop, Granite Counters, Microwave, Refrigerator
- Living area:2,526 sq. ft.
Heating and cooling
- Cooling:Central Air, Electric
- Heating:Central, Gas
- Central air:Yes
Structure and exterior
- Roof:Composition
- Year built:2021
- Building area:2,526 sq. ft.
- Lot area:0.14 Acres
- Lot Features:Subdivision
- Architectural Style:Traditional
- Construction Materials:Stone, Wood Siding
- Exterior Features:Fence, Private Yard
- Foundation Description:Slab
- Levels:2 Stories
Schools
- High school:MAGNOLIA HIGH SCHOOL
- Middle school:BEAR BRANCH JUNIOR HIGH SCHOOL
- Elementary school:CEDRIC C. SMITH ELEMENTARY SCHOOL
Utilities
- Sewer:Public Sewer
Finances and disclosures
- Price:$365,000
- Price per sq. ft.:$144.5
- Tax amount:$12,193 (2026)
Features and amenities
- Appliances:Dishwasher, Disposal, Electric Oven, Gas Cooktop, Microwave, Refrigerator
Parking
- Parking description:Garage
- Garage:Yes
- Garage spaces:2
New listings near 7912 Spring Run Drive
- New
 $290,000Active4 beds 3 baths2,468 sq. ft.
30610 N Sulphur Creek Drive, Magnolia, TX 77355
MLS# 66300456Listed by: CROSS CAPITAL REALTY - New
 $269,500Active4 beds 3 baths1,788 sq. ft.
26603 N Marek Lane, Magnolia, TX 77355
MLS# 73981273Listed by: WALZEL PROPERTIES - CORPORATE OFFICE - New
 $214,990Active3 beds 3 baths1,556 sq. ft.
25762 Olympic Trail, Magnolia, TX 77355
MLS# 51605251Listed by: STARLIGHT HOMES - New
 $469,990Active4 beds 4 baths2,543 sq. ft.
29776 Brushy Gables Drive, Magnolia, TX 77354
MLS# 12805136Listed by: SHEA HOMES - New
 $279,990Active3 beds 2 baths1,912 sq. ft.
25170 Trailview Lane, Magnolia, TX 77355
MLS# 43325554Listed by: STARLIGHT HOMES - New
 $214,990Active3 beds 3 baths1,485 sq. ft.
25766 Olympic Trail, Magnolia, TX 77355
MLS# 50058980Listed by: STARLIGHT HOMES - New
 $565,000Active4 beds 3 baths3,258 sq. ft.
8119 Messina Mount Drive, Magnolia, TX 77354
MLS# 54412137Listed by: LOKATION REAL ESTATE LLC - New
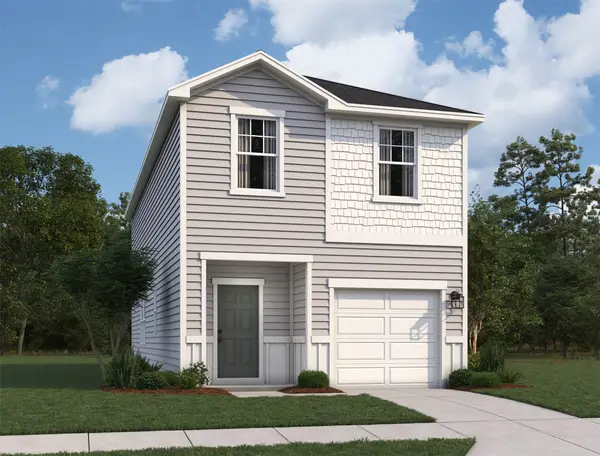 $219,990Active4 beds 2 baths1,696 sq. ft.
25754 Olympic Trail, Magnolia, TX 77355
MLS# 63212839Listed by: STARLIGHT HOMES - New
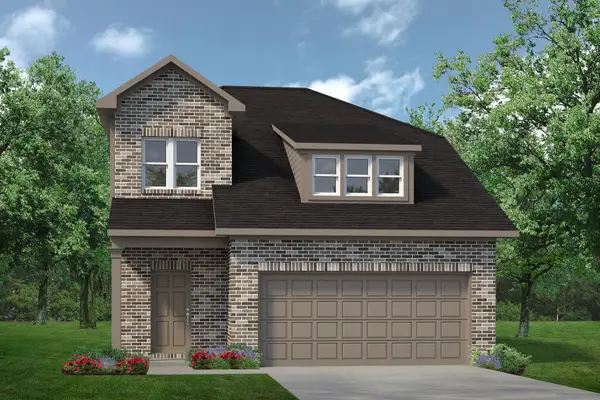 $343,230Active4 beds 4 baths2,397 sq. ft.
39523 Yellow Heron Way, Magnolia, TX 77354
MLS# 73607853Listed by: KELLER WILLIAMS SIGNATURE - New
 $299,900Active3 beds 3 baths2,117 sq. ft.
6623 Hayden Drive, Magnolia, TX 77354
MLS# 67629731Listed by: JLA REALTY


Protect your home and budget from life's surprises with an Assurant Home Warranty, backed by a partner that supports you through every step of homeownership. Explore Plans.
©2026 Century 21 Real Estate LLC. All rights reserved. CENTURY 21®, the CENTURY 21 Logo and C21® are service marks owned by Century 21 Real Estate LLC. Century 21 Real Estate LLC fully supports the principles of the Fair Housing Act and the Equal Opportunity Act. Each office is independently owned and operated. Listing information is deemed reliable but not guaranteed accurate.