
9453 Castillo Court, Magnolia, TX 77354
Local realty services provided by:CENTURY 21 Tevas
9453 Castillo Court,Magnolia, TX 77354
$299,000
- 3 Beds
- 3 Baths
- 1,948 sq. ft.
- Single family
- Active
Listed by: victoria lewis
Office: better homes and gardens real estate gary greene - champions281-444-5140
MLS#:93791332
Source:HARMLS
Price summary
- Price:$299,000
- Price per sq. ft.:$153.49
- Monthly HOA dues:$70.83
About this home
Beautifully maintained and move-in ready, this spacious home is tucked away on a quiet cul-de-sac in a highly convenient Magnolia location just minutes from The Woodlands, Tomball, shopping, dining, and everyday conveniences. Designed with everyday living in mind, the open-concept floor plan offers abundant natural light, generous storage, and two separate living areas—perfect for entertaining, working from home, or giving everyone room to spread out. The kitchen features granite countertops, 42-inch cabinetry, a gas cooktop, breakfast bar, and includes the refrigerator, washer, and dryer—making your move even easier. Upstairs, all bedrooms are thoughtfully located together, including a spacious primary suite with a sitting area, spa-like bath, and oversized walk-in closet. Step outside to enjoy the large covered patio overlooking the backyard—ideal for morning coffee, weekend barbecues, or relaxing evenings. Additional features include a tankless water heater, Energy Star appliances.
Contact an agent
Home facts
- Year built:2023
- Subdivision & Development:CREEKSIDE COURT
- Listing ID #:93791332
- Updated:August 26, 2026 at 11:57 AM
Rooms and interior
- Bedrooms:3
- Total bathrooms:3
- Full bathrooms:2
- Half bathrooms:1
- Rooms Total:7
- Flooring:Carpet, Plank, Tile, Vinyl
- Bathrooms Description:Tub Shower
- Kitchen Description:Breakfast Bar, Dishwasher, Disposal, Gas Oven, Gas Range, Granite Counters, Kitchen Family Room Combo, Microwave, Pantry, Refrigerator
- Living area:1,948 sq. ft.
Heating and cooling
- Cooling:Central Air, Electric
- Heating:Central, Gas
- Central air:Yes
Structure and exterior
- Roof:Composition
- Year built:2023
- Building area:1,948 sq. ft.
- Lot area:0.12 Acres
- Lot Features:Cul De Sac, Subdivision
- Construction Materials:Brick, Cement Siding
- Exterior Features:Fence, Fully Fenced, Patio, Private Yard
- Foundation Description:Slab
- Levels:2 Stories
Schools
- High school:MAGNOLIA HIGH SCHOOL
- Middle school:BEAR BRANCH JUNIOR HIGH SCHOOL
- Elementary school:CEDRIC C. SMITH ELEMENTARY SCHOOL
Utilities
- Sewer:Public Sewer
Finances and disclosures
- Price:$299,000
- Price per sq. ft.:$153.49
- Tax amount:$7,825 (2025)
Features and amenities
- Appliances:Dishwasher, Disposal, Dryer, Gas Oven, Gas Range, Microwave, Refrigerator, Tankless Water Heater, Washer
- Laundry features:Dryer, Washer
- Amenities:Ceiling Fans, Entrance Foyer, High Ceilings, Low Emissivity Windows, Programmable Thermostat, Smoke Detectors, Tankless Water Heater, Window Coverings
Parking
- Parking description:Driveway, Garage, Garage Door Opener
- Garage:Yes
- Garage spaces:2
New listings near 9453 Castillo Court
- New
 $245,000Active4 beds 3 baths1,730 sq. ft.
9830 Glen Brook Lane, Magnolia, TX 77354
MLS# 32787849Listed by: TRILLIONAIRE REALTY - New
 $299,000Active3 beds 3 baths1,853 sq. ft.
10036 Gold Finch Run, Magnolia, TX 77354
MLS# 69868960Listed by: BING DANIEL REALTY - New
 $890,000Active5 beds 4 baths3,859 sq. ft.
8710 Linn Lane, Magnolia, TX 77354
MLS# 84971442Listed by: BETTER HOMES AND GARDENS REAL ESTATE GARY GREENE - CHAMPIONS - New
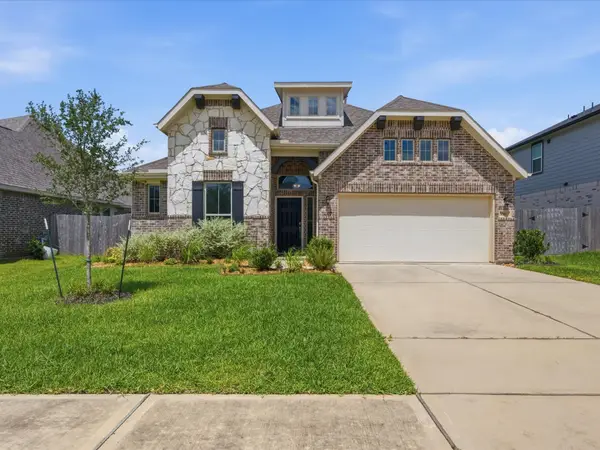 $310,000Active4 beds 2 baths2,133 sq. ft.
18613 Caney Springs Lane, Magnolia, TX 77355
MLS# 26923598Listed by: INSPIRED REALTY & CO. - New
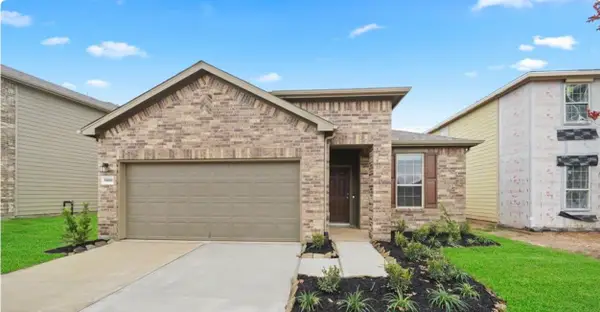 $270,000Active4 beds 2 baths
13556 Myrtle Gardens Boulevard, Magnolia, TX 77354
MLS# 81532215Listed by: REALTY OF AMERICA, LLC - New
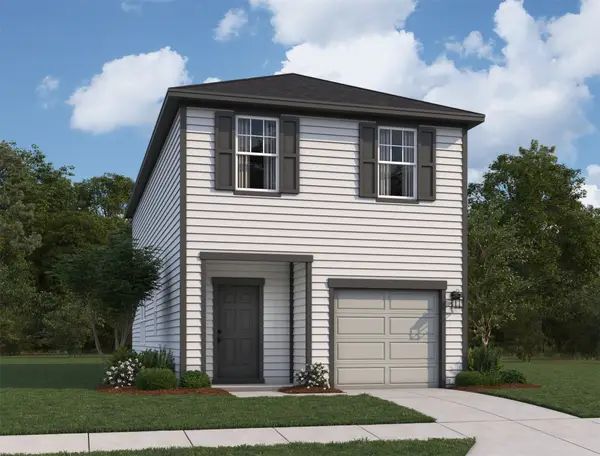 $224,990Active3 beds 3 baths1,708 sq. ft.
20406 Arches Road, Magnolia, TX 77355
MLS# 2791187Listed by: STARLIGHT HOMES - New
 $199,990Active3 beds 2 baths1,106 sq. ft.
20423 Arches Road, Magnolia, TX 77355
MLS# 48188222Listed by: STARLIGHT HOMES - New
 $204,990Active3 beds 3 baths1,175 sq. ft.
20414 Arches Road, Magnolia, TX 77355
MLS# 5694696Listed by: STARLIGHT HOMES - New
 $299,990Active4 beds 2 baths2,086 sq. ft.
38219 N Lost Creek Boulevard, Magnolia, TX 77355
MLS# 78689115Listed by: CREIGHTON REALTY PARTNERS, LLC - New
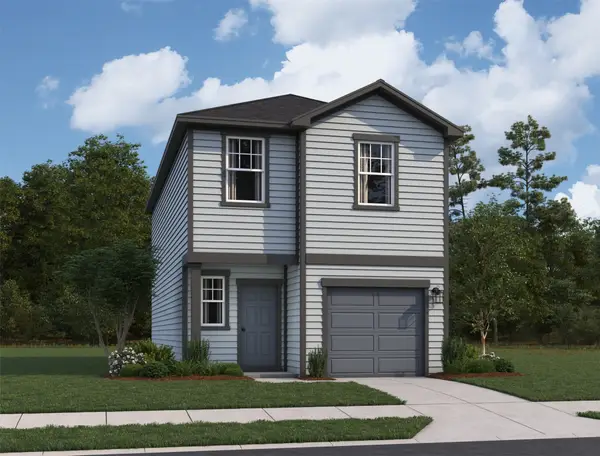 $219,990Active3 beds 3 baths1,485 sq. ft.
20419 Arches Road, Magnolia, TX 77355
MLS# 88332274Listed by: STARLIGHT HOMES


Protect your home and budget from life's surprises with an Assurant Home Warranty, backed by a partner that supports you through every step of homeownership. Explore Plans.
©2026 Century 21 Real Estate LLC. All rights reserved. CENTURY 21®, the CENTURY 21 Logo and C21® are service marks owned by Century 21 Real Estate LLC. Century 21 Real Estate LLC fully supports the principles of the Fair Housing Act and the Equal Opportunity Act. Each office is independently owned and operated. Listing information is deemed reliable but not guaranteed accurate.