
13201 Olivers Way, Manchaca, TX 78652
Local realty services provided by:CENTURY 21 Judge Fite Company
Listed by: jean holm
Office: bramlett partners
MLS#:5259712
Source:ACTRIS
Price summary
- Price:$515,000
- Price per sq. ft.:$175.65
- Monthly HOA dues:$62
About this home
Welcome home to Hills of Bear Creek, where generous living spaces, resort-style amenities, and an unbeatable South Austin location come together in the sought-after 78652 zip code. Perfectly positioned on a desirable corner lot, this beautifully maintained 4-bedroom, 3.5-bathroom home offers over two levels of thoughtfully designed living with flexible spaces for work, play, and entertaining. Walk in through the front door and you’re greeted by soaring ceilings and a dedicated home office behind classic French doors—ideal for working from home. Beautiful luxury vinyl plank flooring sweeps across the main living spaces and straight into the primary bedroom. The main-floor living room flows naturally into a light-filled kitchen, complete with a center island for prep, granite counters, gas cooking, stainless appliances, and a cozy breakfast nook. Tucked off the main living area, the main-floor primary suite offers a private retreat featuring an en-suite bath with a double vanity, deep soaking tub, and separate glass shower.
Upstairs, discover a huge bonus room that gives everyone space to spread out. Right off the bonus room, a private movie room sets the scene for weekend movie nights. Three additional bedrooms and two full bathrooms round out the upstairs, keeping guest quarters comfortably separate from the main floor. Out back, the covered patio opens to a flat, fully fenced lawn framed by mature trees, with string lights ready for evening get-togethers. Hills of Bear Creek residents enjoy top-tier community amenities, including a resort-style pool, pavilion, playground, fire pit area, and disc golf course. Positioned minutes from Mary Moore Searight Park, local Manchaca dining, and top local charter options like the new Valor South Austin (K-12) campus off 45/MoPac, Hills of Bear Creek offers a seamless commute via Highway 45 and I-35 to downtown Austin and the airport....
Contact an agent
Home facts
- Year built:2015
- Subdivision & Development:Hills Of Bear Creek Sec 2 The
- Listing ID #:5259712
- Updated:October 24, 2026 at 03:03 PM
Rooms and interior
- Bedrooms:4
- Total bathrooms:4
- Full bathrooms:3
- Half bathrooms:1
- Flooring:Carpet, Tile, Vinyl
- Kitchen Description:Dishwasher, Disposal, Free-Standing Gas Range, Microwave, Stainless Steel Appliance(s)
- Living area:2,932 sq. ft.
Heating and cooling
- Cooling:Central
- Heating:Central
- Central air:Yes
Structure and exterior
- Roof:Shingle
- Year built:2015
- Building area:2,932 sq. ft.
- Lot area:0.21 Acres
- Lot Features:Back Yard, Corner Lot, Curbs, Front Yard, Sprinkler - Automatic, Trees-Large (Over 40 Ft)
- Construction Materials:Brick Veneer, HardiPlank Type, Stone Veneer
- Exterior Features:Gutters Full
- Foundation Description:Slab
Schools
- High school:Akins
- Elementary school:Menchaca
Utilities
- Water:Public
- Sewer:Public Sewer
Finances and disclosures
- Price:$515,000
- Price per sq. ft.:$175.65
- Tax amount:$9,047 (2025)
Features and amenities
- Appliances:Dishwasher, Disposal, Free-Standing Gas Range, Microwave, Stainless Steel Appliance(s), Water Heater
- Amenities:Pantry
Parking
- Total parking spaces:4
- Parking description:Attached, Door-Single, Garage, Garage Faces Front
- Garage:Yes
- Garage spaces:2
New listings near 13201 Olivers Way
- New
 $469,900Active5 beds 2 baths2,150 sq. ft.
1817 Morts Pl, Manchaca, TX 78652
MLS# 3898821Listed by: COMPASS RE TEXAS, LLC - New
 $469,999Active4 beds 3 baths1,918 sq. ft.
13100 Alans Way, Manchaca, TX 78652
MLS# 627895Listed by: NEXTHOME MODERN - Open Sat, 10am to 2pm
 $505,000Active4 beds 4 baths3,015 sq. ft.
13104 Ditka Dr, Manchaca, TX 78652
MLS# 9544486Listed by: EXP REALTY, LLC  $383,000Active3 beds 2 baths1,546 sq. ft.
12609 Scissortail Dr, Manchaca, TX 78652
MLS# 4780281Listed by: REALTY ONE GROUP PROSPER $479,844Active6 beds 4 baths2,677 sq. ft.
1909 Gabrielles Way, Manchaca, TX 78652
MLS# 6165973Listed by: TEAM PRICE REAL ESTATE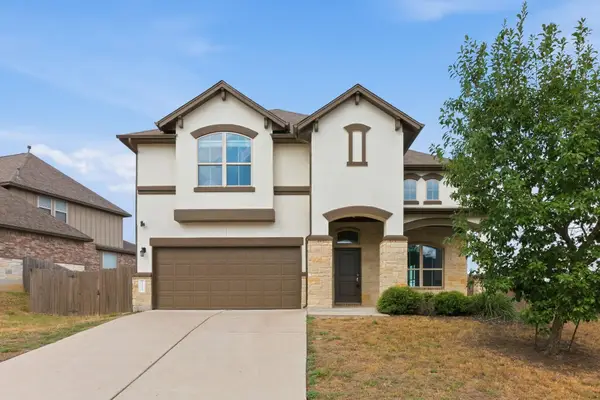 $435,999Active3 beds 3 baths2,486 sq. ft.
13517 Larrys Ln, Manchaca, TX 78652
MLS# 1697721Listed by: FALAYA, LLC $405,000Active3 beds 3 baths1,723 sq. ft.
804 Goldilocks Ln, Austin, TX 78652
MLS# 1402992Listed by: COMPASS RE TEXAS, LLC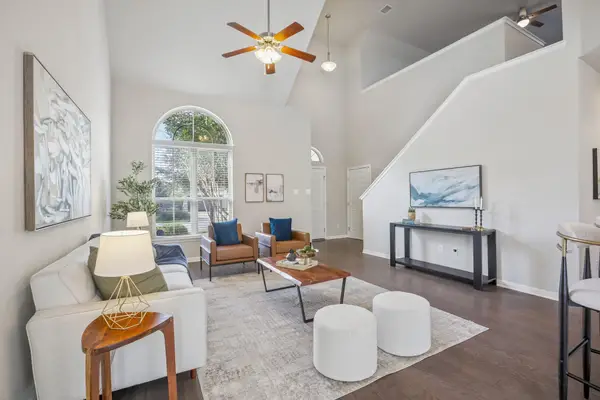 $425,000Active4 beds 3 baths2,068 sq. ft.
1912 Bobbywoods Ln, Manchaca, TX 78652
MLS# 2417734Listed by: COMPASS RE TEXAS, LLC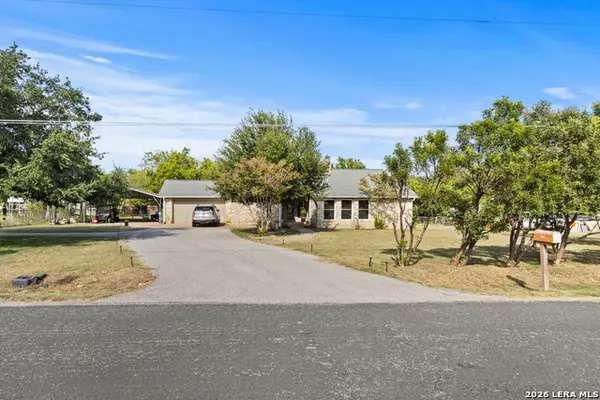 $549,000Active3 beds 2 baths1,852 sq. ft.
12709 Cholla Ln, Manchaca, TX 78652
MLS# 2013471Listed by: MAG REAL ESTATE LLC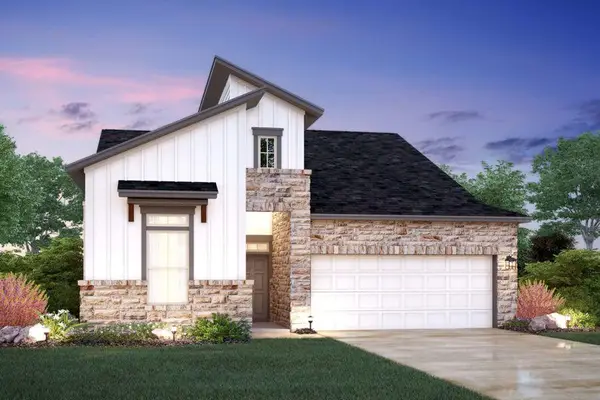 $379,990Active3 beds 2 baths1,739 sq. ft.
13214 Keefer Dr, Austin, TX 78652
MLS# 3432331Listed by: M/I HOMES REALTY


Protect your home and budget from life's surprises with an Assurant Home Warranty, backed by a partner that supports you through every step of homeownership. Explore Plans.
©2026 Century 21 Real Estate LLC. All rights reserved. CENTURY 21®, the CENTURY 21 Logo and C21® are service marks owned by Century 21 Real Estate LLC. Century 21 Real Estate LLC fully supports the principles of the Fair Housing Act and the Equal Opportunity Act. Each office is independently owned and operated. Listing information is deemed reliable but not guaranteed accurate.