
13413 Charles Abraham Way, Manor, TX 78653
Local realty services provided by:CENTURY 21 Judge Fite Company
Listed by: joey taute
Office: compass re texas, llc.
MLS#:6942879
Source:ACTRIS
Upcoming open houses
- Sun, May 3102:00 pm - 04:00 pm
Price summary
- Price:$275,000
- Price per sq. ft.:$168.09
- Monthly HOA dues:$8.17
About this home
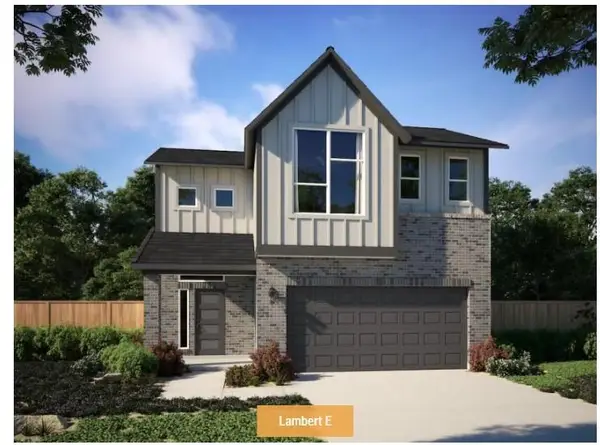
Assumable 2.99% FHA loan available for qualified buyers! Discover the perfect blend of tranquility and modern living in the vibrant Presidential Heights community. This immaculate Starlight Homes masterpiece boasts an expansive, open-concept floor plan designed for effortless entertaining and comfortable daily life. High ceilings and abundant natural light accentuate the stylish interior, which features premium plank flooring, 2-inch blinds, and designer lighting upgrades throughout. The chef-inspired kitchen serves as the heart of the home, showcasing gleaming granite countertops, a full stainless steel appliance package, and rich espresso cabinetry. Retreat to the lavish owner’s suite, a private sanctuary complete with a massive walk-in closet and a spa-like ensuite bathroom featuring upgraded shower heads and an oversized vanity. Two additional spacious bedrooms offer flexibility for guests or a home office. Outside, the property truly shines with a massive, level backyard that backs to a serene, private wooded area—providing a rare sense of seclusion and a perfect backdrop for outdoor gatherings. Added conveniences include a large indoor utility room, remote-controlled ceiling fans, and an attached garage with installed shelving and an automatic opener. Presidential Heights offers an unparalleled lifestyle with world-class amenities, including a spectacular pool area with three swimming pools, a community soccer field, a playground, and scenic jogging tracks. This quiet retreat is perfectly paired with incredible accessibility; you are just minutes from major roadways for a quick commute to Austin, Round Rock, or Pflugerville. Enjoy being only three miles from the new H-E-B and the burgeoning shopping, dining, and retail options at Manor Crossing. This home delivers the ideal balance of peaceful suburban living and modern convenience. For more info, go to: https://wkf.ms/4eAiVhR...
Contact an agent
Home facts
- Year built:2018
- Listing ID #:6942879
- Updated:May 29, 2026 at 05:45 PM
Rooms and interior
- Bedrooms:3
- Total bathrooms:2
- Full bathrooms:2
- Flooring:Carpet, Laminate, Tile
- Kitchen Description:Dishwasher, Electric Cooktop, Exhaust Fan, Free-Standing Range, Microwave, Stainless Steel Appliance(s)
- Living area:1,636 sq. ft.
Heating and cooling
- Cooling:Central, Electric
- Heating:Central, Electric
- Central air:Yes
Structure and exterior
- Roof:Composition
- Year built:2018
- Building area:1,636 sq. ft.
- Lot area:0.16 Acres
- Lot Features:Curbs, Level, Trees-Small (Under 20 Ft)
- Construction Materials:HardiPlank Type
- Foundation Description:Slab
Schools
- High school:Manor
- Elementary school:ShadowGlen
Utilities
- Water:Public
- Sewer:Public Sewer
Finances and disclosures
- Price:$275,000
- Price per sq. ft.:$168.09
Features and amenities
- Appliances:Dishwasher, Electric Cooktop, Electric Water Heater, Exhaust Fan, Free-Standing Range, Microwave, Stainless Steel Appliance(s), Washer
- Laundry features:Washer
- Amenities:Pantry
Parking
- Total parking spaces:4
- Parking description:Attached, Door-Single, Garage Faces Front
- Garage:Yes
- Garage spaces:2
New listings near 13413 Charles Abraham Way
- New
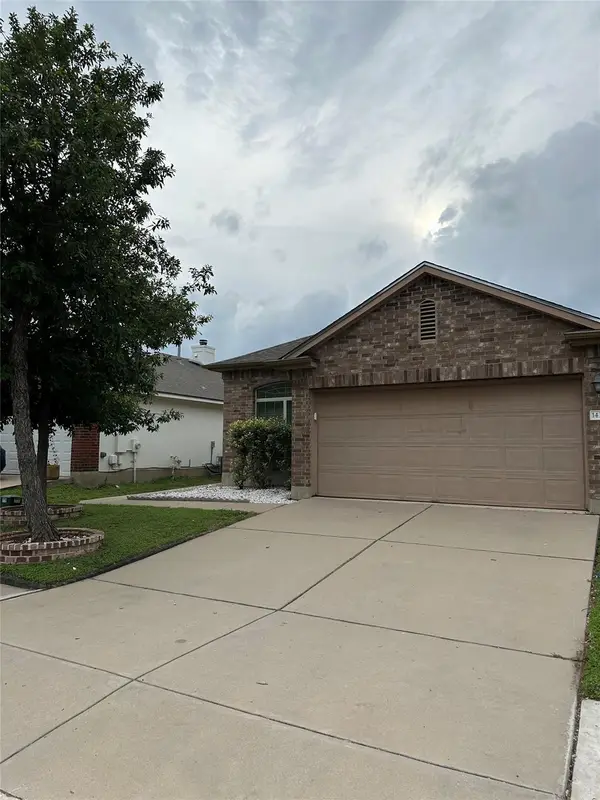 $279,900Active3 beds 2 baths1,458 sq. ft.
14302 Cummins Way, Manor, TX 78653
MLS# 7059321Listed by: ALL CITY REAL ESTATE LTD. CO - Open Sat, 1 to 3pmNew
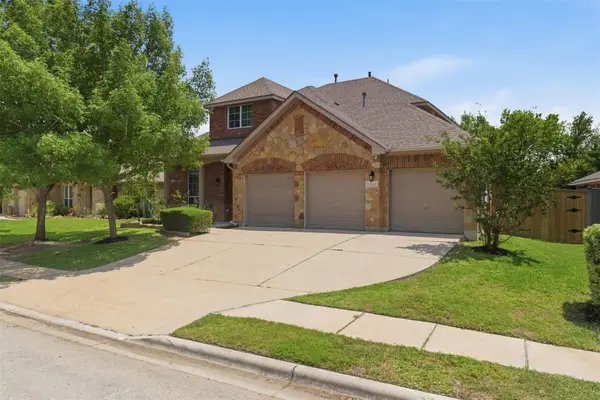 $399,000Active4 beds 3 baths2,901 sq. ft.
13724 Field Spar Dr, Manor, TX 78653
MLS# 8923817Listed by: REAL BROKER, LLC - New
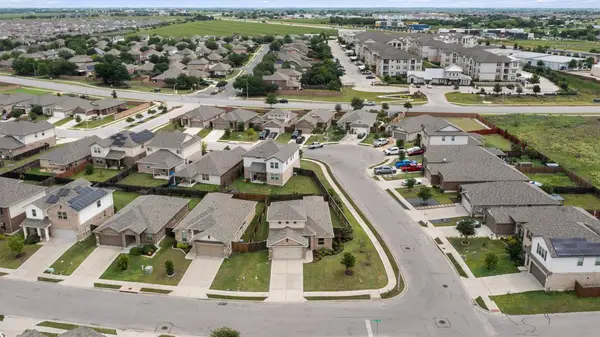 $349,500Active4 beds 2 baths2,189 sq. ft.
12410 Amber Lynn Path, Manor, TX 78653
MLS# 8971269Listed by: EXP REALTY, LLC - New
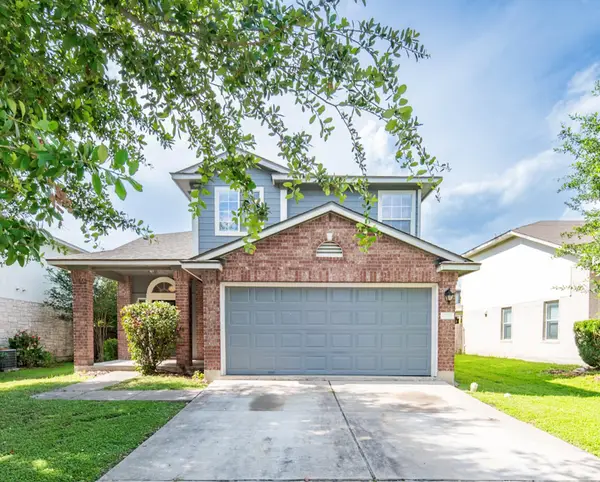 $329,000Active5 beds 3 baths2,482 sq. ft.
12704 William Harrison St, Manor, TX 78653
MLS# 3462185Listed by: JNJ REAL ESTATE INVESTMENT LLC - New
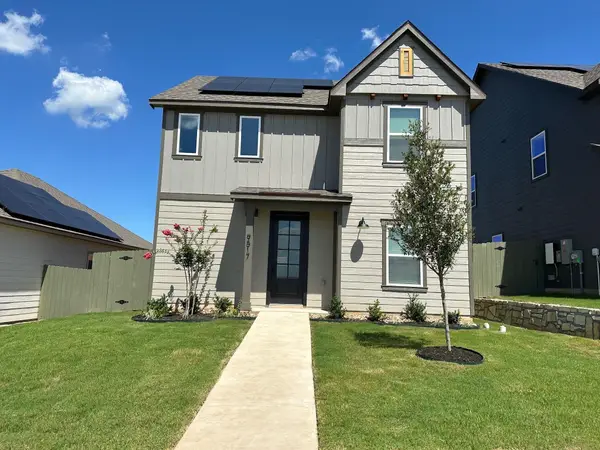 $319,900Active3 beds 3 baths1,519 sq. ft.
9517 Balmy Ln, Manor, TX 78653
MLS# 2036224Listed by: LGI HOMES - New
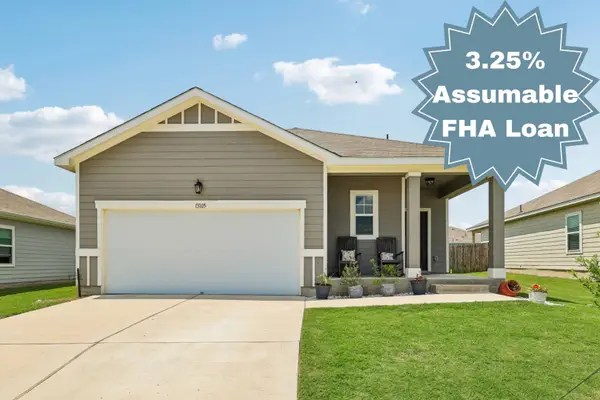 $268,000Active3 beds 2 baths1,536 sq. ft.
13105 John Calhoun Dr, Manor, TX 78653
MLS# 3059061Listed by: COMPASS RE TEXAS, LLC - New
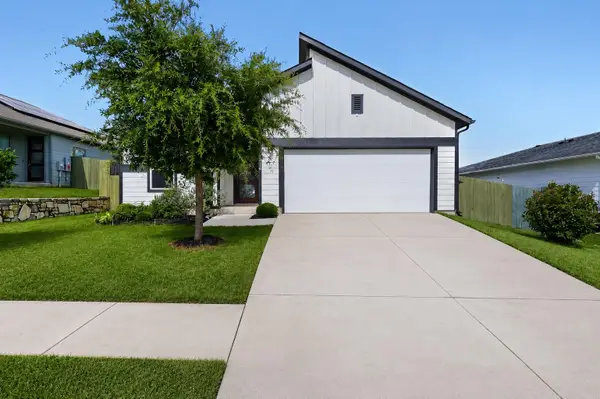 $414,000Active3 beds 2 baths2,050 sq. ft.
16516 Glimmering Rd, Manor, TX 78653
MLS# 1282023Listed by: ORCHARD BROKERAGE - Open Sat, 2 to 4pmNew
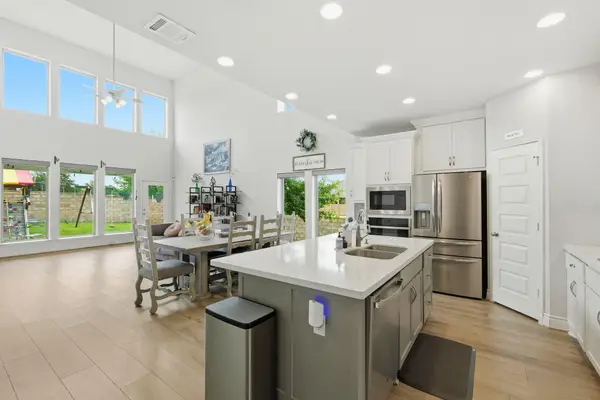 $549,950Active4 beds 4 baths2,694 sq. ft.
16825 Edwin Reinhardt Dr, Manor, TX 78653
MLS# 1237485Listed by: CB&A, REALTORS - New
 $398,999Active3 beds 3 baths2,023 sq. ft.
11209 Golden Cloud Bnd, Manor, TX 78653
MLS# 5228925Listed by: OUTLAW REALTY


Protect your home and budget from life's surprises with an Assurant Home Warranty, backed by a partner that supports you through every step of homeownership. Explore Plans.
©2026 Century 21 Real Estate LLC. All rights reserved. CENTURY 21®, the CENTURY 21 Logo and C21® are service marks owned by Century 21 Real Estate LLC. Century 21 Real Estate LLC fully supports the principles of the Fair Housing Act and the Equal Opportunity Act. Each office is independently owned and operated. Listing information is deemed reliable but not guaranteed accurate.