
13812 Long Shadow Dr, Manor, TX 78653
Local realty services provided by:CENTURY 21 North East
Listed by: tracey guttes
Office: bramlett partners
MLS#:6498923
Source:ACTRIS
13812 Long Shadow Dr,Manor, TX 78653
$405,000
- 4 Beds
- 3 Baths
- 2,640 sq. ft.
- Single family
- Active
Price summary
- Price:$405,000
- Price per sq. ft.:$153.41
- Monthly HOA dues:$80
About this home
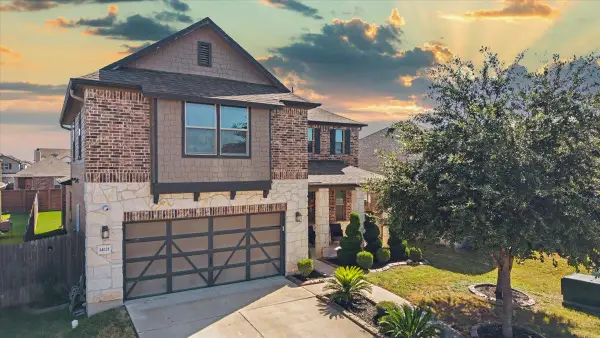
Beautifully maintained Highland Homes gem tucked into the heart of ShadowGlen, one of Manor's most sought-after communities. This 2,640-square-foot home offers 4 bedrooms, 3 full baths, and an open floor plan built for both everyday living and easy entertaining. Step inside to soaring two-story ceilings and an open-to-below design that fills the entry with light. The spacious living room centers around a beautiful fireplace and flows effortlessly into the dining area and kitchen — a natural gathering space for family and friends. In the well-appointed kitchen, upgraded granite countertops, abundant cabinetry, and generous prep space make everyday cooking (and holiday hosting) a pleasure. The primary suite sits on the main level for easy, one-story living, featuring custom closet upgrades and a spa-inspired ensuite with a frameless glass walk-in shower, deep soaking tub, dual vanities, and plenty of storage. Upstairs, a versatile secondary living area is ready to become a game room, media room, home office, or extra hangout space, alongside generously sized secondary bedrooms. Thoughtful touches run throughout — plantation shutters, custom closet systems. Pride of ownership is evident throughout this home. Out back, enjoy landscaped grounds and a backyard built for entertaining, complete with a charming pergola perfect for summer grilling and evenings with family. Built in 2006 by Highland Homes and lovingly cared for by the original owner for 20 years, this move-in-ready residence offers the perfect combination of comfort, functionality, and timeless appeal in one of Manor's most desirable master-planned communities....
Contact an agent
Home facts
- Year built:2006
- Subdivision & Development:Shadowglen Ph 01 Sec 08
- Listing ID #:6498923
- Updated:September 16, 2026 at 04:46 AM
Rooms and interior
- Bedrooms:4
- Total bathrooms:3
- Full bathrooms:3
- Flooring:Carpet, Tile
- Kitchen Description:Dishwasher, Gas Cooktop, Microwave, Refrigerator
- Living area:2,640 sq. ft.
Heating and cooling
- Cooling:Central
- Heating:Central
- Central air:Yes
Structure and exterior
- Roof:Composition
- Year built:2006
- Building area:2,640 sq. ft.
- Lot area:0.18 Acres
- Construction Materials:Masonry Partial
- Foundation Description:Slab
Schools
- High school:Manor
- Elementary school:ShadowGlen
Utilities
- Water:Public
- Sewer:Public Sewer
Finances and disclosures
- Price:$405,000
- Price per sq. ft.:$153.41
- Tax amount:$9,466 (2026)
Features and amenities
- Appliances:Dishwasher, Electric Water Heater, Gas Cooktop, Microwave, Refrigerator
Parking
- Total parking spaces:5
- Parking description:Driveway, Garage
- Garage:Yes
- Garage spaces:3
New listings near 13812 Long Shadow Dr
- New
 $450,000Active4 beds 2 baths2,316 sq. ft.
410 N Burnet St, Manor, TX 78653
MLS# 3988911Listed by: BERKSHIRE HATHAWAY TX REALTY - New
 $299,000Active3 beds 2 baths1,728 sq. ft.
13612 Bullhorn Acacia Pass, Manor, TX 78653
MLS# 622982Listed by: CULTIVATE REALTY INC - New
 $375,000Active4 beds 3 baths2,505 sq. ft.
14121 James Garfield St, Manor, TX 78653
MLS# 9557530Listed by: TEAM PRICE REAL ESTATE - New
 $219,950Active3 beds 2 baths1,579 sq. ft.
11316 Briarcreek Loop, Manor, TX 78653
MLS# 9349563Listed by: KELLER WILLIAMS REALTY - New
 $190,000Active3 beds 2 baths1,300 sq. ft.
17816 Powder Creek Dr, Manor, TX 78653
MLS# 2527920Listed by: EXP REALTY, LLC - New
 $437,166Active4 beds 4 baths2,386 sq. ft.
11216 Koko Cayuse Trl, Manor, TX 78653
MLS# 4466128Listed by: OUTLAW REALTY - New
 $279,000Active3 beds 3 baths1,964 sq. ft.
13712 Vigilance St, Manor, TX 78653
MLS# 1712424Listed by: PHYLLIS BROWNING COMPANY - New
 $504,191Active4 beds 4 baths2,855 sq. ft.
10716 Worth Lane, Manor, TX 78653
MLS# 5532523Listed by: REALAGENT - Open Sat, 1 to 3pmNew
 $250,000Active3 beds 2 baths1,536 sq. ft.
13505 Arthur Vandenburg Way, Manor, TX 78653
MLS# 4669876Listed by: REALTY TEXAS LLC


Protect your home and budget from life's surprises with an Assurant Home Warranty, backed by a partner that supports you through every step of homeownership. Explore Plans.
©2026 Century 21 Real Estate LLC. All rights reserved. CENTURY 21®, the CENTURY 21 Logo and C21® are service marks owned by Century 21 Real Estate LLC. Century 21 Real Estate LLC fully supports the principles of the Fair Housing Act and the Equal Opportunity Act. Each office is independently owned and operated. Listing information is deemed reliable but not guaranteed accurate.