
15212 Garrano Way, Manor, TX 78653
Local realty services provided by:CENTURY 21 North East
Listed by: joe acosta
Office: satex properties, inc.
MLS#:5582160
Source:ACTRIS
15212 Garrano Way,Manor, TX 78653
$436,887
- 4 Beds
- 3 Baths
- 2,880 sq. ft.
- Single family
- Active
Price summary
- Price:$436,887
- Price per sq. ft.:$151.7
- Monthly HOA dues:$60
About this home
This stunning two-story former model home is thoughtfully designed with an open floor plan showcasing luxious vinyl plank flooring and a spacious great room for comfortable living and entertaining. The stylish kitchen features Shaker-style upper cabinets, chic tile backsplash and elegant Silestone® countertops. Upstairs, a versatile loft offers the ideal space for a game room, home office or cozy retreat. The inviting primary bedroom is complete with plush carpeting, a walk-in closet and a private bath offering tile flooring, a dual-sink vanity, relaxing tub and luxurious walk-in shower. Other amenities include a smart thermostat, timeless Sherwin-Williams® interior paint, modern Moen® fixtures and ceiling fans at great room and primary bedroom. Step outside and relax outdoors on the extended covered back patio.
Contact an agent
Home facts
- Year built:2024
- Subdivision & Development:Mustang Valley
- Listing ID #:5582160
- Updated:October 28, 2026 at 07:28 PM
Rooms and interior
- Bedrooms:4
- Total bathrooms:3
- Full bathrooms:3
- Flooring:Carpet, Tile, Vinyl
- Kitchen Description:ENERGY STAR Qualified Appliances
- Living area:2,880 sq. ft.
Heating and cooling
- Cooling:Central, ENERGY STAR Qualified Equipment
- Heating:Central
- Central air:Yes
Structure and exterior
- Roof:Shingle
- Year built:2024
- Building area:2,880 sq. ft.
- Lot area:0.18 Acres
- Lot Features:Back Yard, Front Yard
- Construction Materials:Brick, Cement Siding
- Exterior Features:Private Yard
- Foundation Description:Slab
Schools
- High school:Manor
- Elementary school:ShadowGlen
Utilities
- Water:Public
- Sewer:Public Sewer
Finances and disclosures
- Price:$436,887
- Price per sq. ft.:$151.7
- Tax amount:$10,832 (2026)
Features and amenities
- Appliances:ENERGY STAR Qualified Appliances
- Amenities:Pantry
Parking
- Total parking spaces:2
- Parking description:Driveway, Garage
- Garage:Yes
- Garage spaces:2
New listings near 15212 Garrano Way
- New
 $436,887Active4 beds 3 baths2,880 sq. ft.
15212 Garrano Way, Manor, TX 78653
MLS# 5582160Listed by: SATEX PROPERTIES, INC. - New
 $406,880Active4 beds 4 baths2,500 sq. ft.
15208 Garrano Way, Manor, TX 78653
MLS# 4544185Listed by: SATEX PROPERTIES, INC. - New
 $383,745Active3 beds 3 baths2,880 sq. ft.
17920 Bridled Stallion Dr, Manor, TX 78653
MLS# 9749852Listed by: SATEX PROPERTIES, INC. - New
 $304,990Active3 beds 3 baths1,733 sq. ft.
20128 Heinrich Ln, Manor, TX 78653
MLS# 9988422Listed by: D.R. HORTON, AMERICA'S BUILDER - New
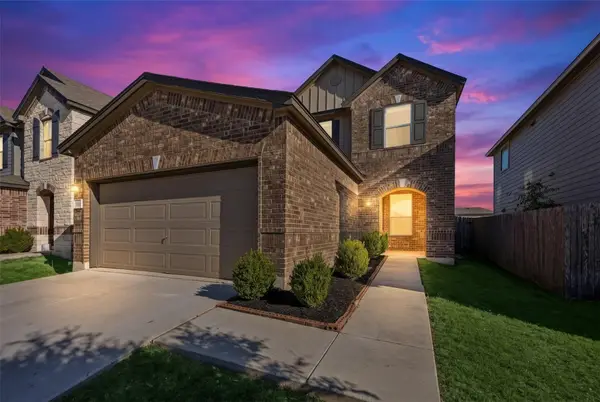 $325,000Active4 beds 3 baths2,497 sq. ft.
13829 Strength St, Manor, TX 78653
MLS# 4532824Listed by: CHRISTIES INTL REAL ESTATE LONE STAR - New
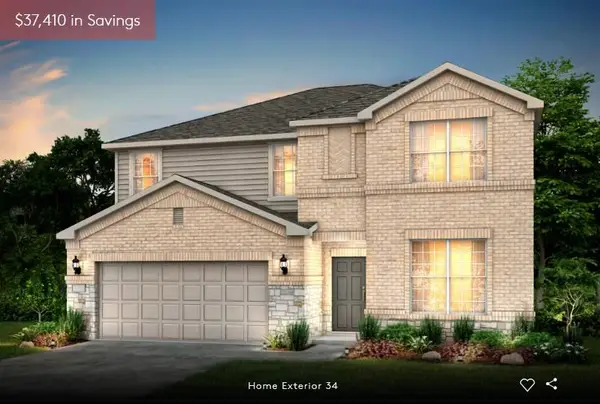 $423,760Active5 beds 3 baths2,531 sq. ft.
16820 Bustillos Pass, Manor, TX 78653
MLS# 1807888Listed by: ERA EXPERTS - New
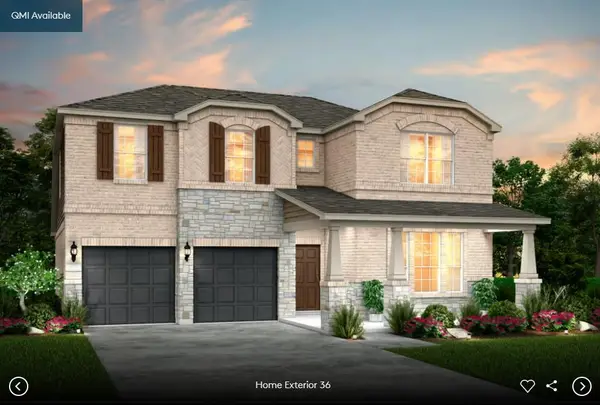 $459,990Active5 beds 4 baths2,762 sq. ft.
13413 Cuchillo Path, Manor, TX 78653
MLS# 2271872Listed by: ERA EXPERTS - New
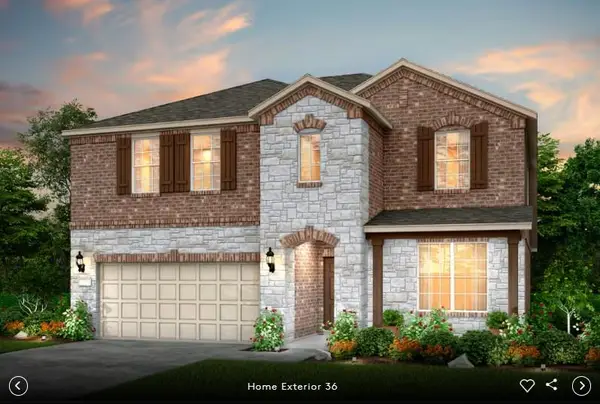 $449,990Active5 beds 4 baths2,721 sq. ft.
13405 Cuchillo Path, Manor, TX 78653
MLS# 8000342Listed by: ERA EXPERTS - New
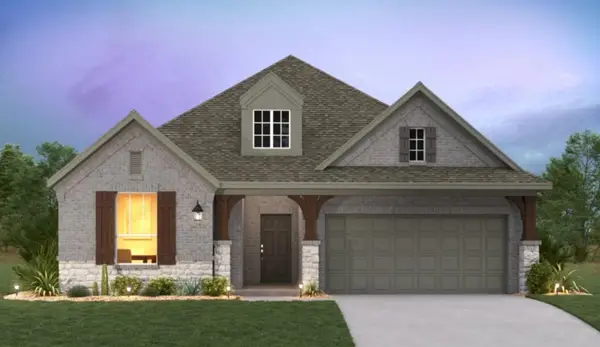 $489,228Active3 beds 2 baths2,170 sq. ft.
16608 Conroe Dr, Manor, TX 78653
MLS# 8504337Listed by: ERA EXPERTS - New
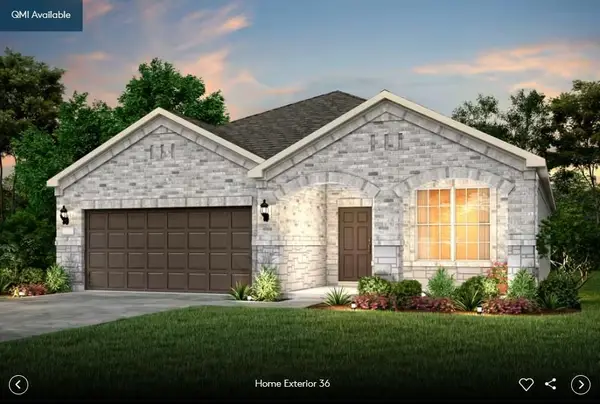 $363,990Active4 beds 3 baths1,795 sq. ft.
13404 Cuchillo Path, Manor, TX 78653
MLS# 5880804Listed by: ERA EXPERTS


Protect your home and budget from life's surprises with an Assurant Home Warranty, backed by a partner that supports you through every step of homeownership. Explore Plans.
©2026 Century 21 Real Estate LLC. All rights reserved. CENTURY 21®, the CENTURY 21 Logo and C21® are service marks owned by Century 21 Real Estate LLC. Century 21 Real Estate LLC fully supports the principles of the Fair Housing Act and the Equal Opportunity Act. Each office is independently owned and operated. Listing information is deemed reliable but not guaranteed accurate.