
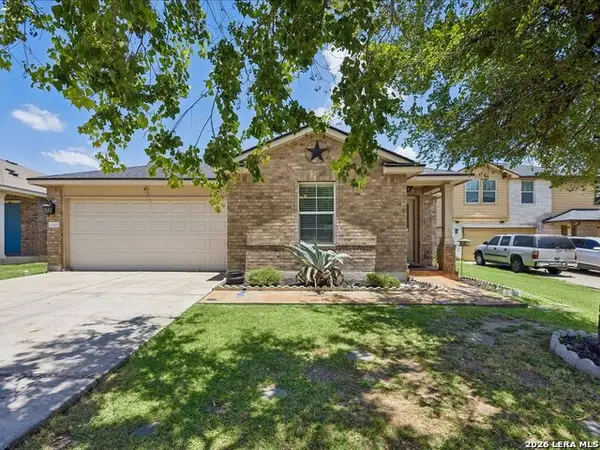
13908 Howser Trce, Manor, TX 78653
Local realty services provided by:CENTURY 21 Judge Fite Company
Listed by: joseph almada
Office: douglas elliman real estate
MLS#:3030991
Source:ACTRIS
Price summary
- Price:$384,900
- Price per sq. ft.:$169.63
- Monthly HOA dues:$50
About this home
Meticulously maintained, this stunner truly shows pride of ownership. Fully equipped with smart home technology this move in ready property is ready to welcome you home! Seller is willing to sell the home fully furnished/partially furnished with an acceptable offer. 13908 Howser features upgraded apoxy in garage, a large private backyard with no back neighbors that is truly an entertainers dream! Open concept living that comes with a ton of storage space throughout the home. Large primary that flows well into the primary bath & boasts a huge walk in closet. An oversized laundry room on the main level makes washing clothes feel less of a chore. Upstairs you'll find additional bedrooms and bathroom that flows from your Bonus loft space! Large enough for a pool table or movie room. Reach out and schedule your showing today, and be welcomed home!
Contact an agent
Home facts
- Year built:2023
- Listing ID #:3030991
- Updated:July 16, 2026 at 03:29 PM
Rooms and interior
- Bedrooms:4
- Total bathrooms:3
- Full bathrooms:3
- Flooring:Carpet, Vinyl
- Kitchen Description:Dishwasher, Disposal, ENERGY STAR Qualified Appliances, Free-Standing Gas Oven, Gas Range, Microwave, Refrigerator, Stainless Steel Appliance(s)
- Living area:2,269 sq. ft.
Heating and cooling
- Cooling:Central, ENERGY STAR Qualified Equipment, Exhaust Fan
- Heating:Central, Exhaust Fan, Natural Gas, Radiant Ceiling
- Central air:Yes
Structure and exterior
- Roof:Asphalt, Composition, Shingle
- Year built:2023
- Building area:2,269 sq. ft.
- Lot area:0.18 Acres
- Lot Features:Back Yard, Curbs, Front Yard, Interior Lot, Landscaped, Public Maintained Road, Sprinkler - Automatic, Trees-Small (Under 20 Ft)
- Construction Materials:Blown-In Insulation, Brick Veneer, Cement Siding, Concrete, Frame, Glass, HardiPlank Type, Low VOC Insulation, Masonry Partial, Radiant Barrier
- Exterior Features:Exterior Steps, Gutters Full, Private Yard
- Foundation Description:Slab
Schools
- High school:Elgin
- Elementary school:Neidig
Utilities
- Water:Public
- Sewer:Public Sewer
Finances and disclosures
- Price:$384,900
- Price per sq. ft.:$169.63
- Tax amount:$6,885 (2026)
Features and amenities
- Appliances:Dishwasher, Disposal, ENERGY STAR Qualified Appliances, Free-Standing Gas Oven, Gas Range, Microwave, Refrigerator, Stainless Steel Appliance(s), Water Heater
- Amenities:Pantry
- Smart home:Yes
Parking
- Total parking spaces:2
- Parking description:Attached, Driveway, Garage, Garage Door Opener, Garage Faces Front, Private
- Garage:Yes
- Garage spaces:2
New listings near 13908 Howser Trce
- New
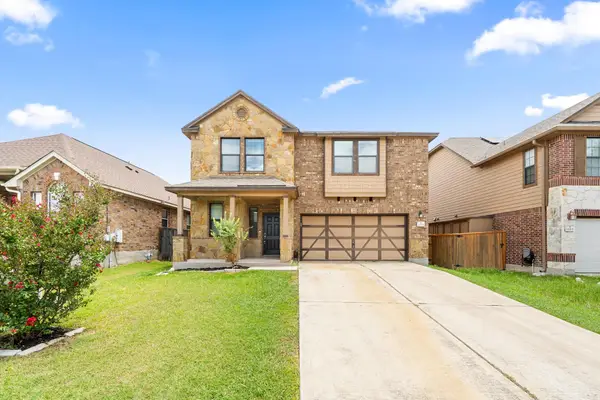 $382,000Active4 beds 3 baths2,510 sq. ft.
12208 Pecangate Way, Manor, TX 78653
MLS# 9865892Listed by: ALL CITY REAL ESTATE LTD. CO - New
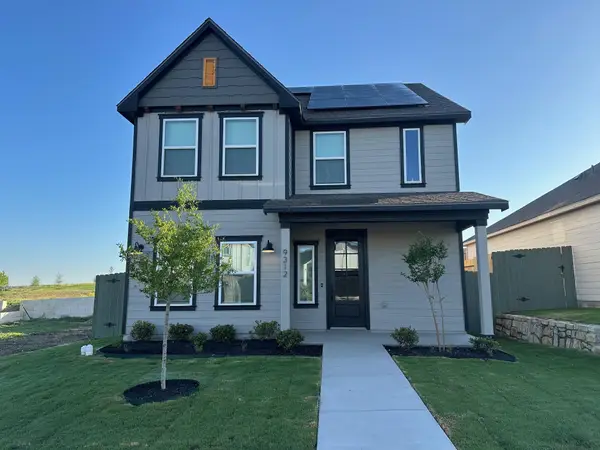 $334,900Active3 beds 3 baths1,864 sq. ft.
9312 Gladsome Path, Manor, TX 78653
MLS# 2707515Listed by: LGI HOMES - New
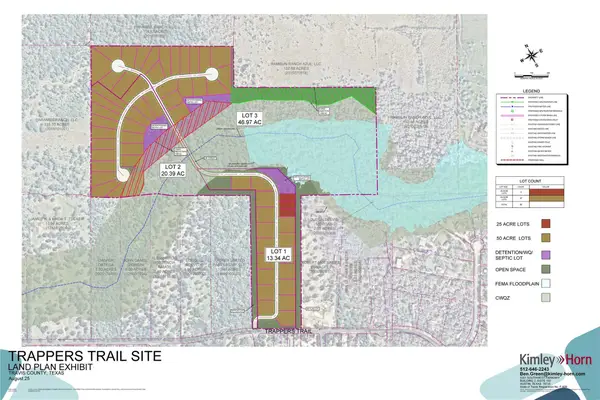 $4,000,000Active-- beds -- baths
20900 Trappers Trl, Manor, TX 78653
MLS# 2360882Listed by: BARRETT INTERNATIONAL REAL EST - New
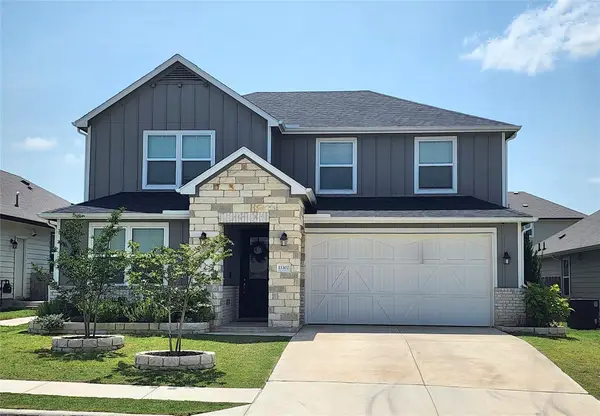 $459,900Active5 beds 3 baths3,053 sq. ft.
13302 Henrietta Plz, Manor, TX 78653
MLS# 8223097Listed by: COMPETITIVE EDGE REALTY LLC - New
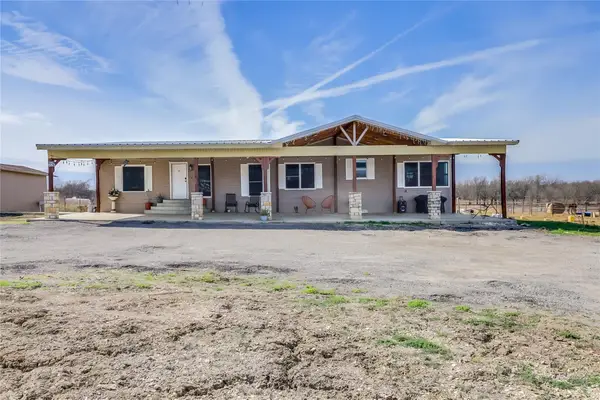 $490,000Active3 beds 3 baths2,048 sq. ft.
16201 Giese Ln, Manor, TX 78653
MLS# 2441337Listed by: REALTY OF AMERICA, LLC - New
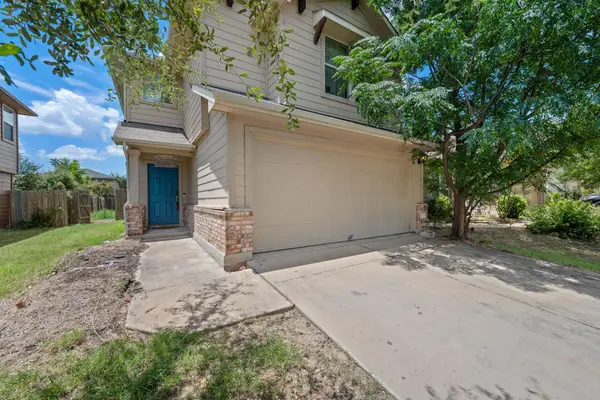 $235,000Active3 beds 3 baths1,743 sq. ft.
12115 Walter Vaughn Dr, Manor, TX 78653
MLS# 9659350Listed by: TMAX INTERNATIONAL REALTY - New
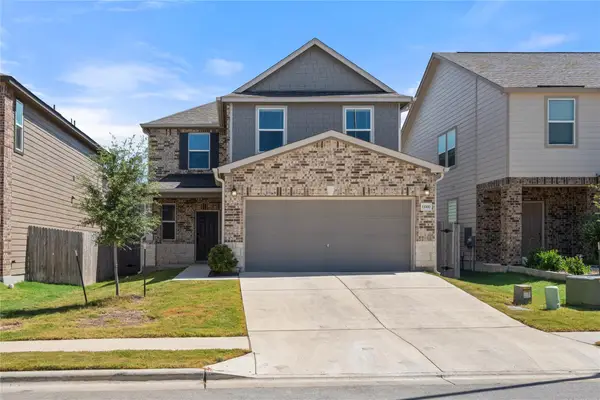 $363,500Active4 beds 3 baths2,305 sq. ft.
13300 Betty Ford St, Manor, TX 78653
MLS# 9995769Listed by: COLDWELL BANKER REALTY - New
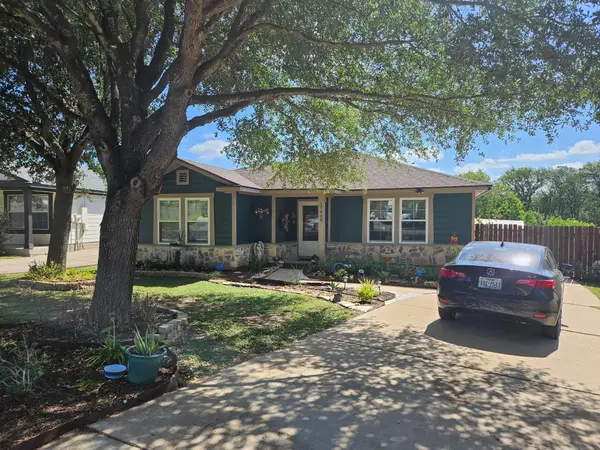 $235,000Active3 beds 2 baths1,300 sq. ft.
17908 Cutback Dr, Manor, TX 78653
MLS# 4809020Listed by: HOELKER REAL ESTATE - New
 $245,000Active3 beds 2 baths1,423 sq. ft.
13320 High Sierra, Manor, TX 78653
MLS# 1999400Listed by: KUPER SOTHEBY'S INT'L REALTY


Protect your home and budget from life's surprises with an Assurant Home Warranty, backed by a partner that supports you through every step of homeownership. Explore Plans.
©2026 Century 21 Real Estate LLC. All rights reserved. CENTURY 21®, the CENTURY 21 Logo and C21® are service marks owned by Century 21 Real Estate LLC. Century 21 Real Estate LLC fully supports the principles of the Fair Housing Act and the Equal Opportunity Act. Each office is independently owned and operated. Listing information is deemed reliable but not guaranteed accurate.