
14120 James Garfield St, Manor, TX 78653
Local realty services provided by:CENTURY 21 Judge Fite Company
Listed by: laressa neuman
Office: berkshire hathaway premier
MLS#:5823276
Source:ACTRIS
14120 James Garfield St,Manor, TX 78653
$275,000
- 3 Beds
- 2 Baths
- 1,678 sq. ft.
- Single family
- Active
Price summary
- Price:$275,000
- Price per sq. ft.:$163.89
- Monthly HOA dues:$33.33
About this home
Back on the market due to buyers circumstances. Buyer didn’t request any repairs. Charming one-story home in the desirable Presidential Meadows community featuring a bright, open-concept floor plan perfect for everyday living and entertaining. The beautiful kitchen offers ample cabinet and counter space and flows seamlessly into the living and dining areas. The spacious primary suite includes a double-sink vanity and generous closet space, while the secondary bedrooms provide flexibility for family, guests, or a home office. Enjoy relaxing or entertaining outdoors on the covered patio. Conveniently located with easy access to US-290 and SH-130, this home offers a quick commute to Austin, Tesla, Samsung, Austin-Bergstrom International Airport, and other major employers. Residents enjoy nearby shopping, dining, parks, and community amenities, making this home an excellent combination of comfort, convenience, and location.
Contact an agent
Home facts
- Year built:2017
- Subdivision & Development:Presidential Mdws Sec 9
- Listing ID #:5823276
- Updated:September 16, 2026 at 03:46 PM
Rooms and interior
- Bedrooms:3
- Total bathrooms:2
- Full bathrooms:2
- Flooring:Laminate
- Kitchen Description:Dishwasher, Microwave, Range, Stainless Steel Appliance(s)
- Living area:1,678 sq. ft.
Heating and cooling
- Cooling:Central
- Heating:Central
- Central air:Yes
Structure and exterior
- Roof:Composition
- Year built:2017
- Building area:1,678 sq. ft.
- Lot area:0.14 Acres
- Lot Features:Back Yard, Interior Lot
- Construction Materials:Brick, HardiPlank Type
- Foundation Description:Slab
Schools
- High school:Manor
- Elementary school:Presidential Meadows
Utilities
- Water:MUD
- Sewer:Public Sewer
Finances and disclosures
- Price:$275,000
- Price per sq. ft.:$163.89
- Tax amount:$7,860 (2026)
Features and amenities
- Appliances:Dishwasher, Microwave, Range, Stainless Steel Appliance(s)
Parking
- Total parking spaces:4
- Parking description:Attached
- Garage:Yes
- Garage spaces:2
New listings near 14120 James Garfield St
- Open Sat, 11am to 2pmNew
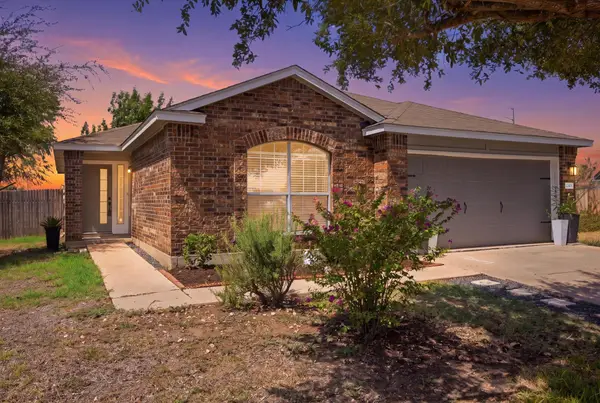 $279,000Active3 beds 2 baths1,469 sq. ft.
12605 George Bush Ct, Manor, TX 78653
MLS# 1128608Listed by: VENTURE PARTNERS R.E. - New
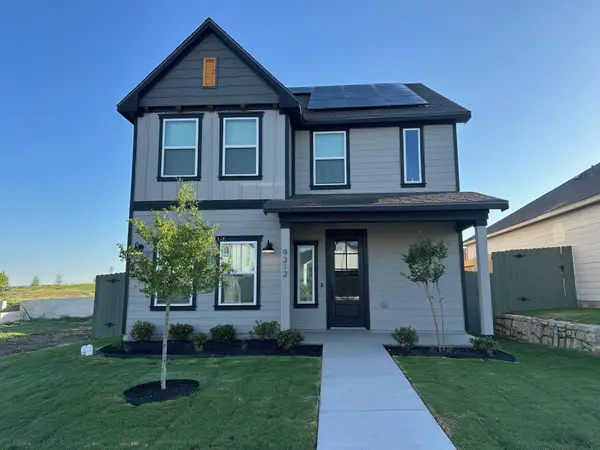 $334,900Active3 beds 3 baths1,864 sq. ft.
9312 Gladsome Path, Manor, TX 78653
MLS# 4959114Listed by: LGI HOMES - New
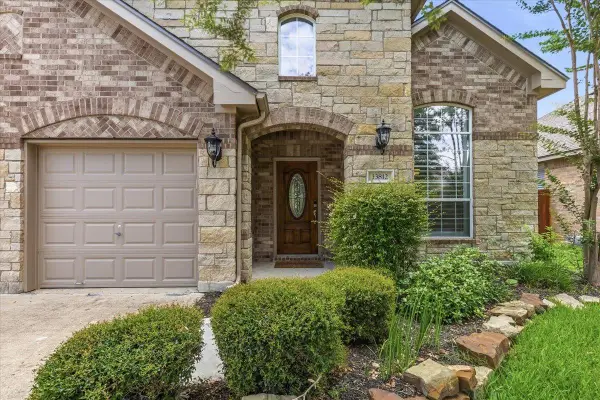 $405,000Active4 beds 3 baths2,640 sq. ft.
13812 Long Shadow Dr, Manor, TX 78653
MLS# 6498923Listed by: BRAMLETT PARTNERS - New
 $450,000Active4 beds 2 baths2,316 sq. ft.
410 N Burnet St, Manor, TX 78653
MLS# 3988911Listed by: BERKSHIRE HATHAWAY TX REALTY - New
 $299,000Active3 beds 2 baths1,728 sq. ft.
13612 Bullhorn Acacia Pass, Manor, TX 78653
MLS# 622982Listed by: CULTIVATE REALTY INC - New
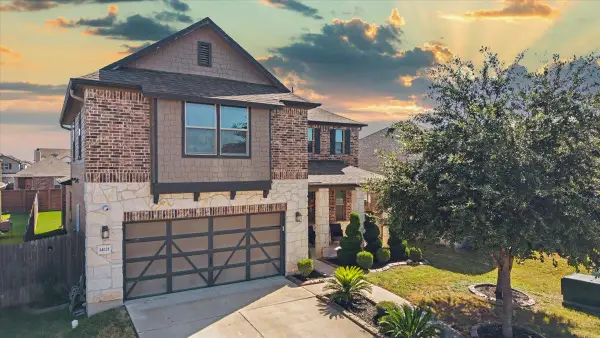 $375,000Active4 beds 3 baths2,505 sq. ft.
14121 James Garfield St, Manor, TX 78653
MLS# 9557530Listed by: TEAM PRICE REAL ESTATE - New
 $219,950Active3 beds 2 baths1,579 sq. ft.
11316 Briarcreek Loop, Manor, TX 78653
MLS# 9349563Listed by: KELLER WILLIAMS REALTY - New
 $190,000Active3 beds 2 baths1,300 sq. ft.
17816 Powder Creek Dr, Manor, TX 78653
MLS# 2527920Listed by: EXP REALTY, LLC - New
 $437,166Active4 beds 4 baths2,386 sq. ft.
11216 Koko Cayuse Trl, Manor, TX 78653
MLS# 4466128Listed by: OUTLAW REALTY - New
 $279,000Active3 beds 3 baths1,964 sq. ft.
13712 Vigilance St, Manor, TX 78653
MLS# 1712424Listed by: PHYLLIS BROWNING COMPANY


Protect your home and budget from life's surprises with an Assurant Home Warranty, backed by a partner that supports you through every step of homeownership. Explore Plans.
©2026 Century 21 Real Estate LLC. All rights reserved. CENTURY 21®, the CENTURY 21 Logo and C21® are service marks owned by Century 21 Real Estate LLC. Century 21 Real Estate LLC fully supports the principles of the Fair Housing Act and the Equal Opportunity Act. Each office is independently owned and operated. Listing information is deemed reliable but not guaranteed accurate.