
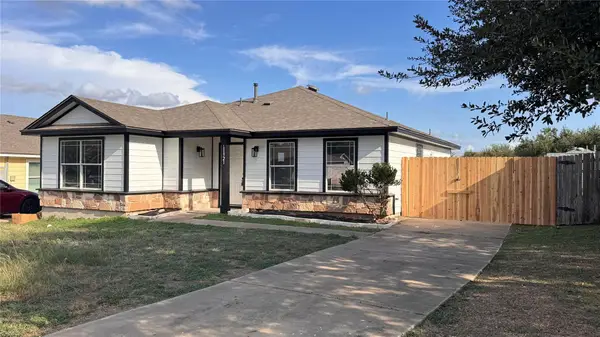
14217 Grassley Trl, Manor, TX 78653
Local realty services provided by:CENTURY 21 Judge Fite Company
Listed by: chaquia thomas
Office: drb group realty, llc.
MLS#:6579824
Source:ACTRIS
14217 Grassley Trl,Manor, TX 78653
$339,990
- 4 Beds
- 2 Baths
- 2,009 sq. ft.
- Single family
- Active
Price summary
- Price:$339,990
- Price per sq. ft.:$169.23
- Monthly HOA dues:$50
About this home
Welcome to this highly upgraded, carpet-free 1-story home boasting 2,009 sq ft, 4 beds, 2 baths, and a versatile flex room. High-end LVP and ceramic tile flooring flow throughout. The modern kitchen features dark cabinets, grey quartz counters, and striking black fixtures. Enjoy a spacious layout with a great room extended by 4 feet. The primary suite offers an oversized closet and a spa-like bath with double vanities and an oversized shower with tile floors and a seat. Outside, the property backs to a scenic pond with a rear iron view fence and side privacy fencing. The patio features extra lighting and a 220V outlet (hot tub ready). Exterior details include front soffit lighting, full gutters, full-yard sod, and irrigation. Great value at Carillon!
Contact an agent
Home facts
- Year built:2026
- Subdivision & Development:Carillon
- Listing ID #:6579824
- Updated:October 18, 2026 at 01:15 PM
Rooms and interior
- Bedrooms:4
- Total bathrooms:2
- Full bathrooms:2
- Flooring:Tile, Vinyl
- Kitchen Description:Dishwasher, Disposal, Microwave, Oven, Range, Stainless Steel Appliance(s)
- Living area:2,009 sq. ft.
Heating and cooling
- Cooling:Central
- Heating:Central, Natural Gas
- Central air:Yes
Structure and exterior
- Roof:Composition, Shingle
- Year built:2026
- Building area:2,009 sq. ft.
- Lot area:0.14 Acres
- Lot Features:Curbs, Landscaped
- Construction Materials:Masonry Partial
- Exterior Features:Gutters Full
- Foundation Description:Slab
Schools
- High school:Elgin
- Elementary school:Neidig
Utilities
- Water:Public
- Sewer:Public Sewer
Finances and disclosures
- Price:$339,990
- Price per sq. ft.:$169.23
Features and amenities
- Appliances:Dishwasher, Disposal, Microwave, Oven, Range, Stainless Steel Appliance(s)
- Amenities:Pantry
Parking
- Total parking spaces:4
- Parking description:Attached, Garage Door Opener
- Garage:Yes
- Garage spaces:2
New listings near 14217 Grassley Trl
- New
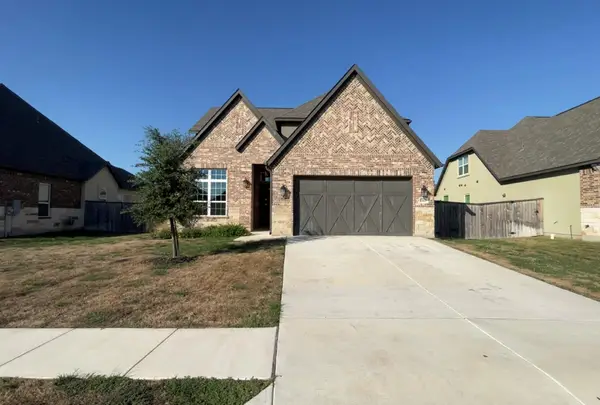 $499,900Active4 beds 3 baths2,545 sq. ft.
17420 Autumn Falls Dr, Manor, TX 78653
MLS# 5658119Listed by: VYLLA HOME - New
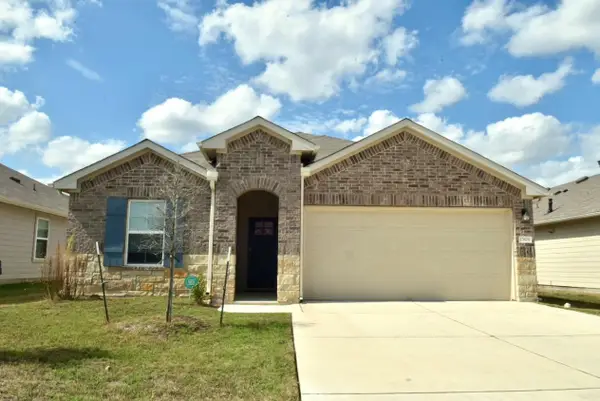 $309,900Active4 beds 2 baths1,822 sq. ft.
13606 Thomas Wheeler Way, Manor, TX 78653
MLS# 2924438Listed by: KELLER WILLIAMS REALTY C. P. - Open Sun, 1 to 2pmNew
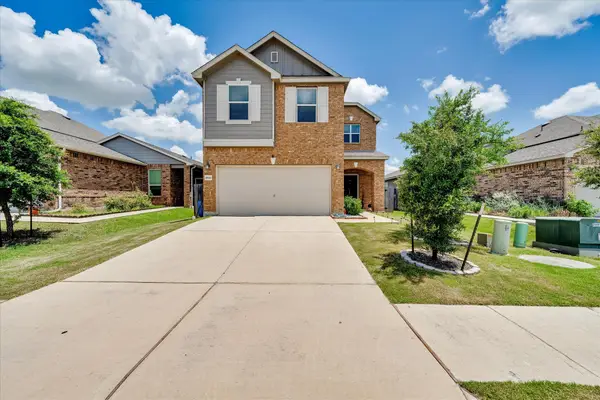 $312,000Active3 beds 3 baths2,204 sq. ft.
18920 Lady Bird Johnson St, Manor, TX 78653
MLS# 3934951Listed by: EXP REALTY, LLC - New
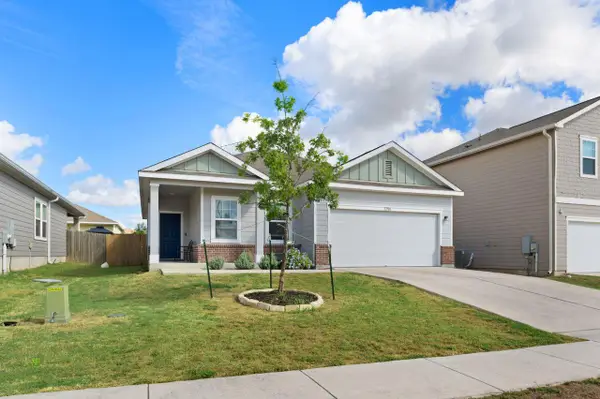 $295,000Active3 beds 2 baths1,487 sq. ft.
12708 Samuel Adams Dr, Manor, TX 78653
MLS# 3887583Listed by: COLDWELL BANKER REALTY - New
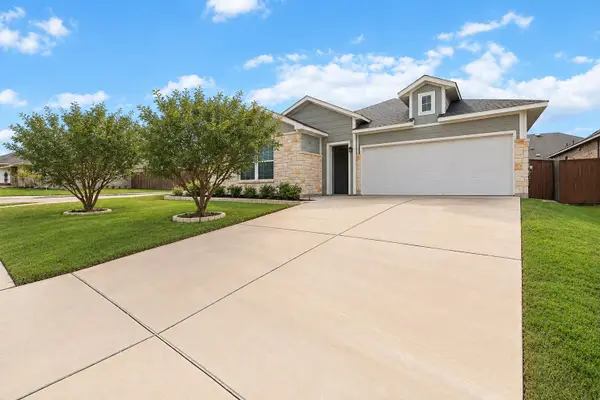 $360,000Active3 beds 2 baths1,895 sq. ft.
10900 American Mustang Loop, Manor, TX 78653
MLS# 2508962Listed by: INTEGE REALTY LLC - New
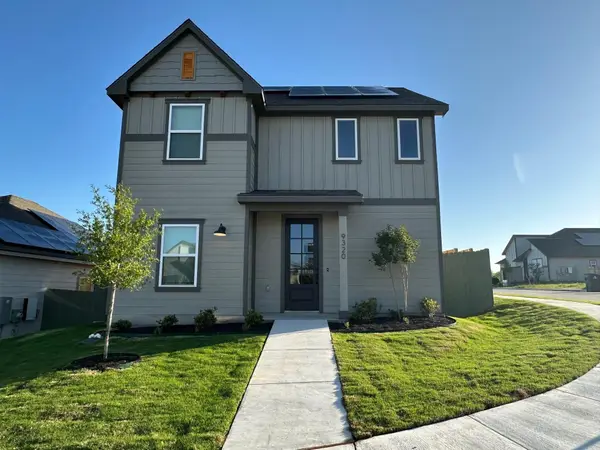 $324,900Active3 beds 3 baths1,519 sq. ft.
9320 Gladsome Path, Manor, TX 78653
MLS# 2168943Listed by: LGI HOMES - New
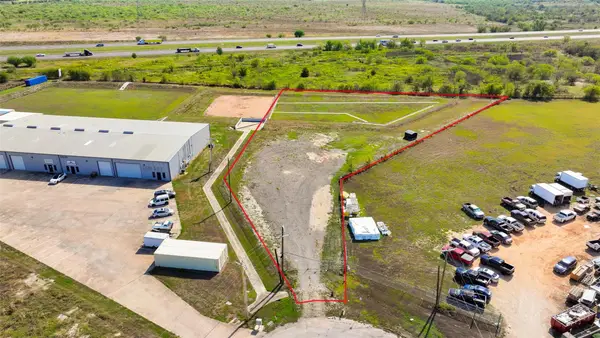 $555,000Active2.11 Acres
6930 Lee Manor Cv, Manor, TX 78653
MLS# 4021036Listed by: WAYPOINT PROPERTY ADVISORS - New
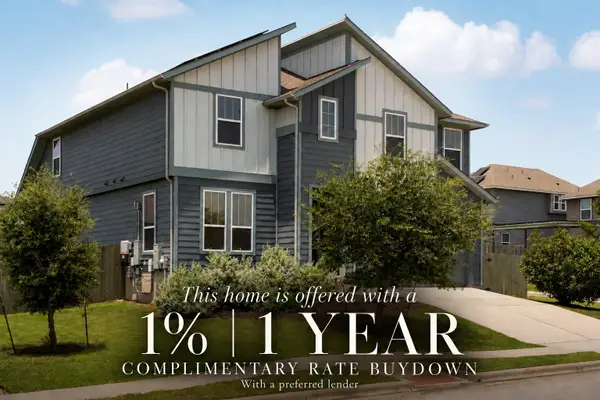 $485,000Active5 beds 4 baths3,124 sq. ft.
16601 Sumptuous Dr, Manor, TX 78653
MLS# 2431798Listed by: COMPASS RE TEXAS, LLC - New
 $285,000Active3 beds 2 baths1,300 sq. ft.
11321 Briarcreek Loop, Manor, TX 78653
MLS# 7057198Listed by: PURE REALTY


Protect your home and budget from life's surprises with an Assurant Home Warranty, backed by a partner that supports you through every step of homeownership. Explore Plans.
©2026 Century 21 Real Estate LLC. All rights reserved. CENTURY 21®, the CENTURY 21 Logo and C21® are service marks owned by Century 21 Real Estate LLC. Century 21 Real Estate LLC fully supports the principles of the Fair Housing Act and the Equal Opportunity Act. Each office is independently owned and operated. Listing information is deemed reliable but not guaranteed accurate.