
18920 Lady Bird Johnson St, Manor, TX 78653
Local realty services provided by:CENTURY 21 North East
Listed by: trina heinmiller
Office: exp realty, llc.
MLS#:3934951
Source:ACTRIS
18920 Lady Bird Johnson St,Manor, TX 78653
$312,000
- 3 Beds
- 3 Baths
- 2,204 sq. ft.
- Single family
- Active
Upcoming open houses
- Sun, Oct 1801:00 pm - 02:00 pm
Price summary
- Price:$312,000
- Price per sq. ft.:$141.56
- Monthly HOA dues:$33.33
About this home
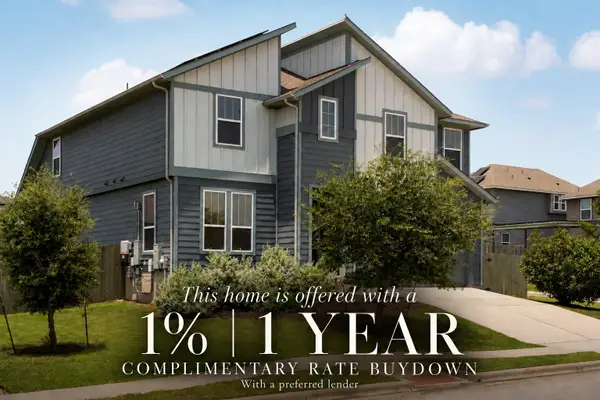
Welcome to 18920 Lady Bird Johnson, a beautifully maintained 2020 home with the look and quality of new construction. Cared for by its original owner, this immaculate home showcases refined design, modern finishes, and thoughtful upgrades throughout. The open-concept layout features ceramic tile flooring that flows through the spacious living area, generous dining space, and into the impressive kitchen. The kitchen offers sleek granite countertops, tall cabinetry, abundant lighting, and two pantries, including a concealed storage space beneath the stairs. All bedrooms and the loft are located on the second floor. The primary suite features double doors and a bright, flexible sitting area alongside an en-suite bath with dual vanities and a garden tub/shower combination. A versatile loft or game room provides additional living space, along with two secondary bedrooms, a full bathroom, and generous storage. Each bathroom includes Corian-style countertops and under-mount sinks. Community amenities include a pool, playground, and an on-site elementary school. Convenient access to major roadways and nearby shopping and dining. Schedule your private showing today!...
Contact an agent
Home facts
- Year built:2020
- Subdivision & Development:Presidential Meadows
- Listing ID #:3934951
- Updated:October 18, 2026 at 07:51 PM
Rooms and interior
- Bedrooms:3
- Total bathrooms:3
- Full bathrooms:2
- Half bathrooms:1
- Flooring:Carpet, Tile
- Kitchen Description:Dishwasher, Disposal, Electric Range, Exhaust Fan, Free-Standing Electric Oven, Free-Standing Range, Range, Refrigerator
- Living area:2,204 sq. ft.
Heating and cooling
- Cooling:Central
- Heating:Central
- Central air:Yes
Structure and exterior
- Roof:Composition, Shingle
- Year built:2020
- Building area:2,204 sq. ft.
- Lot area:0.1 Acres
- Lot Features:Back Yard, Front Yard, Landscaped
- Construction Materials:Brick, Cement Siding
- Exterior Features:Private Yard
- Foundation Description:Slab
Schools
- High school:Manor
- Elementary school:Presidential Meadows
Utilities
- Water:MUD
- Sewer:Public Sewer
Finances and disclosures
- Price:$312,000
- Price per sq. ft.:$141.56
- Tax amount:$4,649 (2025)
Features and amenities
- Appliances:Dishwasher, Disposal, Electric Range, Exhaust Fan, Free-Standing Electric Oven, Free-Standing Range, Range, Refrigerator
- Amenities:Storage
Parking
- Total parking spaces:4
- Parking description:Attached, Door-Single, Driveway, Garage, Garage Faces Front
- Garage:Yes
- Garage spaces:2
New listings near 18920 Lady Bird Johnson St
- New
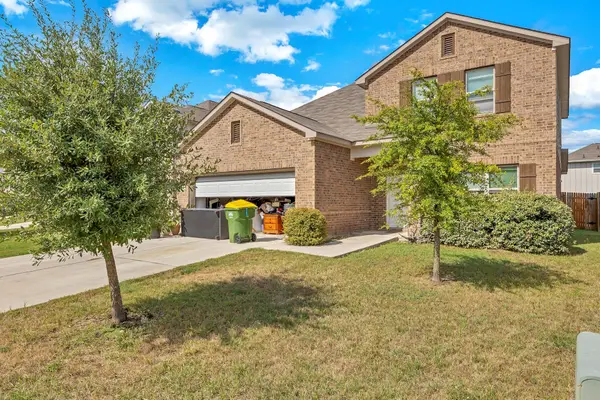 $354,900Active3 beds 3 baths3,022 sq. ft.
11804 Comedero Way, Manor, TX 78653
MLS# 4265050Listed by: JOSEPH WALTER REALTY, LLC - New
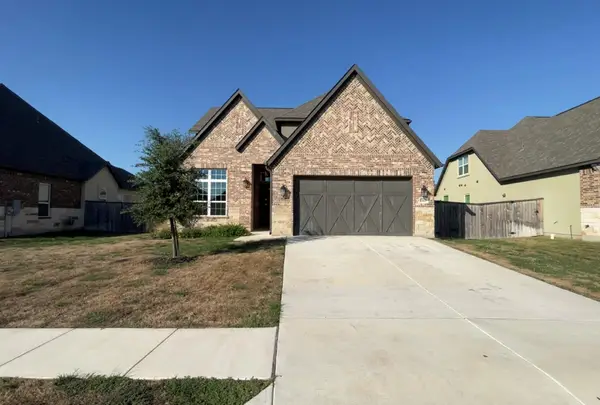 $499,900Active4 beds 3 baths2,545 sq. ft.
17420 Autumn Falls Dr, Manor, TX 78653
MLS# 5658119Listed by: VYLLA HOME - New
 $339,990Active4 beds 2 baths2,009 sq. ft.
14217 Grassley Trl, Manor, TX 78653
MLS# 6579824Listed by: DRB GROUP REALTY, LLC - New
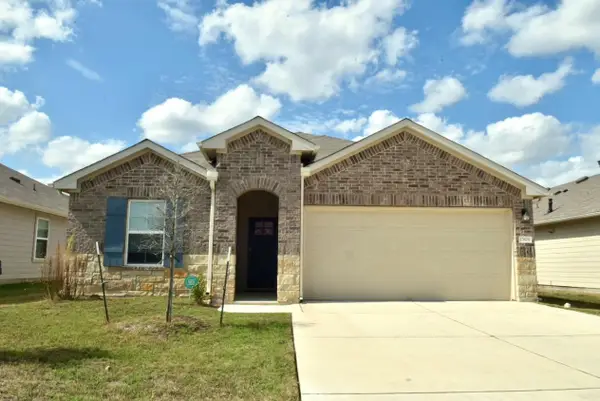 $309,900Active4 beds 2 baths1,822 sq. ft.
13606 Thomas Wheeler Way, Manor, TX 78653
MLS# 2924438Listed by: KELLER WILLIAMS REALTY C. P. - New
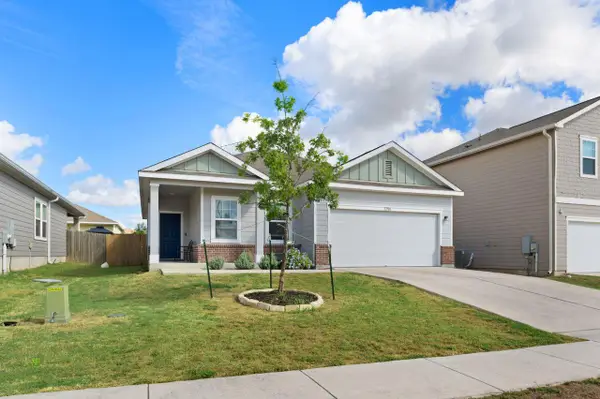 $295,000Active3 beds 2 baths1,487 sq. ft.
12708 Samuel Adams Dr, Manor, TX 78653
MLS# 3887583Listed by: COLDWELL BANKER REALTY - New
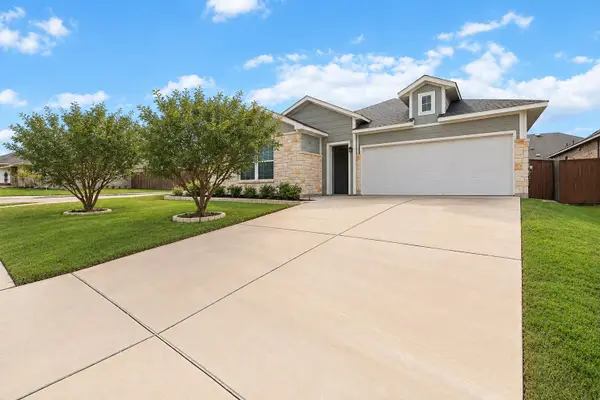 $360,000Active3 beds 2 baths1,895 sq. ft.
10900 American Mustang Loop, Manor, TX 78653
MLS# 2508962Listed by: INTEGE REALTY LLC - New
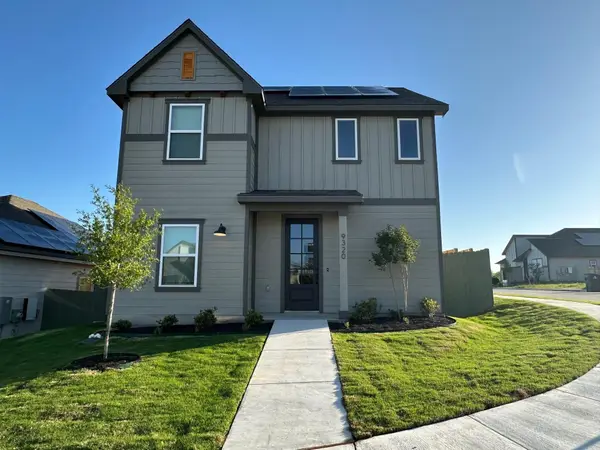 $324,900Active3 beds 3 baths1,519 sq. ft.
9320 Gladsome Path, Manor, TX 78653
MLS# 2168943Listed by: LGI HOMES - New
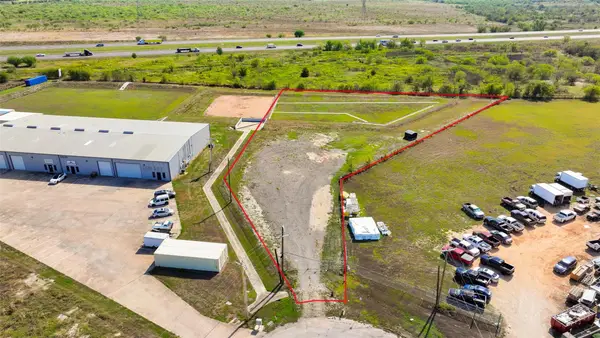 $555,000Active2.11 Acres
6930 Lee Manor Cv, Manor, TX 78653
MLS# 4021036Listed by: WAYPOINT PROPERTY ADVISORS - New
 $485,000Active5 beds 4 baths3,124 sq. ft.
16601 Sumptuous Dr, Manor, TX 78653
MLS# 2431798Listed by: COMPASS RE TEXAS, LLC


Protect your home and budget from life's surprises with an Assurant Home Warranty, backed by a partner that supports you through every step of homeownership. Explore Plans.
©2026 Century 21 Real Estate LLC. All rights reserved. CENTURY 21®, the CENTURY 21 Logo and C21® are service marks owned by Century 21 Real Estate LLC. Century 21 Real Estate LLC fully supports the principles of the Fair Housing Act and the Equal Opportunity Act. Each office is independently owned and operated. Listing information is deemed reliable but not guaranteed accurate.