
19516 Per Lange Pass, Manor, TX 78653
Local realty services provided by:CENTURY 21 North East
Listed by: chris luca
Office: engel & volkers austin
MLS#:7745938
Source:ACTRIS
Upcoming open houses
- Sat, Sep 1911:00 am - 01:00 pm
Price summary
- Price:$255,000
- Price per sq. ft.:$168.99
- Monthly HOA dues:$43.33
About this home
INTEREST RATE INCENTIVE - 5.625% First Year Rate Provided by Listing Agent's Preferred Lender - See Listing Documents for Details.
Welcome to this beautifully maintained, move-in ready 3-bedroom, 2-bathroom home offering 1,509 square feet of modern living in one of the fastest-growing tech corridors near Austin. The interior has just been refreshed with professional-grade paint throughout, giving the entire home a crisp, clean, and inviting feel.
Perfectly positioned on one of the largest premium lots in the neighborhood (approx. 7,100 SF) and uniquely bordered by two corner lots, this 2014-built property stands out with exceptional curb appeal, a massive backyard, and unmatched privacy.
Step inside to a thoughtfully designed layout that maximizes both space and functionality. In addition to the fresh interior paint, the home features a brand-new HVAC system installed in 2023 for year-round efficiency. The kitchen is equipped with sleek, modern stainless-steel Maytag and Whirlpool appliances, all newly installed in Summer 2024—ideal for both everyday living and entertaining.
Enjoy outdoor living in the spacious backyard, complete with a covered patio—perfect for relaxing evenings, gatherings, or future customization. The expansive yard offers more space than most homes in the community, giving you room to create your own private retreat. Residents also enjoy access to a community clubhouse and pool.
Location is everything! Enjoy incredibly easy access to Hwy 290, Tesla, Samsung, and Downtown Austin, making your commute simple while capitalizing on Manor’s explosive growth. You are just minutes away from HEB, Home Depot, local dining, and shopping. An affordable, move-in-ready opportunity blending location, functional layout, and major capital updates—all at a newly adjusted price!...
Contact an agent
Home facts
- Year built:2014
- Subdivision & Development:Presidential Glen Ph 2
- Listing ID #:7745938
- Updated:September 16, 2026 at 03:47 PM
Rooms and interior
- Bedrooms:3
- Total bathrooms:2
- Full bathrooms:2
- Flooring:Carpet, Tile
- Kitchen Description:Electric Oven, Electric Range, Microwave, Refrigerator, Stainless Steel Appliance(s)
- Living area:1,509 sq. ft.
Heating and cooling
- Cooling:Central
- Heating:Central
- Central air:Yes
Structure and exterior
- Roof:Asphalt
- Year built:2014
- Building area:1,509 sq. ft.
- Lot area:0.16 Acres
- Lot Features:Landscaped
- Construction Materials:Asphalt, Brick, HardiPlank Type
- Foundation Description:Slab
Schools
- High school:Manor
- Elementary school:Presidential Meadows
Utilities
- Water:MUD
- Sewer:Public Sewer
Finances and disclosures
- Price:$255,000
- Price per sq. ft.:$168.99
- Tax amount:$7,997 (2026)
Features and amenities
- Appliances:Electric Oven, Electric Range, Microwave, Refrigerator, Stainless Steel Appliance(s)
Parking
- Total parking spaces:4
- Parking description:Garage, Garage Door Opener, Garage Faces Front
- Garage:Yes
- Garage spaces:2
New listings near 19516 Per Lange Pass
- Open Sat, 11am to 2pmNew
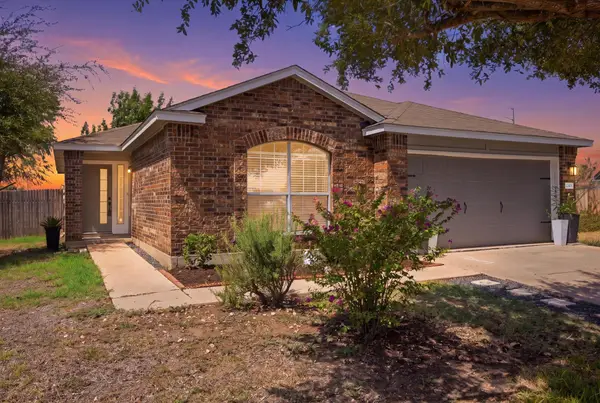 $279,000Active3 beds 2 baths1,469 sq. ft.
12605 George Bush Ct, Manor, TX 78653
MLS# 1128608Listed by: VENTURE PARTNERS R.E. - New
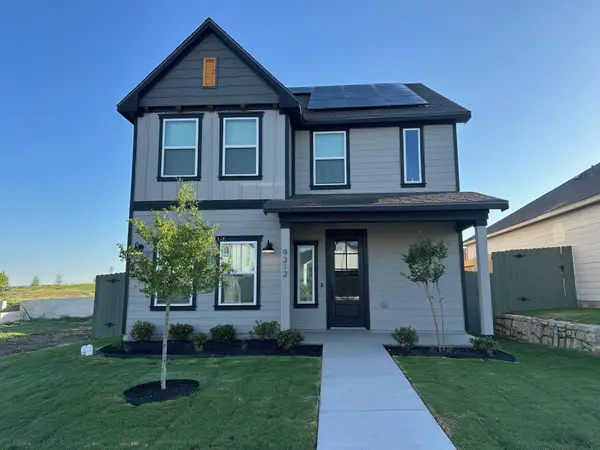 $334,900Active3 beds 3 baths1,864 sq. ft.
9312 Gladsome Path, Manor, TX 78653
MLS# 4959114Listed by: LGI HOMES - New
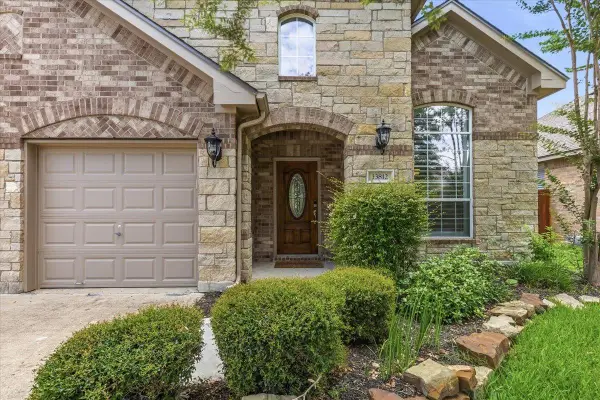 $405,000Active4 beds 3 baths2,640 sq. ft.
13812 Long Shadow Dr, Manor, TX 78653
MLS# 6498923Listed by: BRAMLETT PARTNERS - New
 $450,000Active4 beds 2 baths2,316 sq. ft.
410 N Burnet St, Manor, TX 78653
MLS# 3988911Listed by: BERKSHIRE HATHAWAY TX REALTY - New
 $299,000Active3 beds 2 baths1,728 sq. ft.
13612 Bullhorn Acacia Pass, Manor, TX 78653
MLS# 622982Listed by: CULTIVATE REALTY INC - New
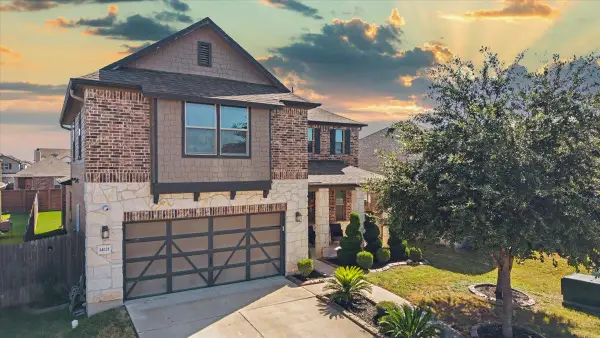 $375,000Active4 beds 3 baths2,505 sq. ft.
14121 James Garfield St, Manor, TX 78653
MLS# 9557530Listed by: TEAM PRICE REAL ESTATE - New
 $219,950Active3 beds 2 baths1,579 sq. ft.
11316 Briarcreek Loop, Manor, TX 78653
MLS# 9349563Listed by: KELLER WILLIAMS REALTY - New
 $190,000Active3 beds 2 baths1,300 sq. ft.
17816 Powder Creek Dr, Manor, TX 78653
MLS# 2527920Listed by: EXP REALTY, LLC - New
 $437,166Active4 beds 4 baths2,386 sq. ft.
11216 Koko Cayuse Trl, Manor, TX 78653
MLS# 4466128Listed by: OUTLAW REALTY - New
 $279,000Active3 beds 3 baths1,964 sq. ft.
13712 Vigilance St, Manor, TX 78653
MLS# 1712424Listed by: PHYLLIS BROWNING COMPANY


Protect your home and budget from life's surprises with an Assurant Home Warranty, backed by a partner that supports you through every step of homeownership. Explore Plans.
©2026 Century 21 Real Estate LLC. All rights reserved. CENTURY 21®, the CENTURY 21 Logo and C21® are service marks owned by Century 21 Real Estate LLC. Century 21 Real Estate LLC fully supports the principles of the Fair Housing Act and the Equal Opportunity Act. Each office is independently owned and operated. Listing information is deemed reliable but not guaranteed accurate.