
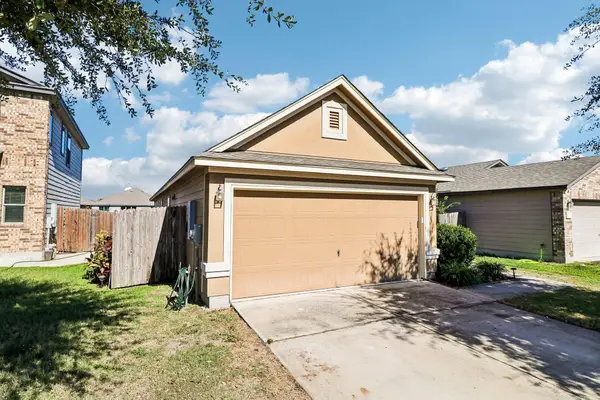
20328 Tuberville Ln, Manor, TX 78653
Local realty services provided by:CENTURY 21 Judge Fite Company
Listed by: dave clinton
Office: d.r. horton, america's builder
MLS#:7705508
Source:ACTRIS
Price summary
- Price:$333,990
- Price per sq. ft.:$182.31
- Monthly HOA dues:$50
About this home
20328 Tuberville Ln in Carillon offers a thoughtfully designed one-story layout with 4 bedrooms, 2 bathrooms, 1,832 sq. ft. of living space, and a 2-car garage.
Inside, the foyer leads to two secondary bedrooms and a full bath, offering flexible space for family, guests, or a home office. The open-concept dining area flows into the kitchen and family room, creating an inviting space for everyday living and entertaining. The kitchen includes a pantry, while the family room opens to a covered patio for easy indoor-outdoor living.
The private primary suite is located at the back of the home and features an attached bath and walk-in closet. A fourth bedroom near the utility room provides even more flexibility.
Enjoy America’s Smart Home technology, including a Qolsys IQ Panel, video doorbell, Alarm.com app, Honeywell thermostat, smart light switch, and Kwikset smart lock.
Contact us today to find your home at Carillon.
Contact an agent
Home facts
- Year built:2026
- Subdivision & Development:CARILLON
- Listing ID #:7705508
- Updated:November 11, 2026 at 08:45 PM
Rooms and interior
- Bedrooms:4
- Total bathrooms:2
- Full bathrooms:2
- Flooring:Carpet, Vinyl
- Kitchen Description:Dishwasher, Disposal, Gas Range, Microwave
- Living area:1,832 sq. ft.
Heating and cooling
- Cooling:Central
- Heating:Central
- Central air:Yes
Structure and exterior
- Roof:Composition, Shingle
- Year built:2026
- Building area:1,832 sq. ft.
- Lot area:0.14 Acres
- Lot Features:Back Yard, Front Yard, Interior Lot, Landscaped, Sprinkler - Automatic, Trees-Small (Under 20 Ft)
- Construction Materials:Brick
- Exterior Features:Private Yard
- Foundation Description:Slab
Schools
- High school:Elgin
- Elementary school:Neidig
Utilities
- Water:Public
- Sewer:Public Sewer
Finances and disclosures
- Price:$333,990
- Price per sq. ft.:$182.31
Features and amenities
- Appliances:Dishwasher, Disposal, Gas Range, Microwave
- Amenities:Pantry
- Smart home:Yes
Parking
- Total parking spaces:2
- Parking description:Attached
- Garage:Yes
- Garage spaces:2
New listings near 20328 Tuberville Ln
- New
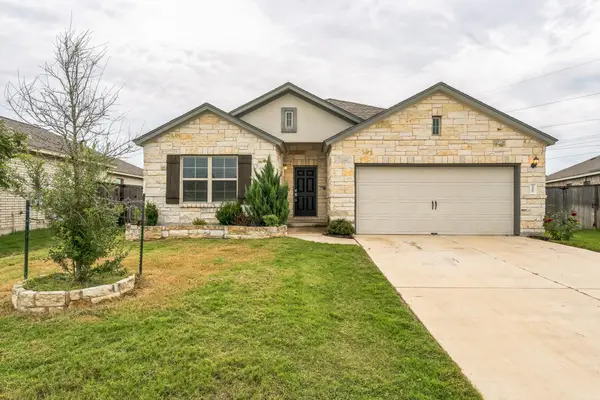 $335,000Active4 beds 2 baths2,021 sq. ft.
13609 Sugar Bush Path, Manor, TX 78653
MLS# 7154641Listed by: UNITED REAL ESTATE AUSTIN - New
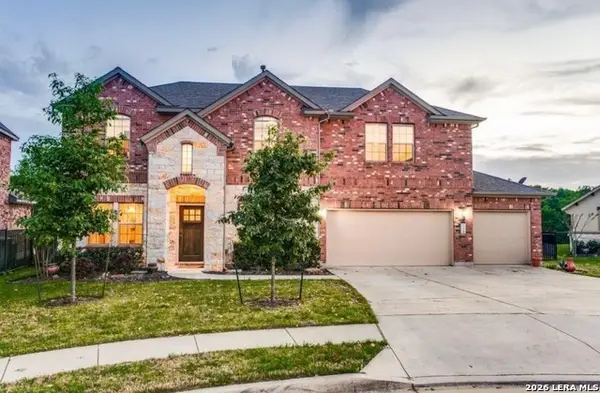 $545,000Active5 beds 4 baths3,254 sq. ft.
11306 Runnel Ridge Rd, Manor, TX 78653
MLS# 2029754Listed by: REAL BROKER, LLC - New
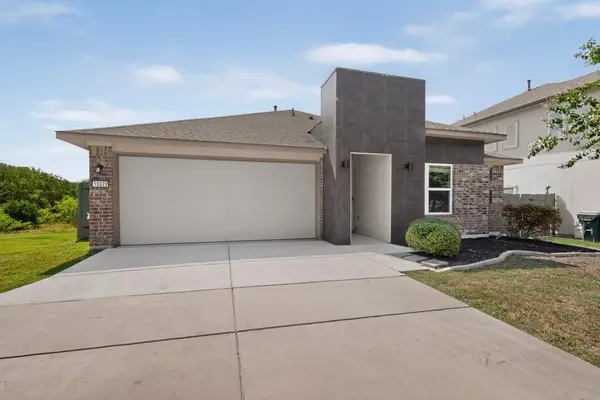 $299,900Active3 beds 2 baths1,294 sq. ft.
10029 Dalliance Ln, Manor, TX 78653
MLS# 5228070Listed by: STREAMLINE PROPERTIES, LLC - New
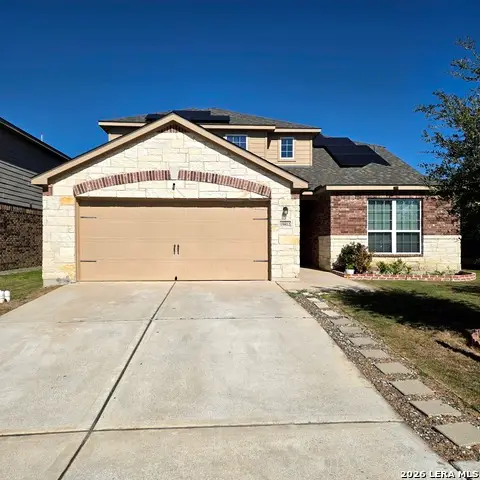 $360,500Active4 beds 3 baths2,173 sq. ft.
19812 Hubert R. Humphrey Rd, Manor, TX 78653
MLS# 2029744Listed by: NB ELITE REALTY - New
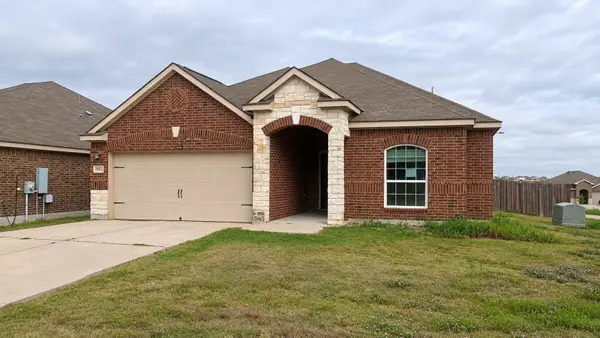 $210,000Active3 beds 2 baths1,509 sq. ft.
19812 Woodrow Wilson Street, Manor, TX 78653
MLS# 39027004Listed by: TRILLIONAIRE REALTY - New
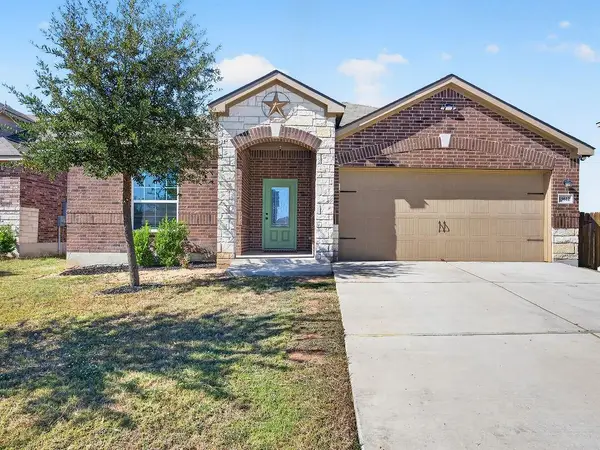 $249,500Active3 beds 2 baths1,490 sq. ft.
13612 Clara Martin Rd, Manor, TX 78653
MLS# 6054282Listed by: BVP REALTY - New
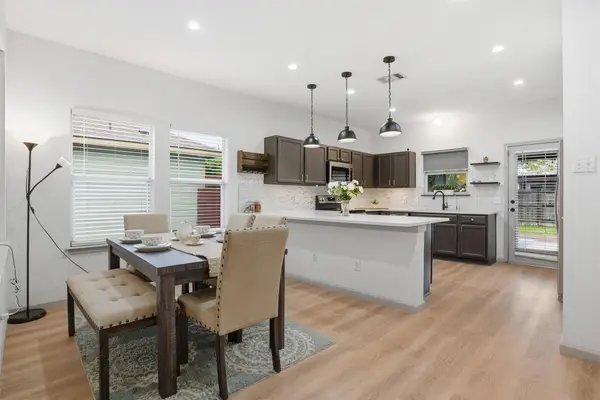 $320,000Active4 beds 2 baths1,611 sq. ft.
11606 Murchison St, Manor, TX 78653
MLS# 7000023Listed by: COLDWELL BANKER REALTY - New
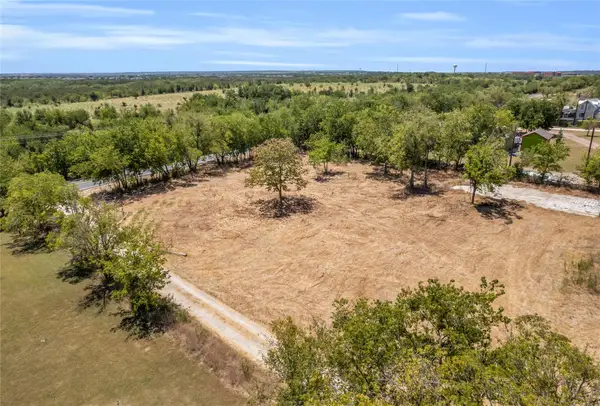 $498,000Active1.41 Acres
13814 Rector Loop, Manor, TX 78653
MLS# 2765709Listed by: KELLER WILLIAMS REALTY - New
 $230,000Active3 beds 2 baths1,352 sq. ft.
14010 Theodore Roosevelt St, Manor, TX 78653
MLS# 4457910Listed by: ORCHARD BROKERAGE


Protect your home and budget from life's surprises with an Assurant Home Warranty, backed by a partner that supports you through every step of homeownership. Explore Plans.
©2026 Century 21 Real Estate LLC. All rights reserved. CENTURY 21®, the CENTURY 21 Logo and C21® are service marks owned by Century 21 Real Estate LLC. Century 21 Real Estate LLC fully supports the principles of the Fair Housing Act and the Equal Opportunity Act. Each office is independently owned and operated. Listing information is deemed reliable but not guaranteed accurate.