
2310 Castle Creek Drive, Mansfield, TX 76063
Local realty services provided by:CENTURY 21 Crew
Listed by: donna baumgartner
Office: baumgartner realty
MLS#:21341057
Source:GDAR
Price summary
- Price:$769,000
- Price per sq. ft.:$205.72
- Monthly HOA dues:$100
About this home
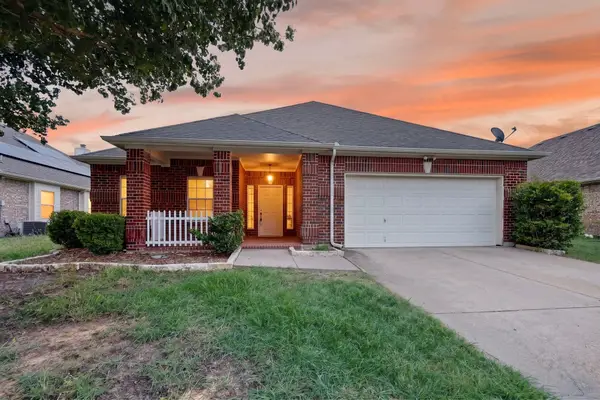
Beautiful custom built 4-bedroom, 3.5 bath home located in the sought-after Kings Mill Subdivision. This home offers exceptional comfort and thoughtful design. The luxurious primary suite features a spa inspired bathroom with relaxing steam shower. You could even watch tv will soaking in the tub. TV is hidden behind one of the mirrors. The gourmet kitchen is perfect for entertaining and includes two wine refrigerators for the wine enthusiast. Upstairs you'll find a spacious media room with ambient lighting. An additional living area and two generously sized bedrooms connected by a jack and jill bathroom. This well-designed home offers the perfect blend of elegance functionality and space for everyday living and entertaining. All of this and includes a park like sitting in the back yard with a fire pit. Make your appointment today to view this lovely one-of-a-kind home.
Contact an agent
Home facts
- Year built:2005
- Listing ID #:21341057
- Added:1 day(s) ago
- Updated:July 27, 2026 at 11:50 AM
Rooms and interior
- Bedrooms:4
- Total bathrooms:4
- Full bathrooms:3
- Half bathrooms:1
- Flooring:Carpet, Combination, Hardwood
- Kitchen Description:Built In Gas Range, Dishwasher, Microwave, Wine Cooler
- Living area:3,738 sq. ft.
Heating and cooling
- Cooling:Ceiling Fans, Central Air
- Heating:Electric
- Central air:Yes
Structure and exterior
- Roof:Composition
- Year built:2005
- Building area:3,738 sq. ft.
- Lot area:0.26 Acres
- Lot Features:Interior Lot, Landscaped, Subdivision
- Architectural Style:Traditional
- Construction Materials:Brick, Stone, Wood Siding
- Foundation Description:Slab
- Levels:2 Story
Schools
- Middle school:Worley,Orr
- Elementary school:Brown
Finances and disclosures
- Price:$769,000
- Price per sq. ft.:$205.72
- Tax amount:$15,615
Features and amenities
- Appliances:Built In Gas Range, Dishwasher, Microwave, Wine Cooler
- Amenities:Bay Windows, Home Theater
Parking
- Garage:Yes
- Garage spaces:3
 Information provided, in part, by North Texas Real Estate Information Systems, Inc. Last Updated July 27, 2026 Listings with the NTREIS logo are listed by brokerages other than CENTURY 21 Crew. GDAR Member Broker: William Medlock
New listings near 2310 Castle Creek Drive
- Open Sat, 12 to 4pmNew
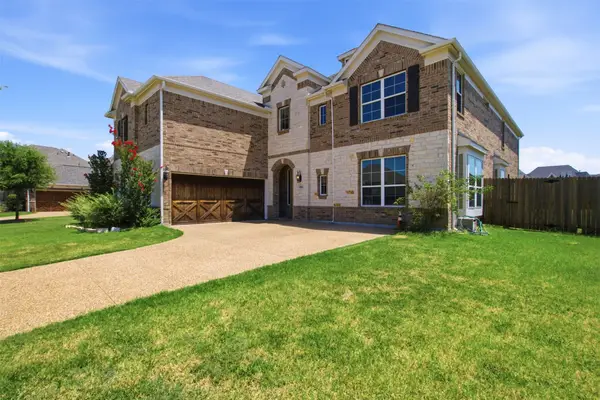 $749,900Active6 beds 5 baths4,716 sq. ft.
4806 Comstock Way, Mansfield, TX 76063
MLS# 21341772Listed by: LOCAL REALTY AGENCY - New
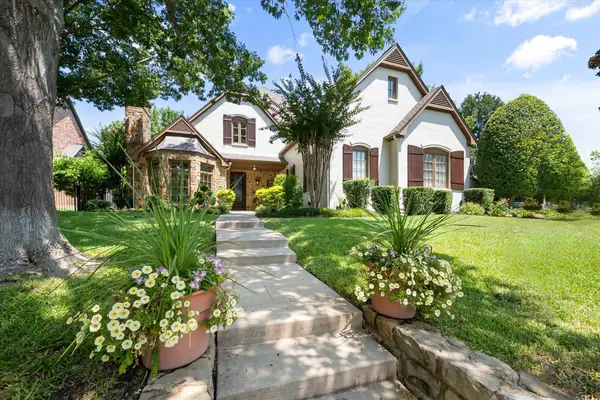 $725,000Active4 beds 4 baths3,158 sq. ft.
2111 Castle View Road, Mansfield, TX 76063
MLS# 21339290Listed by: EBBY HALLIDAY, REALTORS - New
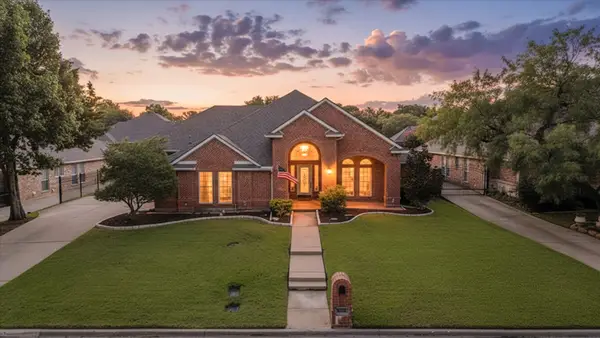 $499,500Active4 beds 3 baths2,984 sq. ft.
1013 Brook Arbor Drive, Mansfield, TX 76063
MLS# 21341311Listed by: EBBY HALLIDAY, REALTORS - New
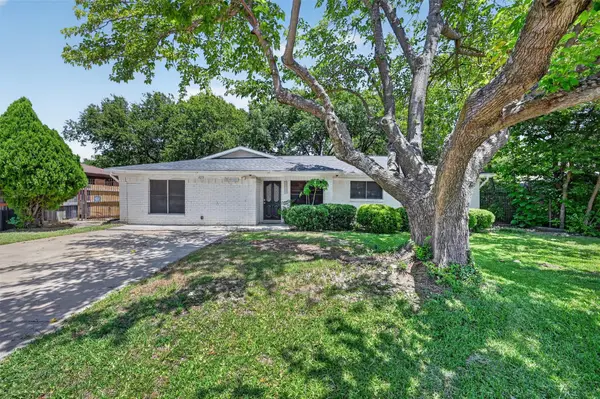 $220,000Active4 beds 2 baths1,628 sq. ft.
423 Mckown Drive, Mansfield, TX 76063
MLS# 21340361Listed by: RENDON REALTY, LLC - New
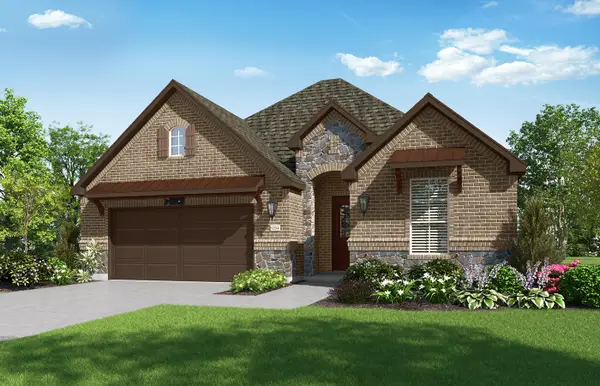 $511,075Active2 beds 2 baths1,884 sq. ft.
2508 Nueva Way, Mansfield, TX 76063
MLS# 21341242Listed by: HOMESUSA.COM - New
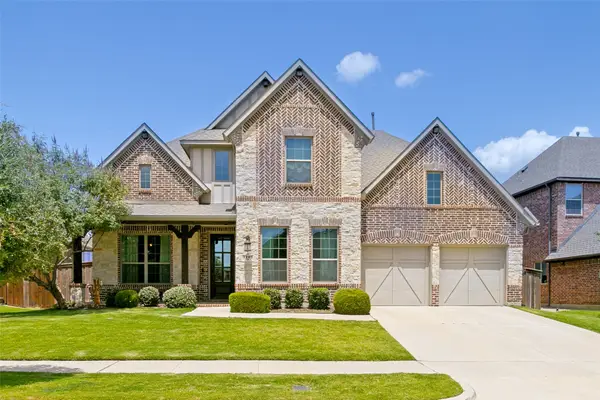 $620,000Active5 beds 3 baths3,686 sq. ft.
3205 Newsom Ridge Drive, Mansfield, TX 76063
MLS# 21336195Listed by: RENDON REALTY, LLC - New
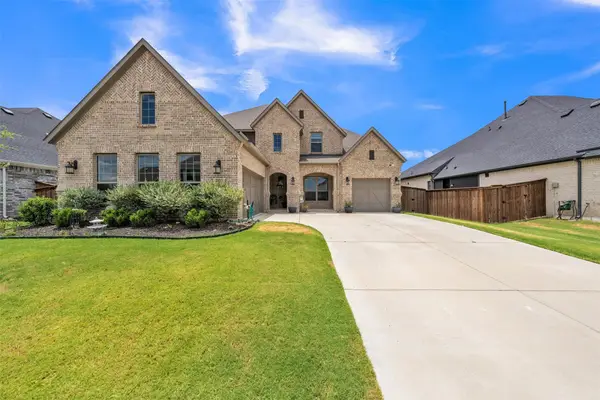 $725,000Active5 beds 4 baths3,704 sq. ft.
2103 Horizon Drive, Mansfield, TX 76063
MLS# 21331807Listed by: PEAK POINT REAL ESTATE - New
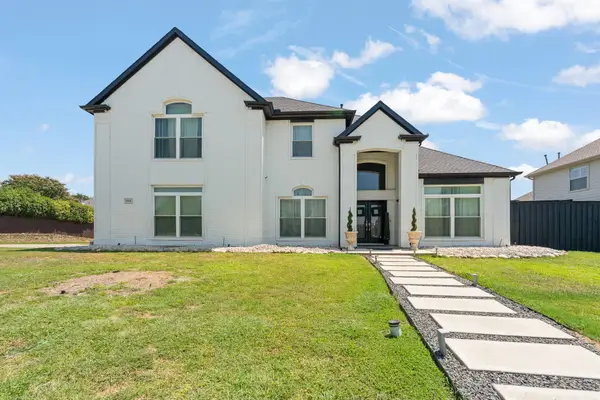 $576,000Active4 beds 4 baths3,514 sq. ft.
2814 Saint Maria Drive, Mansfield, TX 76063
MLS# 21334085Listed by: ELITE REAL ESTATE TEXAS - New
 $370,000Active3 beds 2 baths2,132 sq. ft.
710 Bowie Lane, Mansfield, TX 76063
MLS# 21338356Listed by: GREAT WESTERN REALTY


Protect your home and budget from life's surprises with an Assurant Home Warranty, backed by a partner that supports you through every step of homeownership. Explore Plans.
©2026 Century 21 Real Estate LLC. All rights reserved. CENTURY 21®, the CENTURY 21 Logo and C21® are service marks owned by Century 21 Real Estate LLC. Century 21 Real Estate LLC fully supports the principles of the Fair Housing Act and the Equal Opportunity Act. Each office is independently owned and operated. Listing information is deemed reliable but not guaranteed accurate.