816 Sabine Trail, Mansfield, TX 76063
Local realty services provided by:CENTURY 21 Crew
Listed by: mike serben
Office: keller williams lonestar dfw
MLS#:21416213
Source:GDAR
Price summary
- Price:$575,000
- Price per sq. ft.:$226.56
- Monthly HOA dues:$20.83
About this home
Discover a home designed for the way you want to live! Custom built by Boyd Builders, this single-story Twin Creeks home offers 2,538 square feet, three bedrooms, two full bathrooms, and a three-car garage with an extra-wide driveway.
From the brick and natural stone exterior to the extensive crown molding, classic white shutters, coordinating stained knotty alder cabinetry, and hand-scraped hardwood floors in the living room, hallways, and formal dining room, the custom craftsmanship is evident throughout. Fresh interior paint, including trim, complements the spacious living room with built-in cabinetry and a gas Heatilator fireplace. The kitchen features granite countertops, travertine backsplash, KitchenAid double ovens and microwave, and a Bosch gas cooktop.
Enjoy movie nights in your own purpose-built home theater with tiered flooring, projector, screen, and surround sound system, all conveying with the home.
Outside, a covered patio and elevated deck lead to a dual-purpose swim spa designed for both swimming against the current and relaxing in the water. A freshly stained eight-foot privacy fence encloses the backyard.
The primary suite offers direct backyard access, a jetted garden tub, separate shower, and generous walk-in closet. A roof replaced in mid-2025 adds another valuable improvement.
Located in Mansfield ISD, this home combines distinctive custom craftsmanship, single-story convenience, and exceptional spaces for entertaining and relaxation....
Contact an agent
Home facts
- Year built:2013
- Subdivision & Development:Twin Creeks Add
- Listing ID #:21416213
- Added:1 day(s) ago
- Updated:October 28, 2026 at 01:29 PM
Rooms and interior
- Bedrooms:3
- Total bathrooms:2
- Full bathrooms:2
- Flooring:Carpet, Ceramic Tile, Hardwood
- Kitchen Description:Dishwasher, Disposal, Double Oven, Electric Oven, Gas Cooktop, Microwave
- Living area:2,538 sq. ft.
Heating and cooling
- Cooling:Ceiling Fans, Central Air, Electric
- Heating:Central
- Central air:Yes
Structure and exterior
- Roof:Composition
- Year built:2013
- Building area:2,538 sq. ft.
- Lot area:0.28 Acres
- Lot Features:Interior Lot, Landscaped, Sprinkler System
- Architectural Style:Traditional
- Construction Materials:Brick, Stone
- Foundation Description:Slab
- Levels:1 Story
Schools
- High school:Legacy
- Middle school:Linda Jobe,Shepard
- Elementary school:Ponder
Finances and disclosures
- Price:$575,000
- Price per sq. ft.:$226.56
- Tax amount:$11,355
Features and amenities
- Appliances:Dishwasher, Disposal, Double Oven, Electric Oven, Gas Cooktop, Microwave, Plumbed For Gas, Some Gas Appliances
- Amenities:Home Theater, Intercom, Smoke Detectors
Parking
- Garage:Yes
- Garage spaces:3
 Information provided, in part, by North Texas Real Estate Information Systems, Inc. Last Updated October 28, 2026 Listings with the NTREIS logo are listed by brokerages other than CENTURY 21 Crew. GDAR Member Broker: William Medlock
New listings near 816 Sabine Trail
- Coming Soon

 $439,999Coming Soon4 beds 3 baths1,949 sq. ft.
123 Cedar St, Mansfield, TX 76063
MLS# 21415042Listed by: CENTURY 21 JUDGE FITE COMPANY - New
 $490,000Active4 beds 3 baths2,024 sq. ft.
2616 Henley Way Way, Mansfield, TX 76084
MLS# 21422232Listed by: CENTURY 21 JUDGE FITE CO. - New
 $781,395Active5 beds 5 baths4,589 sq. ft.
1214 Shadow Ridge Drive, Mansfield, TX 76063
MLS# 21422071Listed by: RIVERWAY PROPERTIES - New
 $350,000Active3 beds 2 baths1,587 sq. ft.
726 Danvers Lane, Mansfield, TX 76063
MLS# 21420921Listed by: EXP REALTY, LLC - New
 $250,000Active3 beds 2 baths1,181 sq. ft.
500 Robin Drive, Mansfield, TX 76063
MLS# 21420223Listed by: KELLER WILLIAMS REALTY - New
 $410,000Active4 beds 2 baths2,396 sq. ft.
1403 Lowes Farm Parkway, Mansfield, TX 76063
MLS# 21417700Listed by: COLDWELL BANKER APEX, REALTORS - New
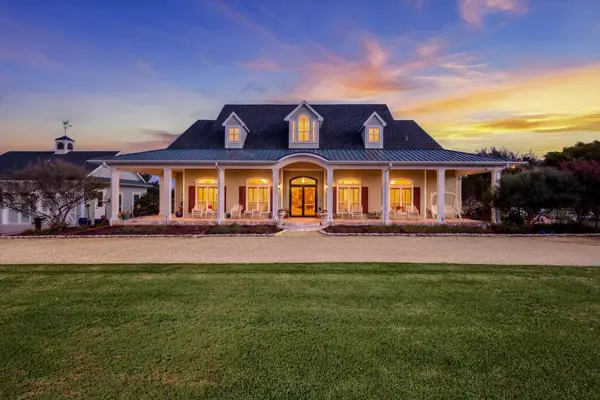 $1,800,000Active3 beds 3 baths3,298 sq. ft.
7949 Grimsley Gibson Road, Mansfield, TX 76063
MLS# 21419868Listed by: KELLER WILLIAMS REALTY - New
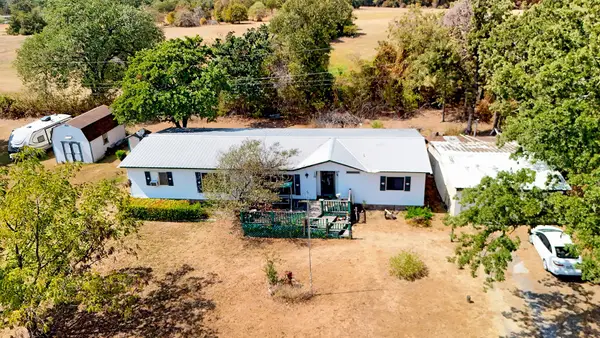 $125,000Active3 beds 2 baths1,680 sq. ft.
7839 Townsend Road, Mansfield, TX 76063
MLS# 21419934Listed by: JOSEPH WALTER REALTY, LLC - New
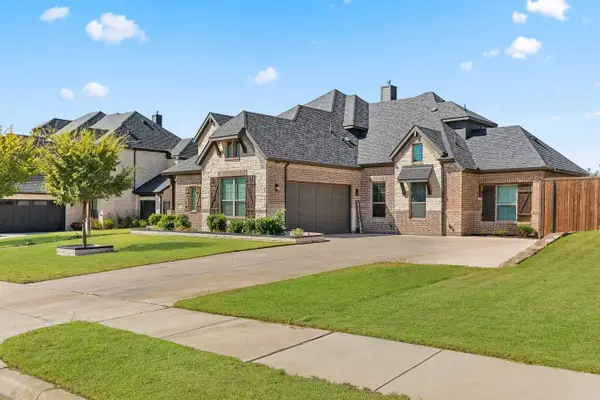 $775,000Active5 beds 4 baths3,367 sq. ft.
1218 Woodside Drive, Mansfield, TX 76063
MLS# 21419299Listed by: LUCINDA GADSON, BROKER


Protect your home and budget from life's surprises with an Assurant Home Warranty, backed by a partner that supports you through every step of homeownership. Explore Plans.
©2026 Century 21 Real Estate LLC. All rights reserved. CENTURY 21®, the CENTURY 21 Logo and C21® are service marks owned by Century 21 Real Estate LLC. Century 21 Real Estate LLC fully supports the principles of the Fair Housing Act and the Equal Opportunity Act. Each office is independently owned and operated. Listing information is deemed reliable but not guaranteed accurate.