
4401 De Bourgh Lane, Mansfield, TX 76063
Local realty services provided by:CENTURY 21 Elite
Upcoming open houses
- Sat, Sep 1901:00 pm - 03:00 pm
Listed by: beth steinke, roger steinke
Office: real broker, llc.
MLS#:21385072
Source:GDAR
Price summary
- Price:$585,000
- Price per sq. ft.:$153.66
- Monthly HOA dues:$70
About this home
VA ASSUMABLE at 3.75%. This move-in ready, super clean Mansfield home checks every box, and it shows the moment you step inside. Rich hardwood flooring, an open floor plan, and soaring ceilings add the drama but this house delivers much more. A spacious study just off the foyer has access to a full bathroom, giving you a flexible first-floor bedroom option in addition to the oversized primary suite. The primary suite speaks for itself featuring a separate shower and soaking tub for a true retreat at the end of the day. But the kitchen is truly at the heart of this home with double ovens, a 5-burner gas cooktop, a walk-in pantry, and a coffee bar. The island overlooks the living area, where a gas fireplace anchors the space for everyday living and gathering together. A sweeping staircase leads to a second floor built for real livability. A game room and an oversized media room greet you and your guests. Four additional bedrooms with generous closet space and two full bathrooms complete the upstairs, giving this home five bedrooms with an option for a 6th. Set on a 70-foot-wide corner lot giving you an oversized back yard and one of the larger footprints available in this Mansfield neighborhood, with a covered patio ready for morning coffee or evening entertaining. Mansfield Texas offers a true community feel with easy access to the Dallas-Fort Worth Metroplex. Known for highly regarded schools, beautiful parks, an extensive trail system, and many conveniences, Mansfield continues to attract buyers looking for more space and a high quality of life. With many dining, shopping, entertainment and recreational options, it’s a city that feels established, vibrant and easy to call home....
Contact an agent
Home facts
- Year built:2021
- Subdivision & Development:Pemberley Estates
- Listing ID #:21385072
- Added:1 day(s) ago
- Updated:September 17, 2026 at 12:47 AM
Rooms and interior
- Bedrooms:5
- Total bathrooms:4
- Full bathrooms:4
- Flooring:Carpet, Ceramic Tile, Hardwood
- Kitchen Description:Convection Oven, Dishwasher, Disposal, Double Oven, Gas Cooktop, Microwave, Vented Exhaust Fan
- Living area:3,807 sq. ft.
Heating and cooling
- Cooling:Ceiling Fans, Central Air, Electric
- Heating:Central, Fireplaces, Natural Gas
- Central air:Yes
Structure and exterior
- Roof:Composition
- Year built:2021
- Building area:3,807 sq. ft.
- Lot area:0.2 Acres
- Lot Features:Corner Lot, Landscaped, Lawn, Sprinkler System, Subdivision
- Architectural Style:Traditional
- Construction Materials:Brick, Stone
- Foundation Description:Slab
- Levels:2 Story
Schools
- High school:Mansfield Lake Ridge
- Middle school:Jones,Mary Lillard
- Elementary school:Judy Miller
Finances and disclosures
- Price:$585,000
- Price per sq. ft.:$153.66
- Tax amount:$14,141
Features and amenities
- Appliances:Convection Oven, Dishwasher, Disposal, Double Oven, Gas Cooktop, Gas Water Heater, Microwave, Tankless Water Heater, Vented Exhaust Fan
- Amenities:Security System, Security System Owned, Window Coverings
Parking
- Garage:Yes
- Garage spaces:2
 Information provided, in part, by North Texas Real Estate Information Systems, Inc. Last Updated September 17, 2026 Listings with the NTREIS logo are listed by brokerages other than CENTURY 21 Elite. GDAR Member Broker: Mike Salter
New listings near 4401 De Bourgh Lane
- New
 $475,000Active3 beds 3 baths2,550 sq. ft.
1005 Saint Andrews Drive, Mansfield, TX 76063
MLS# 21388613Listed by: LISTING RESULTS, LLC - New
 $489,990Active3 beds 3 baths2,111 sq. ft.
2114 Ash Court, Mansfield, TX 76084
MLS# 21388664Listed by: HOMESUSA.COM - New
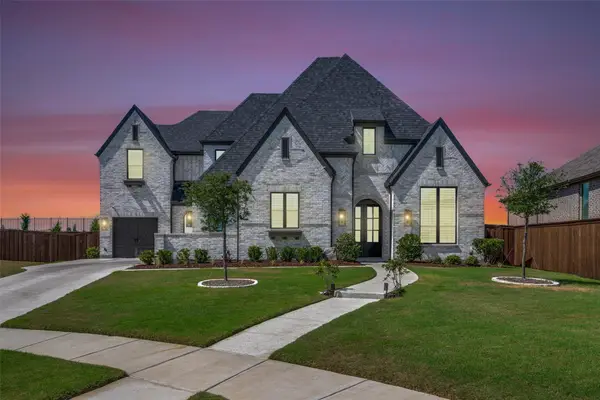 $700,000Active5 beds 6 baths4,354 sq. ft.
2009 Wellspring Trail, Mansfield, TX 76063
MLS# 21384553Listed by: EXP REALTY LLC - New
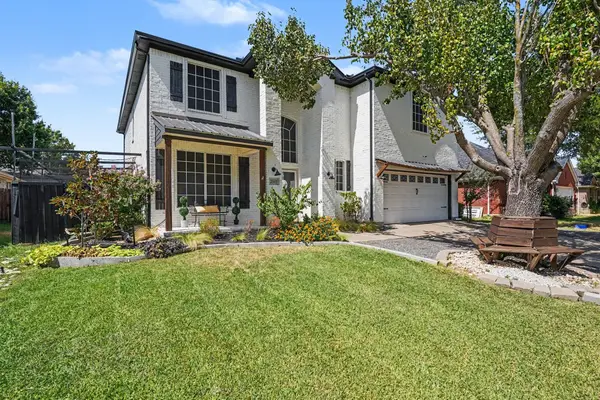 $540,000Active5 beds 4 baths2,841 sq. ft.
2515 Edgefield Trail, Mansfield, TX 76063
MLS# 21386904Listed by: MARK SPAIN REAL ESTATE - New
 $409,900Active4 beds 2 baths2,341 sq. ft.
2515 Goodnight Trail, Mansfield, TX 76063
MLS# 21377674Listed by: DFW PROPERTY RESOURCES LLC - New
 $520,000Active4 beds 3 baths3,194 sq. ft.
2710 Avondale Drive, Mansfield, TX 76063
MLS# 21386110Listed by: RELO RADAR - New
 $530,000Active5 beds 4 baths3,006 sq. ft.
5205 Shelter Point Court, Mansfield, TX 76063
MLS# 21387458Listed by: RENDON REALTY, LLC - New
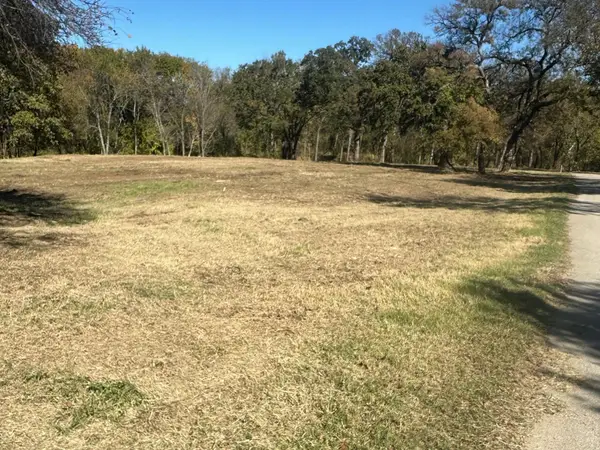 $250,000Active7.98 Acres
351 Carlin Road, Mansfield, TX 76063
MLS# 21386754Listed by: KELLER WILLIAMS REALTY DPR - New
 $349,900Active4 beds 3 baths2,324 sq. ft.
1412 Ravenwood Drive, Mansfield, TX 76063
MLS# 21374925Listed by: JG REAL ESTATE, LLC


Protect your home and budget from life's surprises with an Assurant Home Warranty, backed by a partner that supports you through every step of homeownership. Explore Plans.
©2026 Century 21 Real Estate LLC. All rights reserved. CENTURY 21®, the CENTURY 21 Logo and C21® are service marks owned by Century 21 Real Estate LLC. Century 21 Real Estate LLC fully supports the principles of the Fair Housing Act and the Equal Opportunity Act. Each office is independently owned and operated. Listing information is deemed reliable but not guaranteed accurate.