
10223 Van Gogh Court, Manvel, TX 77578
Local realty services provided by:CENTURY 21 Lucky Money Real Estate
10223 Van Gogh Court,Manvel, TX 77578
$389,900
- 4 Beds
- 3 Baths
- 2,080 sq. ft.
- Single family
- Active
Upcoming open houses
- Sat, Sep 2601:00 pm - 03:00 pm
Listed by: lizz sansone, kelli smith
Office: the agency houston sugar land832-939-9150
MLS#:36971518
Source:HARMLS
Price summary
- Price:$389,900
- Price per sq. ft.:$187.45
- Monthly HOA dues:$110.83
About this home
Situated on a cul-de-sac street, this gorgeous Newmark "Paintbrush" floor plan blends stylish modern finishes with comfortable, well-designed living. A charming front covered porch welcomes you into this two-story entry showcasing hardwood tile floors and a wrought iron staircase. The island kitchen is appointed with a breakfast bar, apron-front sink, Quartz counters and Electrolux S/S appliances including the refrigerator. Hardwood tile continues through the living and dining areas, complemented by recessed lighting, a decorative chandelier, abundant natural light and backyard views through a wall of windows with nearby half bath and utility room with W/D. The primary suite overlooks the backyard and features a Quartz-topped counter with dual sinks, frameless glass shower and a walk-in closet. Upstairs offers a game room and three secondary bedrooms with access to a second full bath. Enjoy the spacious backyard and entertain on the back covered patio with ceiling fan and gas stub.
Contact an agent
Home facts
- Year built:2025
- Subdivision & Development:Meridiana
- Listing ID #:36971518
- Updated:September 23, 2026 at 02:22 AM
Rooms and interior
- Bedrooms:4
- Total bathrooms:3
- Full bathrooms:2
- Half bathrooms:1
- Rooms Total:12
- Flooring:Carpet, Tile
- Bathrooms Description:Tub Shower
- Kitchen Description:Breakfast Bar, Convection Oven, Dishwasher, Disposal, Double Oven, Electric Oven, Gas Cooktop, Kitchen Family Room Combo, Kitchen Island, Microwave, Pantry, Quartz Counters, Refrigerator
- Living area:2,080 sq. ft.
Heating and cooling
- Cooling:Central Air, Gas, Zoned
- Heating:Central, Gas, Zoned
- Central air:Yes
Structure and exterior
- Roof:Composition
- Year built:2025
- Building area:2,080 sq. ft.
- Lot area:0.13 Acres
- Lot Features:Side Yard, Subdivision, Wooded
- Architectural Style:Traditional
- Construction Materials:Brick, Cement Siding
- Exterior Features:Fence, Patio, Porch, Private Yard, Sprinkler Irrigation, Tennis Courts
- Foundation Description:Slab
- Levels:2 Stories
Schools
- High school:IOWA COLONY HIGH SCHOOL
- Middle school:CAFFEY JUNIOR HIGH SCHOOL
- Elementary school:MERIDIANA ELEMENTARY SCHOOL
Utilities
- Sewer:Public Sewer
Finances and disclosures
- Price:$389,900
- Price per sq. ft.:$187.45
- Tax amount:$11,932 (2026)
Features and amenities
- Appliances:Convection Oven, Dishwasher, Disposal, Double Oven, Dryer, Electric Oven, Gas Cooktop, Microwave, Refrigerator, Tankless Water Heater, Washer, Water Softener Owned
- Laundry features:Dryer, Washer
- Amenities:Balcony, Ceiling Fans, Central Vacuum, Entrance Foyer, High Ceilings, Low Emissivity Windows, Programmable Thermostat, Security System - Owned, Smoke Detectors, Tankless Water Heater, Water Softner - Owned, Window Coverings
Parking
- Parking description:Driveway, Garage, Garage Door Opener
- Garage:Yes
- Garage spaces:2
New listings near 10223 Van Gogh Court
- Open Fri, 12 to 5pmNew
 $699,000Active5 beds 4 baths3,284 sq. ft.
5019 Golden Peach Road, Manvel, TX 77578
MLS# 75519188Listed by: KELLER WILLIAMS PREFERRED - New
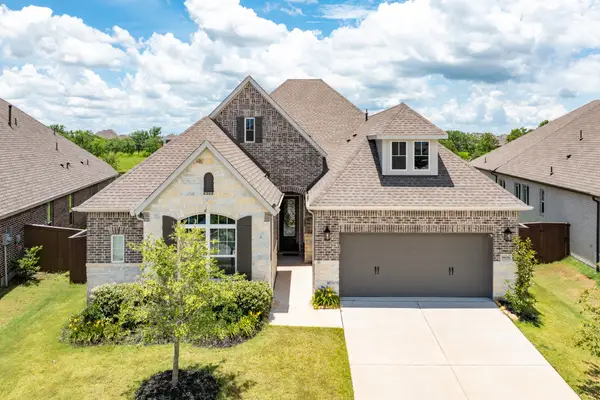 $479,900Active4 beds 3 baths2,677 sq. ft.
9806 Starry Night Lane, Manvel, TX 77578
MLS# 68944199Listed by: BERKSHIRE HATHAWAY HOMESERVICES PREMIER PROPERTIES - New
 $439,888Active4 beds 3 baths2,303 sq. ft.
3423 Windmill Palm Drive, Manvel, TX 77578
MLS# 65513188Listed by: SKW REALTY - New
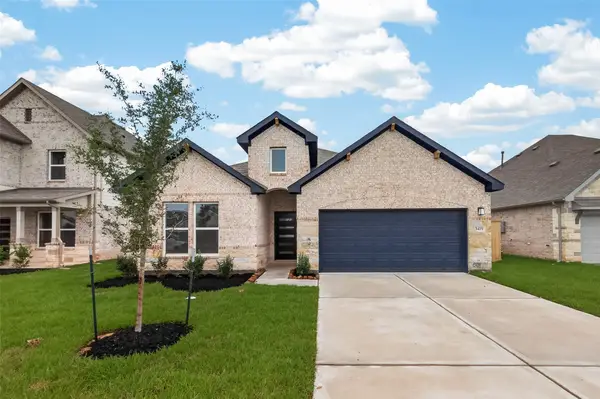 $469,888Active3 beds 3 baths2,404 sq. ft.
3419 Windmill Palm Drive, Manvel, TX 77578
MLS# 82686912Listed by: SKW REALTY - Open Sun, 1 to 3pmNew
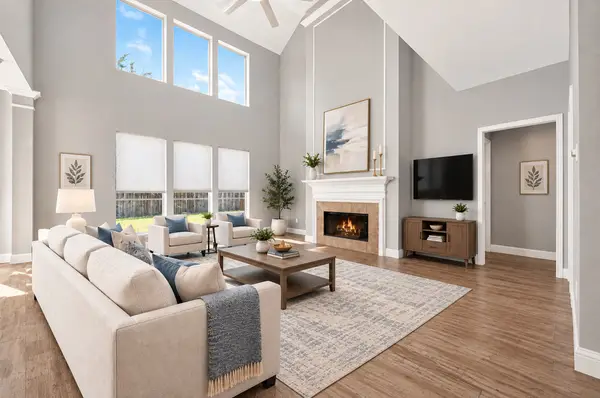 $415,000Active4 beds 3 baths2,566 sq. ft.
3007 Humble Drive, Manvel, TX 77578
MLS# 89352610Listed by: FOREVER REALTY, LLC - New
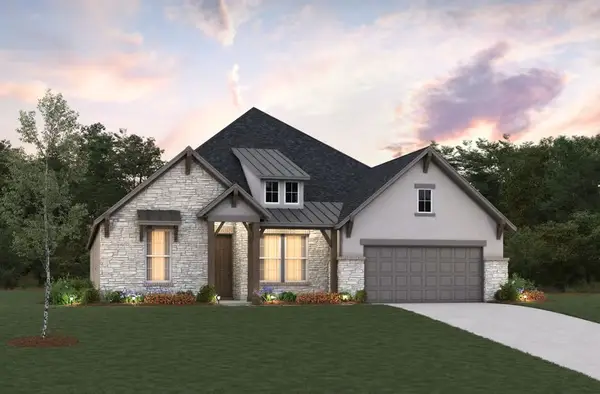 $658,757Active4 beds 4 baths3,044 sq. ft.
18727 Valencia Tangelo Street, Manvel, TX 77578
MLS# 18896216Listed by: EXP REALTY LLC - New
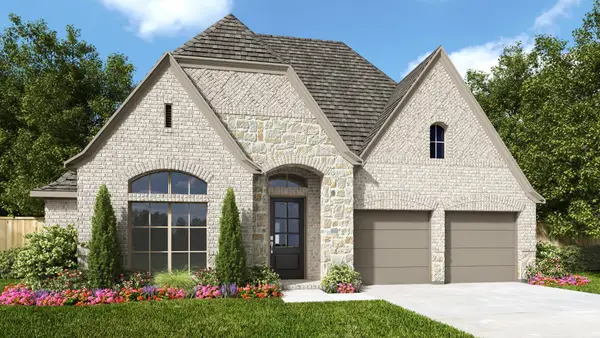 $589,900Active4 beds 3 baths2,737 sq. ft.
9002 Limestone Mill Way, Manvel, TX 77578
MLS# 31429226Listed by: PERRY HOMES REALTY, LLC - New
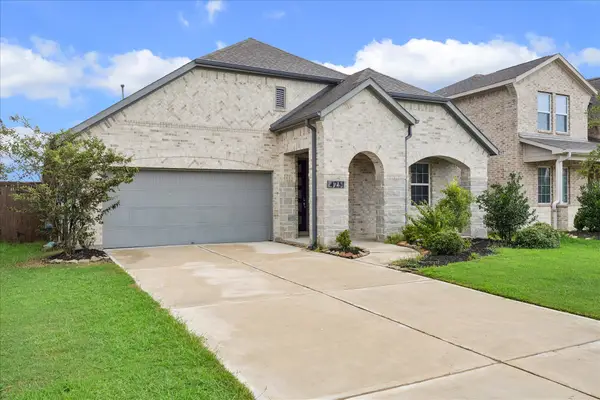 $380,000Active3 beds 2 baths2,057 sq. ft.
4251 Millers Creek Lane, Manvel, TX 77578
MLS# 64144490Listed by: INFINITY REAL ESTATE GROUP - New
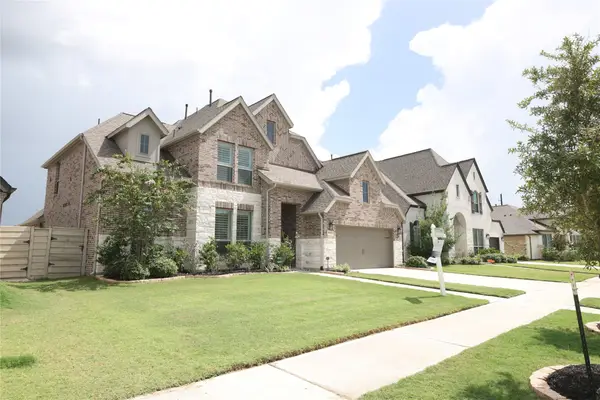 $690,900Active4 beds 3 baths3,422 sq. ft.
4913 Mulberry Shrubs Lane, Manvel, TX 77578
MLS# 50474573Listed by: STAMPED REALTY


Protect your home and budget from life's surprises with an Assurant Home Warranty, backed by a partner that supports you through every step of homeownership. Explore Plans.
©2026 Century 21 Real Estate LLC. All rights reserved. CENTURY 21®, the CENTURY 21 Logo and C21® are service marks owned by Century 21 Real Estate LLC. Century 21 Real Estate LLC fully supports the principles of the Fair Housing Act and the Equal Opportunity Act. Each office is independently owned and operated. Listing information is deemed reliable but not guaranteed accurate.