
9806 Starry Night Lane, Manvel, TX 77578
Local realty services provided by:CENTURY 21 Judge Fite Company
9806 Starry Night Lane,Manvel, TX 77578
$479,900
- 4 Beds
- 3 Baths
- 2,677 sq. ft.
- Single family
- Active
Listed by: shelby crowe
Office: berkshire hathaway homeservices premier properties281-997-4000
MLS#:68944199
Source:HARMLS
Price summary
- Price:$479,900
- Price per sq. ft.:$179.27
- Monthly HOA dues:$108.33
About this home
Step into luxury with this stunning single-story brick/stone exterior home-Discover the perfect blend of elegance and practicality-open floor plan is ideal for entertaining-living area ,formal dining area and a desingated office w/double glass doors for the remote worker-4 spacious bedrooms, 3 beautiful baths-home is designed for comfort and style-gourmet kit equipped w/elegant stainless steel appliances/ample cabinet space,oversized island w/work area great for the chef-under counter lighting-Enjoy upscale features like recessed lighting, ceiling fans, and beautiful wood flooring in main areas, bedrooms carpet, wet areas tile-3 car tandem garage-covered patio for those cozy evenings-no back neighbors for more privacy-backyard large enough to make your own peaceful oasis in a busy world-The Dream Oasis is calling your name-Come see what makes this home your perfect forever retreat-call today for your persoanl tour
Contact an agent
Home facts
- Year built:2023
- Subdivision & Development:Meridiana
- Listing ID #:68944199
- Updated:September 22, 2026 at 11:18 PM
Rooms and interior
- Bedrooms:4
- Total bathrooms:3
- Full bathrooms:3
- Rooms Total:12
- Flooring:Carpet, Tile, Wood
- Dining Description:Kitchen Dining Combo, Living Dining Room
- Bathrooms Description:Separate Shower, Soaking Tub, Tub Shower
- Kitchen Description:Breakfast Bar, Convection Oven, Dishwasher, Disposal, Gas Cooktop, Gas Oven, Kitchen Dining Combo, Kitchen Island, Microwave, Pantry, Refrigerator
- Living area:2,677 sq. ft.
Heating and cooling
- Cooling:Central Air, Electric, Zoned
- Heating:Central, Gas, Zoned
- Central air:Yes
Structure and exterior
- Roof:Composition
- Year built:2023
- Building area:2,677 sq. ft.
- Lot area:0.19 Acres
- Lot Features:Cul De Sac, Side Yard, Subdivision
- Architectural Style:Ranch
- Construction Materials:Brick, Stone
- Exterior Features:Fence, Fully Fenced, Patio, Sprinkler Irrigation, Storm Security Shutters
- Foundation Description:Slab
- Levels:1 Story
Schools
- High school:IOWA COLONY HIGH SCHOOL
- Middle school:CAFFEY JUNIOR HIGH SCHOOL
- Elementary school:BENNETT ELEMENTARY (ALVIN)
Utilities
- Sewer:Public Sewer
Finances and disclosures
- Price:$479,900
- Price per sq. ft.:$179.27
- Tax amount:$14,000 (2026)
Features and amenities
- Appliances:Convection Oven, Dishwasher, Disposal, Dryer, Gas Cooktop, Gas Oven, Microwave, Refrigerator, Washer
- Laundry features:Dryer, Washer
- Amenities:Ceiling Fans, High Ceilings, Low Emissivity Windows, Prewired, Programmable Thermostat, Security System - Owned, Smoke Detectors, Window Coverings
Parking
- Parking description:Driveway, Garage, Garage Door Opener, Tandem
- Garage:Yes
- Garage spaces:2
New listings near 9806 Starry Night Lane
- Open Fri, 12 to 5pmNew
 $699,000Active5 beds 4 baths3,284 sq. ft.
5019 Golden Peach Road, Manvel, TX 77578
MLS# 75519188Listed by: KELLER WILLIAMS PREFERRED - Open Sat, 1 to 3pmNew
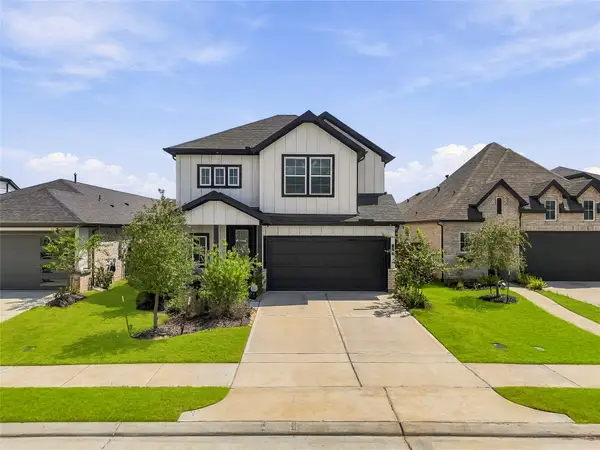 $389,900Active4 beds 3 baths2,080 sq. ft.
10223 Van Gogh Court, Manvel, TX 77578
MLS# 36971518Listed by: THE AGENCY HOUSTON SUGAR LAND - New
 $439,888Active4 beds 3 baths2,303 sq. ft.
3423 Windmill Palm Drive, Manvel, TX 77578
MLS# 65513188Listed by: SKW REALTY - New
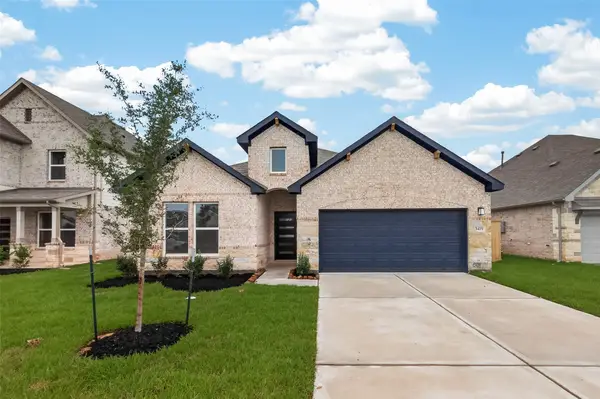 $469,888Active3 beds 3 baths2,404 sq. ft.
3419 Windmill Palm Drive, Manvel, TX 77578
MLS# 82686912Listed by: SKW REALTY - Open Sun, 1 to 3pmNew
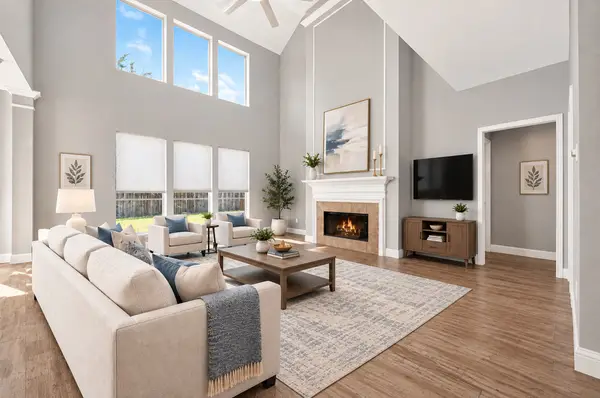 $415,000Active4 beds 3 baths2,566 sq. ft.
3007 Humble Drive, Manvel, TX 77578
MLS# 89352610Listed by: FOREVER REALTY, LLC - New
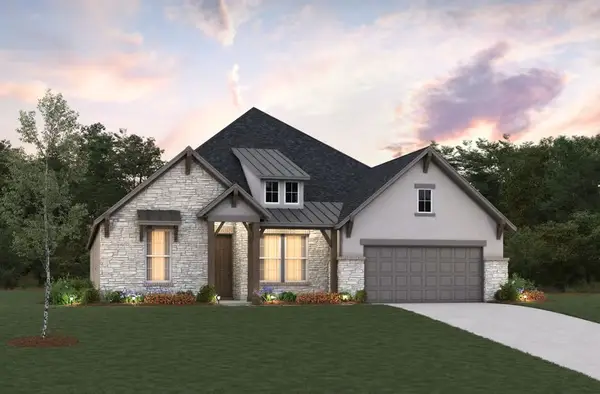 $658,757Active4 beds 4 baths3,044 sq. ft.
18727 Valencia Tangelo Street, Manvel, TX 77578
MLS# 18896216Listed by: EXP REALTY LLC - New
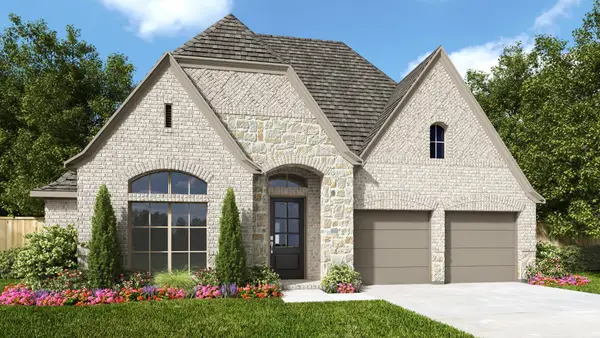 $589,900Active4 beds 3 baths2,737 sq. ft.
9002 Limestone Mill Way, Manvel, TX 77578
MLS# 31429226Listed by: PERRY HOMES REALTY, LLC - New
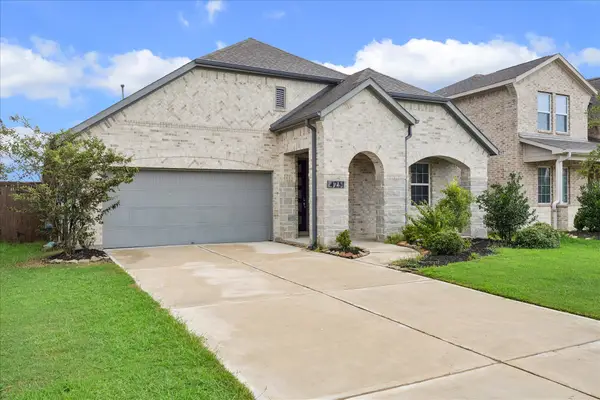 $380,000Active3 beds 2 baths2,057 sq. ft.
4251 Millers Creek Lane, Manvel, TX 77578
MLS# 64144490Listed by: INFINITY REAL ESTATE GROUP - New
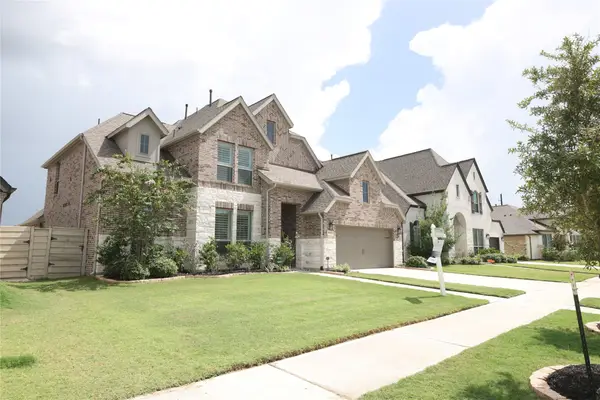 $690,900Active4 beds 3 baths3,422 sq. ft.
4913 Mulberry Shrubs Lane, Manvel, TX 77578
MLS# 50474573Listed by: STAMPED REALTY


Protect your home and budget from life's surprises with an Assurant Home Warranty, backed by a partner that supports you through every step of homeownership. Explore Plans.
©2026 Century 21 Real Estate LLC. All rights reserved. CENTURY 21®, the CENTURY 21 Logo and C21® are service marks owned by Century 21 Real Estate LLC. Century 21 Real Estate LLC fully supports the principles of the Fair Housing Act and the Equal Opportunity Act. Each office is independently owned and operated. Listing information is deemed reliable but not guaranteed accurate.