
2730 Driftwood Drive, Manvel, TX 77578
Local realty services provided by:CENTURY 21 Republic
2730 Driftwood Drive,Manvel, TX 77578
$398,999
- 3 Beds
- 3 Baths
- 2,424 sq. ft.
- Single family
- Pending
Listed by: alina rogers
Office: sparrow realty281-961-2944
MLS#:79022973
Source:HARMLS
Price summary
- Price:$398,999
- Price per sq. ft.:$164.6
- Monthly HOA dues:$63.42
About this home
Pride of ownership shines throughout this meticulously maintained, 1 owner Trendmaker home. Improvements include a Lennox HVAC system with integrated air purification system, Wi-Fi smart thermostat & water heater, all replaced approximately 4–5 years ago. In addition to the attic insulation was completely removed and replaced with new blown-in insulation. Beautiful wood flooring, elegant crown molding, and brand-new carpet installed in 2025 with extra matching carpet conveniently stored in the oversized garage for future use if desired. The garage accommodates larger vehicles while still offering built-in cabinetry and additional storage space. The home also includes the kitchen & utility room refrigerator, Bose surround sound system, & the TV stand in the living room. Outside, enjoy your coffee on the covered back patio overlooking lush landscaping with no back neighbors. This is a home that has been exceptionally loved, meticulously maintained, and is ready for its next chapter.
Contact an agent
Home facts
- Year built:2003
- Subdivision & Development:SILVERCREEK
- Listing ID #:79022973
- Updated:October 02, 2026 at 12:19 PM
Rooms and interior
- Bedrooms:3
- Total bathrooms:3
- Full bathrooms:2
- Half bathrooms:1
- Rooms Total:7
- Flooring:Carpet, Engineered Hardwood, Tile
- Dining Description:Kitchen Dining Combo
- Bathrooms Description:Jetted Tub
- Kitchen Description:Dishwasher, Disposal, Gas Cooktop, Gas Oven, Granite Counters, Kitchen Dining Combo, Microwave, Pantry, Refrigerator
- Living area:2,424 sq. ft.
Heating and cooling
- Cooling:Central Air, Electric
- Heating:Central, Gas
- Central air:Yes
Structure and exterior
- Roof:Composition
- Year built:2003
- Building area:2,424 sq. ft.
- Lot area:0.17 Acres
- Lot Features:Subdivision
- Architectural Style:Traditional
- Construction Materials:Brick, Cement Siding, Stone, Wood Siding
- Exterior Features:Patio, Sprinkler Irrigation
- Foundation Description:Slab
- Levels:1 Story
Schools
- High school:GLENDA DAWSON HIGH SCHOOL
- Middle school:BERRY MILLER JUNIOR HIGH SCHOOL
- Elementary school:SILVERCREST ELEMENTARY SCHOOL
Utilities
- Sewer:Public Sewer
Finances and disclosures
- Price:$398,999
- Price per sq. ft.:$164.6
- Tax amount:$8,132 (2025)
Features and amenities
- Appliances:Dishwasher, Disposal, Gas Cooktop, Gas Oven, Microwave, Refrigerator
- Amenities:Ceiling Fans, Crown Molding, Entrance Foyer, Programmable Thermostat, Security System - Owned, Smoke Detectors, Window Coverings
Parking
- Parking description:Driveway, Garage, Garage Door Opener, Oversized
- Garage:Yes
- Garage spaces:2
New listings near 2730 Driftwood Drive
- New
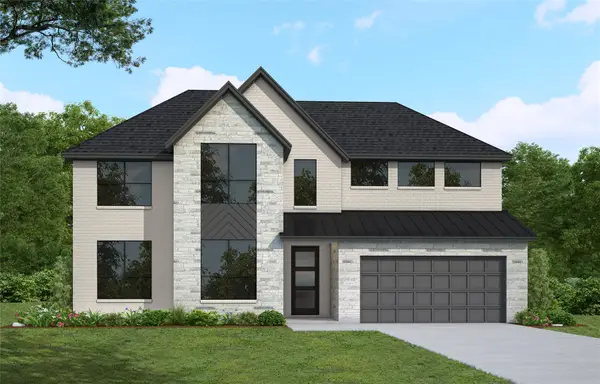 $716,948Active5 beds 5 baths3,700 sq. ft.
9114 Colonnade Way, Manvel, TX 77578
MLS# 27265551Listed by: WESTIN HOMES - New
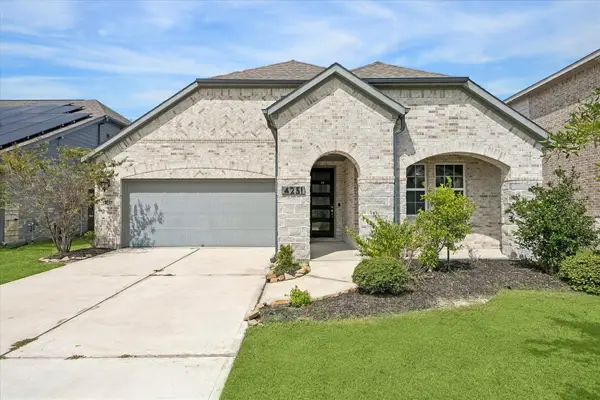 $374,500Active3 beds 2 baths2,057 sq. ft.
4251 Millers Creek Lane, Manvel, TX 77578
MLS# 57797629Listed by: INFINITY REAL ESTATE GROUP - New
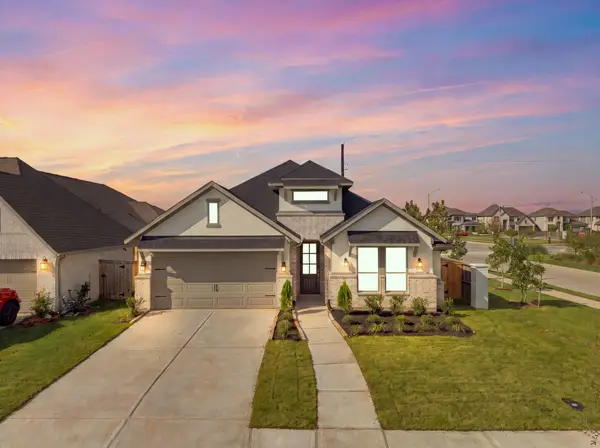 $449,990Active4 beds 3 baths2,809 sq. ft.
18735 Citrange Bend Way, Manvel, TX 77578
MLS# 26878808Listed by: COVENTRY HOMES - New
 $649,630Active4 beds 4 baths3,486 sq. ft.
8729 Antelope Canyon Way, Manvel, TX 77583
MLS# 45702424Listed by: RE/MAX FINE PROPERTIES - New
 $615,000Active4 beds 3 baths3,071 sq. ft.
4711 Arbor Hollow Drive, Manvel, TX 77578
MLS# 79996687Listed by: REDFIN CORPORATION - New
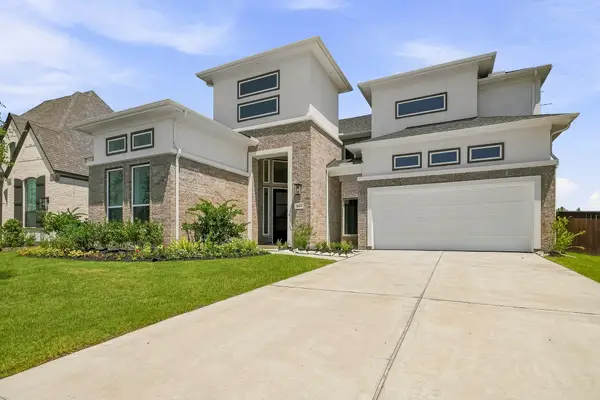 $699,505Active4 beds 3 baths3,315 sq. ft.
8607 Blue Grotto Lane, Manvel, TX 77583
MLS# 97329249Listed by: RE/MAX FINE PROPERTIES - Open Sat, 2 to 4pmNew
 $399,900Active4 beds 3 baths2,243 sq. ft.
2305 Olive Forest Lane, Manvel, TX 77578
MLS# 41014466Listed by: REALTY KINGS PROPERTIES - New
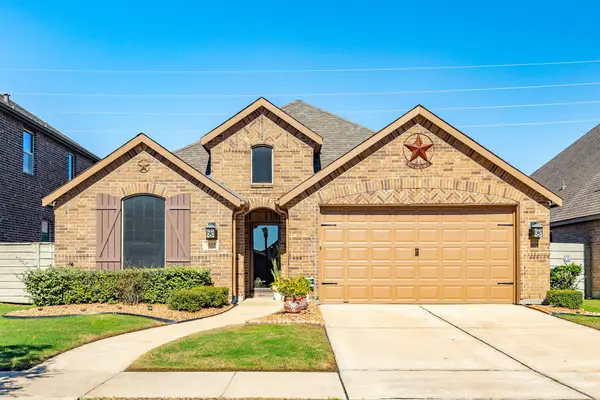 $389,000Active4 beds 2 baths2,243 sq. ft.
2337 Olive Forest Lane, Manvel, TX 77578
MLS# 55364465Listed by: MEGA REALTY - New
 $349,000Active4 beds 2 baths1,967 sq. ft.
3022 Valley Court, Manvel, TX 77578
MLS# 63544749Listed by: ORCHARD BROKERAGE - New
 $459,900Active4 beds 4 baths3,634 sq. ft.
6702 Falcon Ridge, Manvel, TX 77578
MLS# 69896856Listed by: ATLAS REAL ESTATE


Protect your home and budget from life's surprises with an Assurant Home Warranty, backed by a partner that supports you through every step of homeownership. Explore Plans.
©2026 Century 21 Real Estate LLC. All rights reserved. CENTURY 21®, the CENTURY 21 Logo and C21® are service marks owned by Century 21 Real Estate LLC. Century 21 Real Estate LLC fully supports the principles of the Fair Housing Act and the Equal Opportunity Act. Each office is independently owned and operated. Listing information is deemed reliable but not guaranteed accurate.