
57 Terra Bella Dr, Manvel, TX 77578
Local realty services provided by:CENTURY 21 Judge Fite Company
57 Terra Bella Dr,Manvel, TX 77578
$410,000
- 4 Beds
- 4 Baths
- 3,483 sq. ft.
- Single family
- Active
Listed by: tony hlil
Office: waterwall properties281-881-1616
MLS#:81914443
Source:HARMLS
Price summary
- Price:$410,000
- Price per sq. ft.:$117.71
- Monthly HOA dues:$54.17
About this home
Stunning waterfront home with breathtaking lake views! This beautifully designed residence features an open-concept floor plan highlighted by a dramatic two-story family room, private study, and an abundance of natural light. The gourmet kitchen offers Giallo Napoli granite countertops, stainless steel appliances, and a spacious breakfast area, making it ideal for everyday living and entertaining.
The oversized primary suite provides a relaxing retreat with a spa-inspired bath featuring dual vanities, a soaking tub, and a separate shower. Upstairs, you'll find a large game room complete with a wet bar, a dedicated media room with a sunken floor, and generously sized secondary bedrooms with 10-foot ceilings and well-appointed bathrooms.
Spectacular lake views from the private balcony, covered back patio. With direct access to the waterfront and exceptional indoor and outdoor living spaces, this home offers the perfect blend of comfort, elegance, and entertainment.
Contact an agent
Home facts
- Year built:2006
- Subdivision & Development:Rodeo Palms, Palm Lakes
- Listing ID #:81914443
- Updated:August 03, 2026 at 11:57 AM
Rooms and interior
- Bedrooms:4
- Total bathrooms:4
- Full bathrooms:3
- Half bathrooms:1
- Rooms Total:5
- Bathrooms Description:Separate Shower
- Kitchen Description:Dishwasher, Disposal, Granite Counters, Ice Maker, Microwave
- Living area:3,483 sq. ft.
Heating and cooling
- Cooling:Central Air, Electric
- Heating:Central, Gas
- Central air:Yes
Structure and exterior
- Roof:Composition
- Year built:2006
- Building area:3,483 sq. ft.
- Lot Features:Views, Waterfront
- Architectural Style:Traditional
- Construction Materials:Brick, Wood Siding
- Foundation Description:Slab
- Levels:2 Stories
Schools
- High school:MANVEL HIGH SCHOOL
- Middle school:RODEO PALMS JUNIOR HIGH SCHOOL
- Elementary school:DON JETER ELEMENTARY SCHOOL
Utilities
- Sewer:Public Sewer
Finances and disclosures
- Price:$410,000
- Price per sq. ft.:$117.71
- Tax amount:$12,351 (2025)
Features and amenities
- Appliances:Dishwasher, Disposal, Ice Maker, Microwave
- Amenities:Ceiling Fans, High Ceilings, Programmable Thermostat, Smoke Detectors
Parking
- Parking description:Garage
- Garage:Yes
- Garage spaces:2
New listings near 57 Terra Bella Dr
- New
 $330,000Active3 beds 2 baths1,853 sq. ft.
7046 Terra Drive, Manvel, TX 77578
MLS# 64750027Listed by: TEXAS PREMIER REALTY 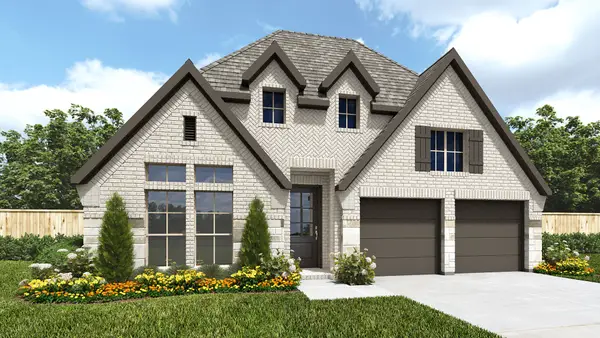 $542,900Pending4 beds 3 baths2,574 sq. ft.
6902 Hickory Ember Drive, Manvel, TX 77578
MLS# 54267651Listed by: PERRY HOMES REALTY, LLC- New
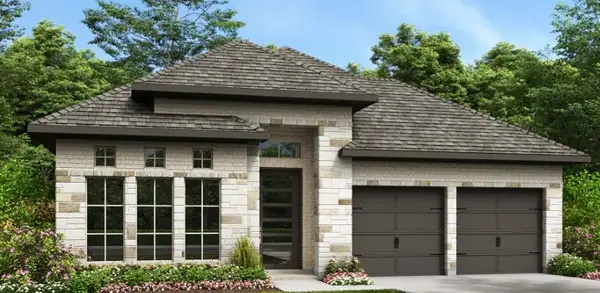 $534,900Active4 beds 3 baths2,504 sq. ft.
6718 Hickory Ember Drive, Manvel, TX 77578
MLS# 84502642Listed by: PERRY HOMES REALTY, LLC - New
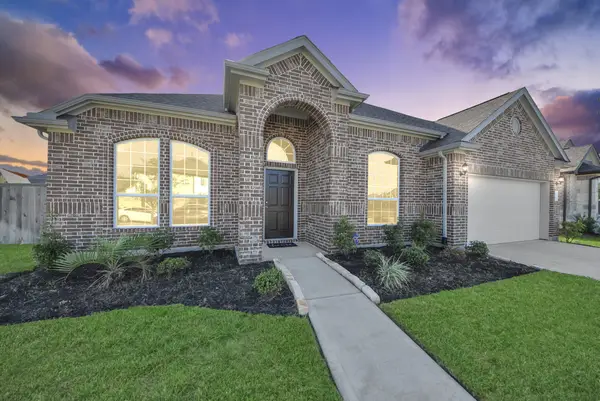 $399,900Active4 beds 3 baths2,356 sq. ft.
132 Indian Wells Drive, Manvel, TX 77578
MLS# 30624189Listed by: RE/MAX COMPASS - New
 $724,900Active4 beds 4 baths3,826 sq. ft.
9806 Wright Drive, Manvel, TX 77578
MLS# 78174163Listed by: LPT REALTY, LLC - New
 $774,900Active5 beds 5 baths4,350 sq. ft.
9518 Sanger Way, Manvel, TX 77583
MLS# 94047827Listed by: KELLER WILLIAMS PLATINUM - New
 $800,927Active4 beds 5 baths3,770 sq. ft.
18615 Pink Lemon Drive, Manvel, TX 77578
MLS# 23123016Listed by: COVENTRY HOMES - New
 $489,900Active4 beds 4 baths2,514 sq. ft.
3522 Windmill Palm, Manvel, TX 77578
MLS# 69354461Listed by: MDK REALTY ASSOCIATES - New
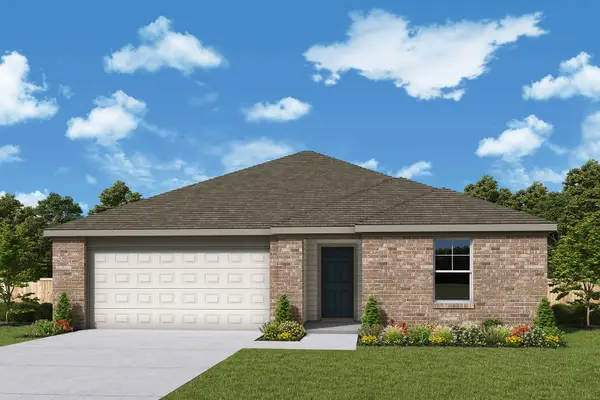 $330,000Active4 beds 2 baths2,056 sq. ft.
6502 Palo Pinto Lane, Manvel, TX 77578
MLS# 12646512Listed by: HOMESUSA.COM - New
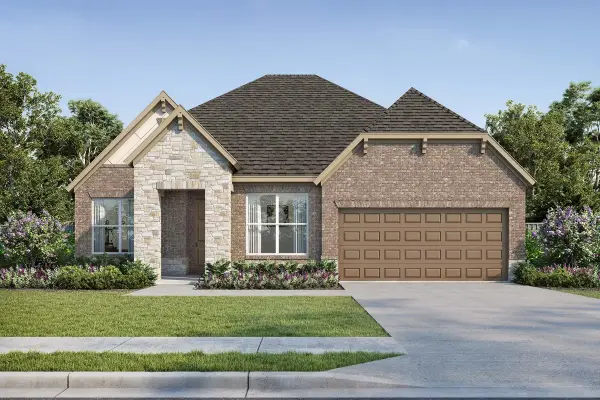 $484,990Active3 beds 3 baths2,359 sq. ft.
9111 Clear Water Trail, Manvel, TX 77578
MLS# 8115342Listed by: WEEKLEY PROPERTIES BEVERLY BRADLEY


Protect your home and budget from life's surprises with an Assurant Home Warranty, backed by a partner that supports you through every step of homeownership. Explore Plans.
©2026 Century 21 Real Estate LLC. All rights reserved. CENTURY 21®, the CENTURY 21 Logo and C21® are service marks owned by Century 21 Real Estate LLC. Century 21 Real Estate LLC fully supports the principles of the Fair Housing Act and the Equal Opportunity Act. Each office is independently owned and operated. Listing information is deemed reliable but not guaranteed accurate.