
8917 Antelope Canyon Way, Manvel, TX 77578
Local realty services provided by:CENTURY 21 Lucky Money Real Estate
8917 Antelope Canyon Way,Manvel, TX 77578
$625,000
- 4 Beds
- 5 Baths
- 3,050 sq. ft.
- Single family
- Active
Upcoming open houses
- Fri, Aug 0711:00 am - 04:00 pm
- Sat, Aug 0811:00 am - 04:00 pm
- Sun, Aug 0901:00 pm - 04:00 pm
- Fri, Aug 1411:00 am - 04:00 pm
- Sat, Aug 1511:00 am - 04:00 pm
- Sun, Aug 1601:00 pm - 04:00 pm
- Fri, Aug 2111:00 am - 04:00 pm
- Sat, Aug 2211:00 am - 04:00 pm
- Sun, Aug 2301:00 pm - 04:00 pm
- Fri, Aug 2811:00 am - 04:00 pm
- Sat, Aug 2911:00 am - 04:00 pm
- Sun, Aug 3001:00 pm - 04:00 pm
Listed by: dina verteramo
Office: highland homes realty888-524-3182
MLS#:40635215
Source:HARMLS
Price summary
- Price:$625,000
- Price per sq. ft.:$204.92
- Monthly HOA dues:$105.92
About this home
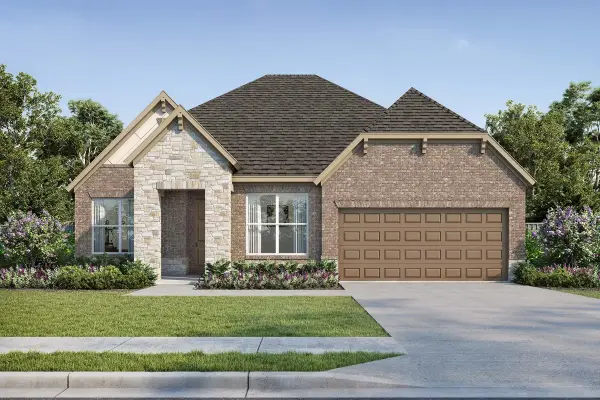
Built with the quality and craftmanship you expect only in a Highland Home! Very rare 1 story gem completely built for entertaining. Huge plus - EACH BEDROOM comes with A PRIVATE BATH --- WOW! From the moment you walk through your DOUBLE FRONT DOORS, you will immediately feel the Highland Difference. HIGH CEILINGS a must? For us is a must as well so 13ft ceilings throughout are already included. Primary bedroom has been EXTENDED and is one of a kind. Wait until you see this kitchen! Enormous amount of cabinet storage with lots of space in that DOUBLE ISLAND you always wanted. If you are a garage fan then you are going to love this 3 CAR-GARAGE set up. More space to park your toys? Space for that home gym? Few more additional features - FULL SPRINKLER SYSTEM - TANKLESS water heater - Honeywell WHOLE HOME DEHUMIDIFICATION SYSTEM - plus a lot more! See you soon
Contact an agent
Home facts
- Year built:2026
- Subdivision & Development:Meridiana
- Listing ID #:40635215
- Updated:August 03, 2026 at 03:13 AM
Rooms and interior
- Bedrooms:4
- Total bathrooms:5
- Full bathrooms:4
- Half bathrooms:1
- Rooms Total:10
- Flooring:Carpet, Engineered Hardwood, Tile, Wood
- Bathrooms Description:Separate Shower, Soaking Tub
- Kitchen Description:Convection Oven, Dishwasher, Gas Cooktop, Kitchen Family Room Combo, Kitchen Island, Microwave, Oven, Pantry, Quartz Counters, Walk In Pantry
- Living area:3,050 sq. ft.
Heating and cooling
- Cooling:Central Air, Electric, Zoned
- Heating:Central, Gas, Zoned
- Central air:Yes
Structure and exterior
- Roof:Composition
- Year built:2026
- Building area:3,050 sq. ft.
- Lot area:0.04 Acres
- Lot Features:Side Yard, Subdivision
- Architectural Style:Traditional
- Construction Materials:Brick, Cement Siding, Wood Siding
- Exterior Features:Fence, Fully Fenced, Patio, Sprinkler Irrigation
- Foundation Description:Slab
- Levels:1 Story
Schools
- High school:IOWA COLONY HIGH SCHOOL
- Middle school:CAFFEY JUNIOR HIGH SCHOOL
- Elementary school:BENNETT ELEMENTARY (ALVIN)
Utilities
- Sewer:Public Sewer
Finances and disclosures
- Price:$625,000
- Price per sq. ft.:$204.92
Features and amenities
- Appliances:Convection Oven, Dishwasher, Gas Cooktop, Microwave, Oven, Tankless Water Heater
- Amenities:Ceiling Fans, Entrance Foyer, High Ceilings, Low Emissivity Windows, Prewired, Programmable Thermostat, Smoke Detectors, Tankless Water Heater
Parking
- Parking description:Garage, Tandem
- Garage:Yes
- Garage spaces:3
New listings near 8917 Antelope Canyon Way
- New
 $330,000Active3 beds 2 baths1,853 sq. ft.
7046 Terra Drive, Manvel, TX 77578
MLS# 64750027Listed by: TEXAS PREMIER REALTY 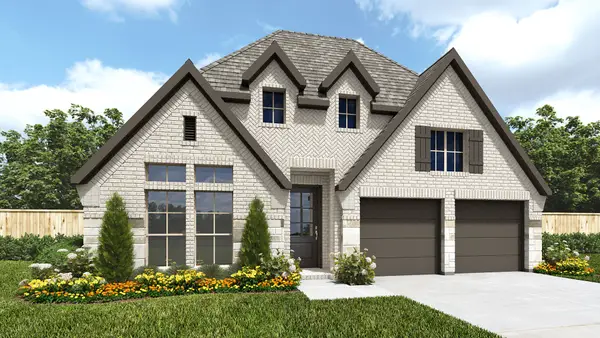 $542,900Pending4 beds 3 baths2,574 sq. ft.
6902 Hickory Ember Drive, Manvel, TX 77578
MLS# 54267651Listed by: PERRY HOMES REALTY, LLC- New
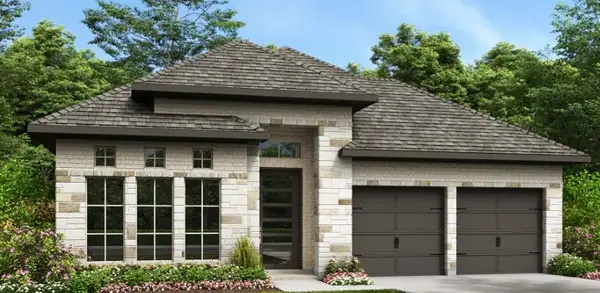 $534,900Active4 beds 3 baths2,504 sq. ft.
6718 Hickory Ember Drive, Manvel, TX 77578
MLS# 84502642Listed by: PERRY HOMES REALTY, LLC - New
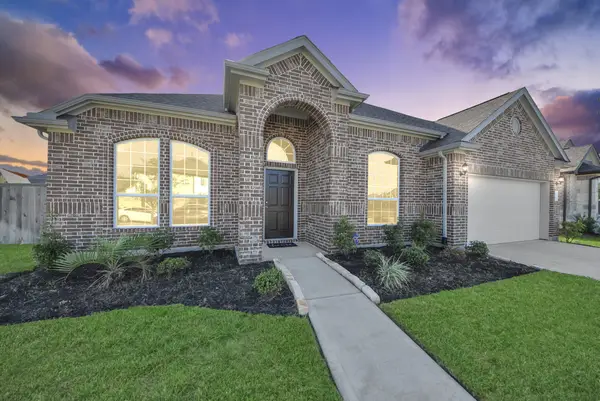 $399,900Active4 beds 3 baths2,356 sq. ft.
132 Indian Wells Drive, Manvel, TX 77578
MLS# 30624189Listed by: RE/MAX COMPASS - New
 $724,900Active4 beds 4 baths3,826 sq. ft.
9806 Wright Drive, Manvel, TX 77578
MLS# 78174163Listed by: LPT REALTY, LLC - New
 $774,900Active5 beds 5 baths4,350 sq. ft.
9518 Sanger Way, Manvel, TX 77583
MLS# 94047827Listed by: KELLER WILLIAMS PLATINUM - New
 $800,927Active4 beds 5 baths3,770 sq. ft.
18615 Pink Lemon Drive, Manvel, TX 77578
MLS# 23123016Listed by: COVENTRY HOMES - New
 $489,900Active4 beds 4 baths2,514 sq. ft.
3522 Windmill Palm, Manvel, TX 77578
MLS# 69354461Listed by: MDK REALTY ASSOCIATES - New
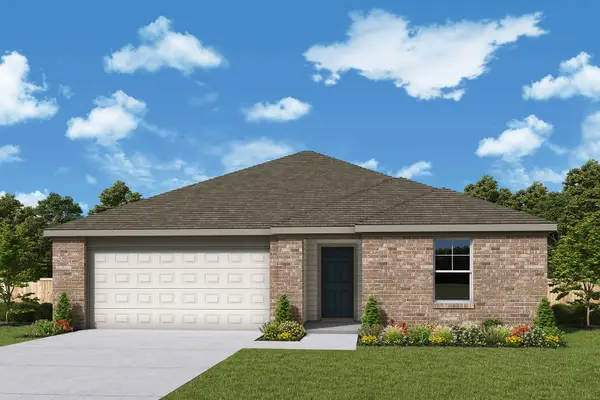 $330,000Active4 beds 2 baths2,056 sq. ft.
6502 Palo Pinto Lane, Manvel, TX 77578
MLS# 12646512Listed by: HOMESUSA.COM - New
 $484,990Active3 beds 3 baths2,359 sq. ft.
9111 Clear Water Trail, Manvel, TX 77578
MLS# 8115342Listed by: WEEKLEY PROPERTIES BEVERLY BRADLEY


Protect your home and budget from life's surprises with an Assurant Home Warranty, backed by a partner that supports you through every step of homeownership. Explore Plans.
©2026 Century 21 Real Estate LLC. All rights reserved. CENTURY 21®, the CENTURY 21 Logo and C21® are service marks owned by Century 21 Real Estate LLC. Century 21 Real Estate LLC fully supports the principles of the Fair Housing Act and the Equal Opportunity Act. Each office is independently owned and operated. Listing information is deemed reliable but not guaranteed accurate.