
1010 Louise St, Marble Falls, TX 78654
Local realty services provided by:CENTURY 21 Judge Fite Company
Listed by: craig mcguire
Office: bramlett partners
MLS#:6879029
Source:ACTRIS
Price summary
- Price:$319,900
- Price per sq. ft.:$173.01
About this home
Move-in ready and beautifully updated, this 3-bedroom, 3-full bath home offers 1,849 square feet of comfortable living space in one of Marble Falls' most convenient locations. High-ticket updates provide immediate peace of mind, featuring a new roof (2025), a new HVAC system (2025), and a new water heater (2024). Inside, a bright, welcoming atmosphere awaits with fresh interior paint, new luxury vinyl plank flooring in the main areas, new bedroom carpet, and all-new light fixtures and ceiling fans. The functional floor plan seamlessly connects the living room to the kitchen and dining area, creating a natural gathering space. Having three full bathrooms paired with three bedrooms is a rare, highly flexible asset at this price point. Additional recent improvements include updated bathroom mirrors, new plumbing fixtures, fresh exterior paint, and enhanced landscaping that boosts the home's curb appeal, all capped off by a relaxing screened porch.
The unbeatable location offers the ultimate Hill Country lifestyle. You are situated just one block from a public boat ramp on Lake Marble Falls and minutes from Johnson Park's shaded groves, playgrounds, and dog park. It is a quick 1-mile walk or golf-cart ride to historic Main Street shopping and dining, including the famous Blue Bonnet Cafe. Everyday essentials are incredibly close, with H-E-B plus!, Ascension Seton medical facilities, Hidden Falls Golf Club, and local schools all under a 5-to-10 minute drive. Plus, with downtown Austin less than an hour away, it is a perfect hybrid-commuter location. Whether you want a full-time residence or a lock-and-leave retreat, this upgraded home serves up the best of Marble Falls. Schedule your tour today!...
Contact an agent
Home facts
- Year built:2003
- Subdivision & Development:Hays
- Listing ID #:6879029
- Updated:September 25, 2026 at 03:16 PM
Rooms and interior
- Bedrooms:3
- Total bathrooms:3
- Full bathrooms:3
- Flooring:Carpet, Vinyl
- Kitchen Description:Cooktop, Dishwasher, Disposal, Microwave, Oven, Range
- Living area:1,849 sq. ft.
Heating and cooling
- Cooling:Central
- Heating:Central
- Central air:Yes
Structure and exterior
- Roof:Metal
- Year built:2003
- Building area:1,849 sq. ft.
- Lot area:0.22 Acres
- Lot Features:Back Yard, Front Yard, Trees-Moderate
- Construction Materials:Stone, Wood Siding
- Exterior Features:Balcony, Gutters Full
- Foundation Description:Slab
Schools
- High school:Marble Falls
- Elementary school:Marble Falls
Utilities
- Water:Public
- Sewer:Public Sewer
Finances and disclosures
- Price:$319,900
- Price per sq. ft.:$173.01
- Tax amount:$6,104 (2026)
Features and amenities
- Appliances:Cooktop, Dishwasher, Disposal, Microwave, Oven, Range
Parking
- Total parking spaces:3
- Parking description:Attached, Driveway, Garage, Garage Door Opener, Garage Faces Front
- Garage:Yes
- Garage spaces:2
New listings near 1010 Louise St
- New
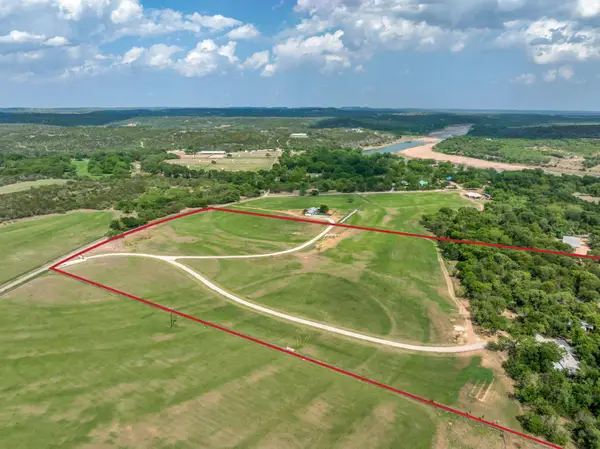 $950,000Active1 beds 1 baths850 sq. ft.
1111 Cimarron Ranch Rd, Marble Falls, TX 78654
MLS# 4395721Listed by: HORSESHOE BAY RESORT REALTY - New
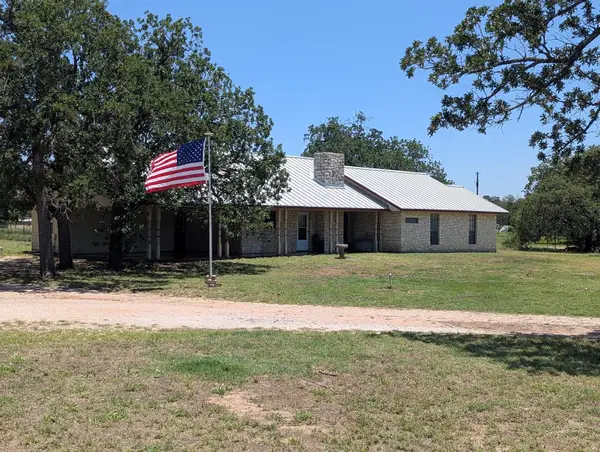 $637,000Active3 beds 3 baths1,852 sq. ft.
530 County Road 123a, Marble Falls, TX 78654
MLS# 5981438Listed by: BERKSHIRE HATHAWAY TX REALTY - New
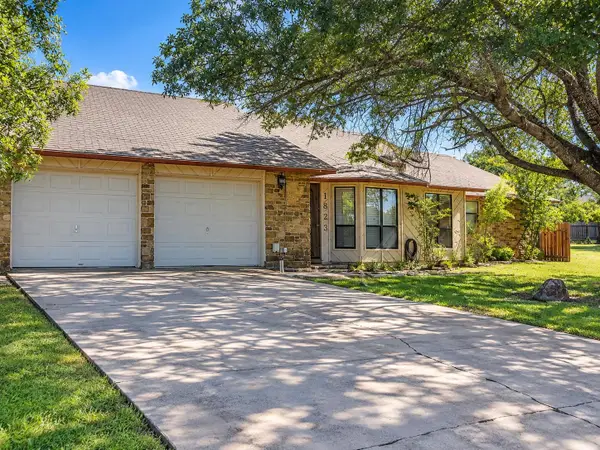 $345,000Active3 beds 2 baths2,156 sq. ft.
1823 Lacy Drive, Marble Falls, TX 78654
MLS# 179484Listed by: EDWARDS CAPITAL CORPORATION - New
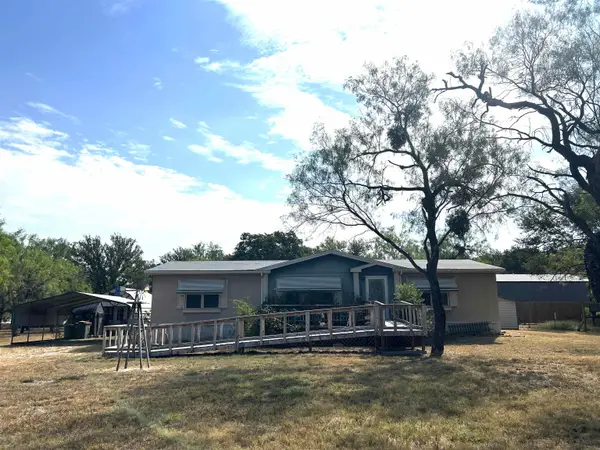 $199,000Active3 beds 2 baths1,288 sq. ft.
3881 Cr 122, Marble Falls, TX 78654
MLS# 179483Listed by: RE/MAX OF MARBLE FALLS - New
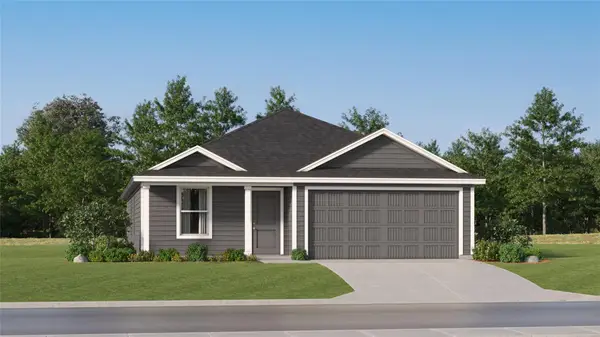 $269,999Active4 beds 2 baths1,720 sq. ft.
284 Rock Springs Dr, Marble Falls, TX 78666
MLS# 6825651Listed by: KELLER WILLIAMS CITY-VIEW - New
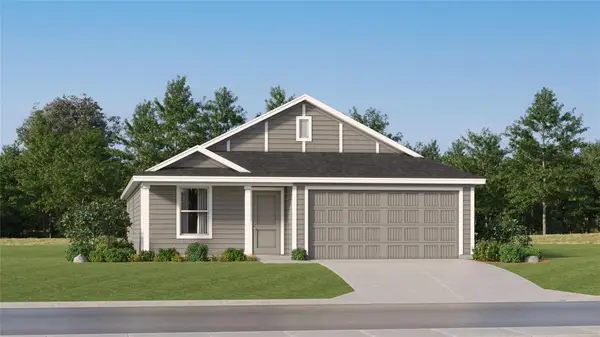 $272,999Active4 beds 2 baths1,760 sq. ft.
276 Rock Springs Dr, Marble Falls, TX 78654
MLS# 4284359Listed by: KELLER WILLIAMS CITY-VIEW - New
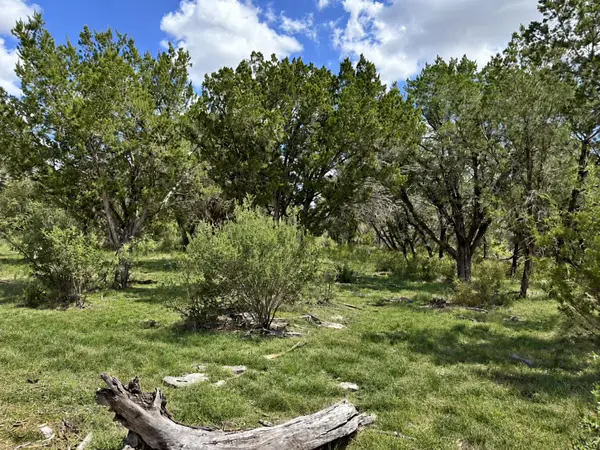 $125,000Active2 Acres
Lot 53 Park View Dr, Marble Falls, TX 78654
MLS# 9629592Listed by: THE HIGHTOWER COMPANY - New
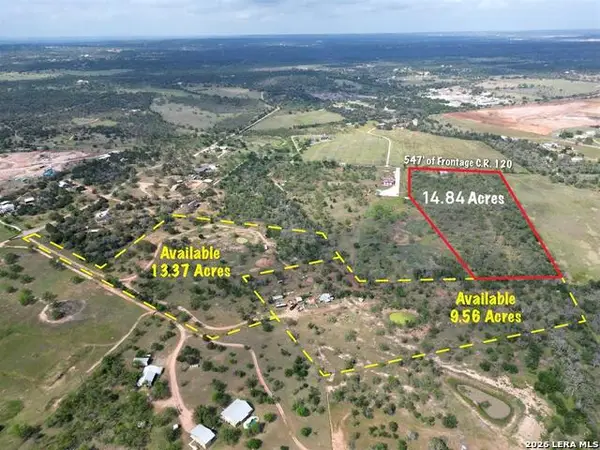 $519,400Active14.84 Acres
000 County Road 120, Marble Falls, TX 78654
MLS# 2018743Listed by: EXP REALTY - New
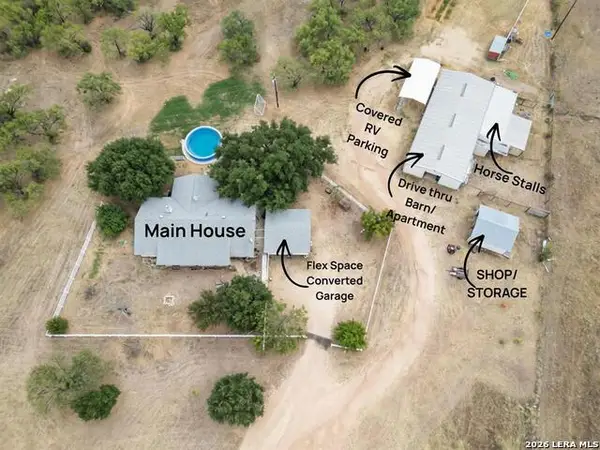 $750,000Active3 beds 2 baths2,145 sq. ft.
2633 County Road 120, Marble Falls, TX 78654
MLS# 2018683Listed by: EXP REALTY - New
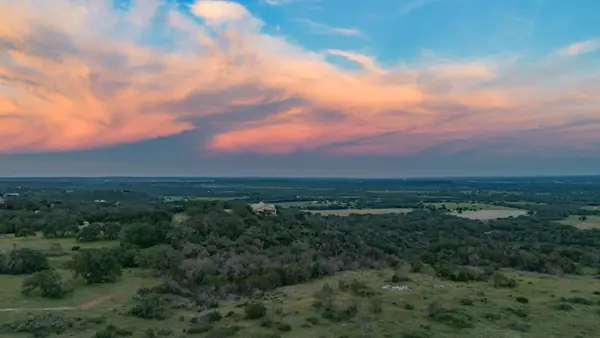 $750,000Active-- beds -- baths
2104 Cr 120a - Tract L, Marble Falls, TX 78654-0000
MLS# 179468Listed by: HORSESHOE BAY LIVING 2, LLC


Protect your home and budget from life's surprises with an Assurant Home Warranty, backed by a partner that supports you through every step of homeownership. Explore Plans.
©2026 Century 21 Real Estate LLC. All rights reserved. CENTURY 21®, the CENTURY 21 Logo and C21® are service marks owned by Century 21 Real Estate LLC. Century 21 Real Estate LLC fully supports the principles of the Fair Housing Act and the Equal Opportunity Act. Each office is independently owned and operated. Listing information is deemed reliable but not guaranteed accurate.