
1102 F Avenue, Marble Falls, TX 78654
Local realty services provided by:CENTURY 21 Judge Fite Company
1102 F Avenue,Marble Falls, TX 78654
$385,000
- 3 Beds
- 2 Baths
- 1,650 sq. ft.
- Single family
- Active
Listed by: zack bingham
Office: dale brown properties, llc.
MLS#:178839
Source:TX_HLAR
Price summary
- Price:$385,000
- Price per sq. ft.:$233.33
About this home
Located on the historic side of Marble Falls in a quiet, established neighborhood, this 3-bedroom, 2-bath home offers 1,650 square feet of well-designed living space surrounded by mature oak trees and beautiful landscaping. The open-concept floor plan features vaulted ceilings, hardwood floors, abundant natural light, and a spacious living area that flows seamlessly into the kitchen and dining space. The kitchen includes granite countertops, a center island, and ample storage. Split floor plan with the private primary and an oversized tiled walk-in shower, while the secondary bedrooms provide generous space for family or guests. Outside, enjoy the shaded backyard, lush lawn, and mature trees, creating the perfect setting for relaxing or entertaining. A welcoming covered front porch, two-car garage, and timeless curb appeal complete this move-in-ready home. Conveniently located just minutes from downtown Marble Falls, local restaurants, shopping, schools, and Lake Marble Falls, this property offers the perfect combination of comfort, character, and location....
Contact an agent
Home facts
- Year built:2010
- Subdivision & Development:Mormon Mill
- Listing ID #:178839
- Added:34 day(s) ago
- Updated:August 27, 2026 at 05:51 PM
Rooms and interior
- Bedrooms:3
- Total bathrooms:2
- Full bathrooms:2
- Flooring:Carpet, Hardwood, Tile
- Kitchen Description:Dishwasher, Disposal, Electric Range, Refrigerator, Wall Oven
- Living area:1,650 sq. ft.
Heating and cooling
- Cooling:Central Air
- Heating:Central
- Central air:Yes
Structure and exterior
- Roof:Composition
- Year built:2010
- Building area:1,650 sq. ft.
- Lot area:0.36 Acres
- Architectural Style:Craftsman
- Exterior Features:Sprinkler System
- Foundation Description:Crawl Space, Slab
- Levels:1 Story
Finances and disclosures
- Price:$385,000
- Price per sq. ft.:$233.33
Features and amenities
- Laundry features:Washer Hookup
New listings near 1102 F Avenue
- New
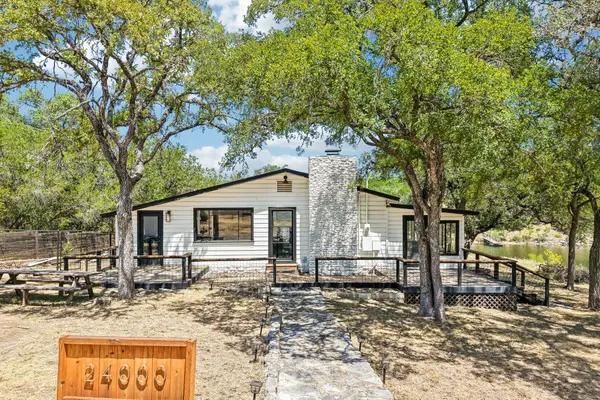 $525,000Active2 beds 1 baths1,230 sq. ft.
24000 Bluebird Ln, Marble Falls, TX 78654
MLS# 7187179Listed by: KELLER WILLIAMS - LAKE TRAVIS - New
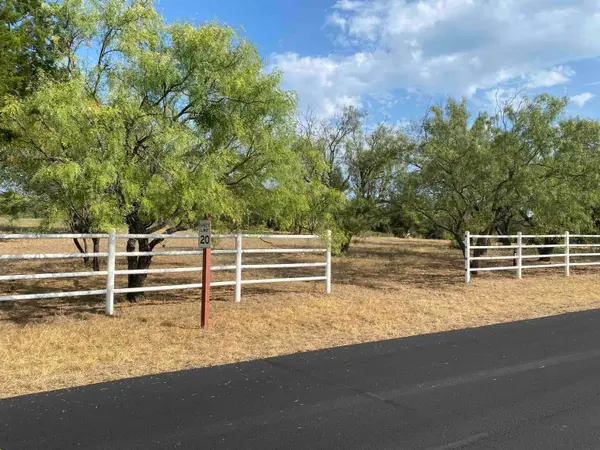 $250,000Active2.93 Acres
1300 Avenida Serena, Marble Falls, TX 78654
MLS# 179233Listed by: RE/MAX OF MARBLE FALLS - New
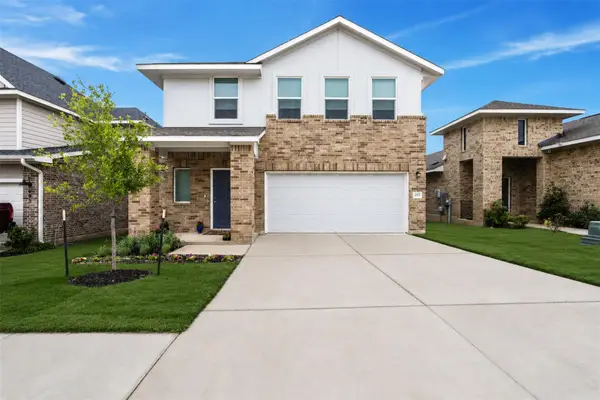 $307,000Active4 beds 3 baths1,726 sq. ft.
197 Standing Rock Ln, Marble Falls, TX 78654
MLS# 5087952Listed by: COMPASS RE TEXAS, LLC - New
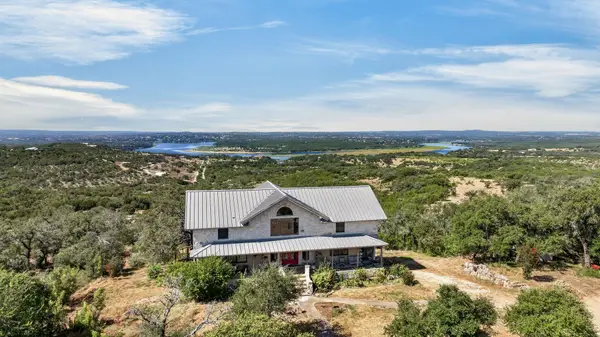 $1,650,000Active3 beds 4 baths3,035 sq. ft.
6401 Muleshoe Bend Trl, Marble Falls, TX 78654
MLS# 6775914Listed by: HULSEY HOMES AND RANCHES - New
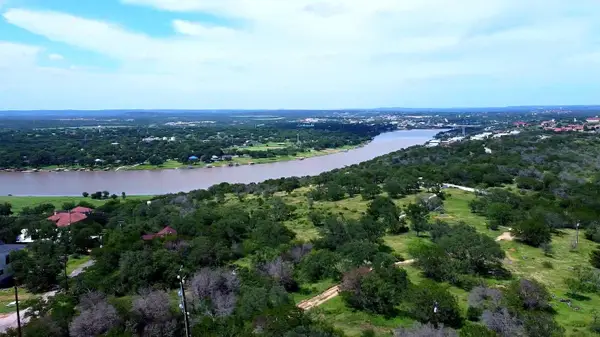 $550,000Active-- beds -- baths
420 Rocky Rd, Marble Falls, TX 78657
MLS# 179215Listed by: COMPASS RE TEXAS, LLC - New
 $283,999Active4 beds 2 baths1,900 sq. ft.
317 Southridge Trl, Marble Falls, TX 78654
MLS# 4543398Listed by: KELLER WILLIAMS CITY-VIEW - New
 $3,450,000Active4 beds 3 baths2,346 sq. ft.
Address Withheld By Seller, Marble Falls, TX 78654
MLS# 623496Listed by: KELLER WILLIAMS REALTY - SW - New
 $499,000Active3 beds 3 baths2,145 sq. ft.
101 Stadium View Dr, Marble Falls, TX 78654
MLS# 5000336Listed by: M&M PROPERTIES REALTY, LLC - New
 $785,000Active4 beds 3 baths2,791 sq. ft.
101 Big Oak Lane, Marble Falls, TX 78654
MLS# 179187Listed by: TIBBS REALTY GROUP LLC - New
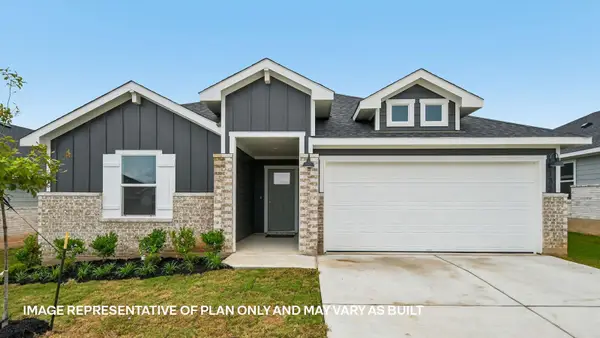 $325,890Active4 beds 2 baths2,097 sq. ft.
224 Southridge Trl, Marble Falls, TX 78654
MLS# 6968724Listed by: D.R. HORTON, AMERICA'S BUILDER


Protect your home and budget from life's surprises with an Assurant Home Warranty, backed by a partner that supports you through every step of homeownership. Explore Plans.
©2026 Century 21 Real Estate LLC. All rights reserved. CENTURY 21®, the CENTURY 21 Logo and C21® are service marks owned by Century 21 Real Estate LLC. Century 21 Real Estate LLC fully supports the principles of the Fair Housing Act and the Equal Opportunity Act. Each office is independently owned and operated. Listing information is deemed reliable but not guaranteed accurate.