
1105 Avenue D, Marble Falls, TX 78654
Local realty services provided by:CENTURY 21 Judge Fite Company
1105 Avenue D,Marble Falls, TX 78654
$349,900
- 3 Beds
- 2 Baths
- 1,476 sq. ft.
- Single family
- Active
Listed by: pat burton, mike thelen
Office: thelen & associates real estat
MLS#:178689
Source:TX_HLAR
Price summary
- Price:$349,900
- Price per sq. ft.:$237.06
About this home
Creatively updated 3-bedroom, 2-bathroom home situated on a quiet street located in the City of Marble Falls. The spacious kitchen has been updated with new stainless-steel appliances, cabinetry, and granite counter tops. Both bathrooms have been renovated as well. Master bathroom has a walk-in tile shower and new vanity. Open dining and living room concept with split bedroom floor plan. Large completely fenced backyard with a wooded deck and a storage building. Home has a cozy bonus room with a fireplace. Must see to appreciate all of the improvements to this charming home.
Contact an agent
Home facts
- Year built:1960
- Subdivision & Development:Mrbl Falls City
- Listing ID #:178689
- Added:42 day(s) ago
- Updated:August 22, 2026 at 02:09 PM
Rooms and interior
- Bedrooms:3
- Total bathrooms:2
- Full bathrooms:2
- Flooring:Tile
- Kitchen Description:Dishwasher
- Living area:1,476 sq. ft.
Heating and cooling
- Cooling:Central Air
- Heating:Central, Electric
- Central air:Yes
Structure and exterior
- Roof:Composition
- Year built:1960
- Building area:1,476 sq. ft.
- Lot area:0.32 Acres
- Foundation Description:Pier & Beam, Slab
- Levels:1 Story
Finances and disclosures
- Price:$349,900
- Price per sq. ft.:$237.06
Features and amenities
- Laundry features:Washer Hookup
New listings near 1105 Avenue D
- New
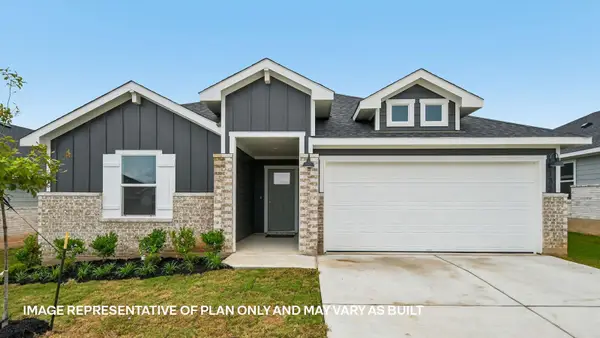 $325,890Active4 beds 2 baths2,097 sq. ft.
224 Southridge Trl, Marble Falls, TX 78654
MLS# 6968724Listed by: D.R. HORTON, AMERICA'S BUILDER - Open Sat, 5 to 7pmNew
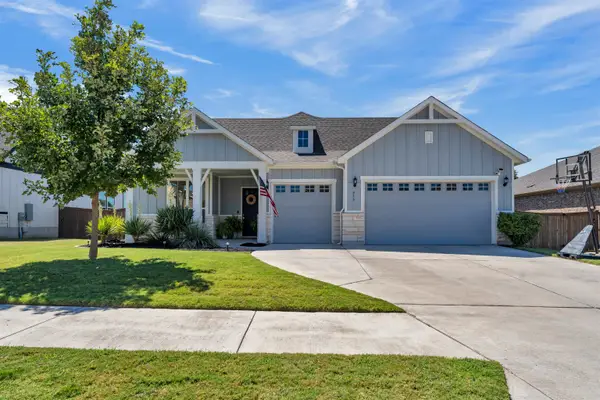 $449,999Active3 beds 3 baths2,305 sq. ft.
416 Verbena Drive, Marble Falls, TX 78654
MLS# 179165Listed by: EXP REALTY, LLC - New
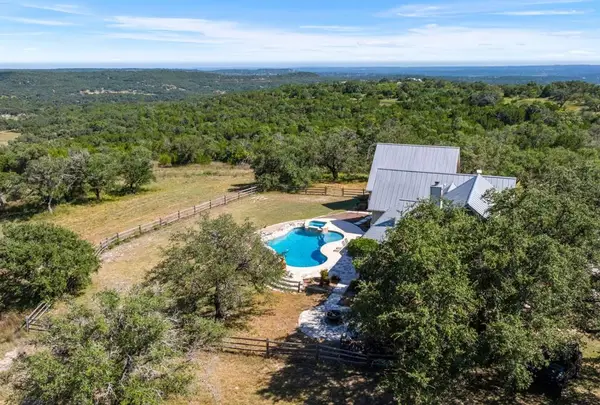 $3,450,000Active103.89 Acres
Address Withheld By Seller, Marble Falls, TX 78654
MLS# 105174Listed by: KELLER WILLIAMS REALTY - AUSTIN 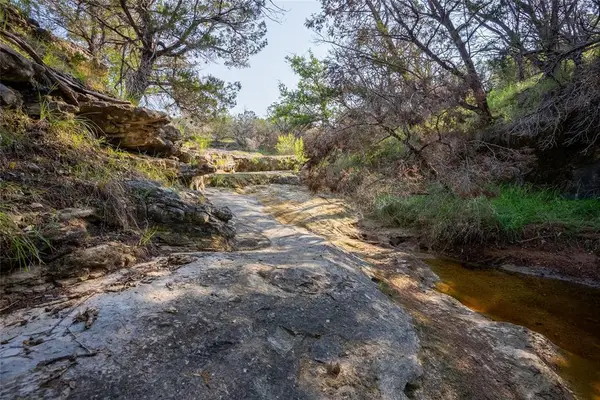 $990,000Pending50 Acres
00 Singleton Bend Dr, Marble Falls, TX 78654
MLS# 9540017Listed by: KELLER WILLIAMS REALTY LONE ST- Open Sat, 12 to 3pmNew
 $1,200,000Active3 beds 4 baths2,623 sq. ft.
4343 Brasada Ln, Marble Falls, TX 78654
MLS# 4202877Listed by: COMPASS RE TEXAS, LLC - New
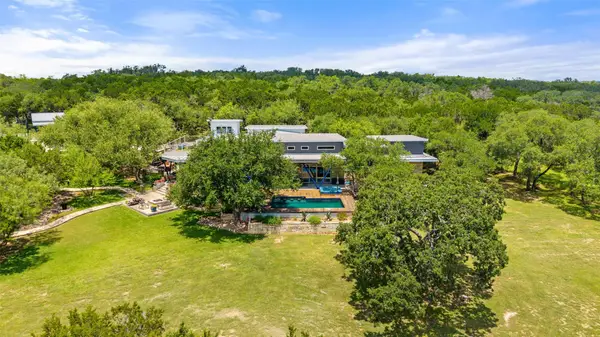 $3,825,000Active4 beds 7 baths6,810 sq. ft.
4418 Brasada Ln, Marble Falls, TX 78654
MLS# 9423502Listed by: COMPASS RE TEXAS, LLC - New
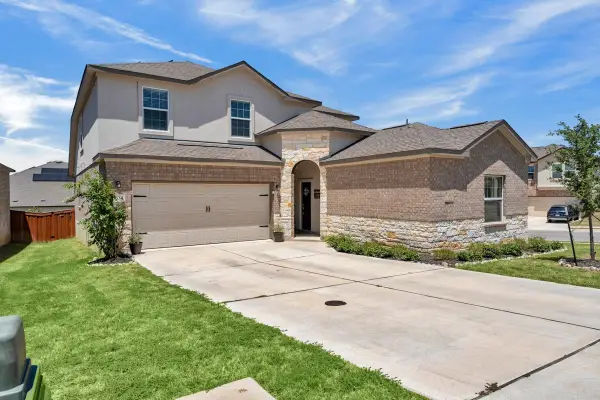 $480,000Active5 beds 4 baths3,098 sq. ft.
204 Lone Cedar Road, Marble Falls, TX 78654
MLS# 179121Listed by: CROSSINGS REAL ESTATE, LLC - New
 $1,250,000Active-- beds -- baths
1790 County Road 402, Marble Falls, TX 78654
MLS# 1667099Listed by: ALLEN COWDEN, BROKER - New
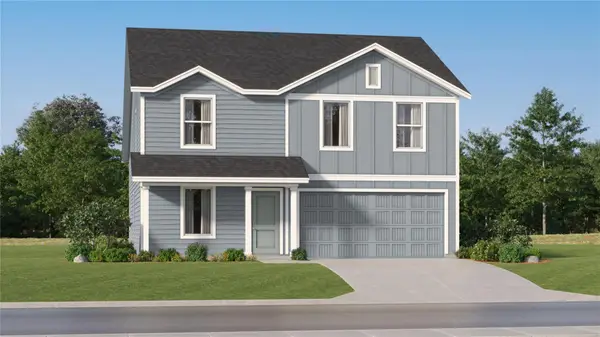 $260,499Active4 beds 3 baths1,968 sq. ft.
412 Hailstone Ln, Marble Falls, TX 78666
MLS# 2408681Listed by: KELLER WILLIAMS CITY-VIEW - New
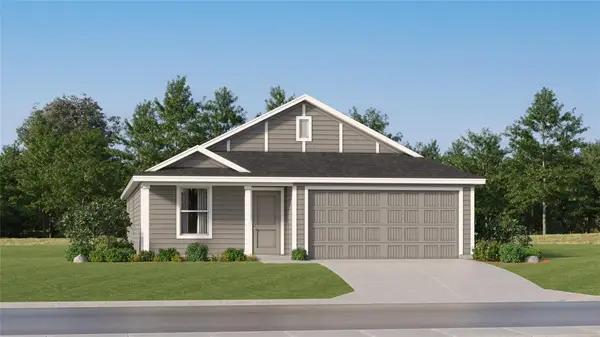 $272,999Active4 beds 2 baths1,760 sq. ft.
404 Hailstone Ln, Marble Falls, TX 78654
MLS# 4924617Listed by: KELLER WILLIAMS CITY-VIEW


Protect your home and budget from life's surprises with an Assurant Home Warranty, backed by a partner that supports you through every step of homeownership. Explore Plans.
©2026 Century 21 Real Estate LLC. All rights reserved. CENTURY 21®, the CENTURY 21 Logo and C21® are service marks owned by Century 21 Real Estate LLC. Century 21 Real Estate LLC fully supports the principles of the Fair Housing Act and the Equal Opportunity Act. Each office is independently owned and operated. Listing information is deemed reliable but not guaranteed accurate.