
1121 Cr 123, Marble Falls, TX 78654
Local realty services provided by:CENTURY 21 Judge Fite Company
Listed by: lilly coleman, jason coleman
Office: coleman team realty, llc.
MLS#:179687
Source:TX_HLAR
Price summary
- Price:$895,000
- Price per sq. ft.:$264.01
About this home
Experience the beauty, tranquility and endless possibilities of Texas Hill Country living at 1121 CR 123! Situated on 5.93 acres of scenic open land, this spacious two-story home offers 3,390 square feet of living space, featuring 4 bedrooms, 2 full bathrooms and 2 half baths. Built in 2012, the home features inviting living spaces, an open kitchen and beautiful countryside views. Additional property features include a standing-seam metal roof, separate garage with air conditioning and bathroom, whole-house backup generator, private well, owned water-storage tanks and a cellar. Outside, mature trees, expansive open acreage, peaceful country views and a pond toward the back of the property create a picturesque Hill Country setting. With nearly six acres of versatile land, the property offers opportunities to create your own country retreat, hobby farm or ranch-style lifestyle, with potential for additional improvements or development, subject to applicable restrictions and approvals. Located just past Sweet Berry Farm and surrounded by nearby farms and ranches, you'll enjoy the privacy and peacefulness of rural living while remaining approximately 16 minutes from Marble Falls for convenient access to shopping, dining and everyday amenities. Whether you're looking for a peaceful country home, room to expand or the opportunity to bring your own vision to life, this unique Hill Country property offers space, versatility and possibilities for the future....
Contact an agent
Home facts
- Year built:2012
- Subdivision & Development:None
- Listing ID #:179687
- Added:1 day(s) ago
- Updated:October 16, 2026 at 02:25 PM
Rooms and interior
- Bedrooms:4
- Total bathrooms:4
- Full bathrooms:2
- Half bathrooms:2
- Flooring:Tile, Vinyl
- Kitchen Description:Cooktop, Dishwasher, Microwave, Refrigerator, Wall Oven
- Living area:3,390 sq. ft.
Heating and cooling
- Cooling:Central Air
- Heating:Central, Natural Gas
- Central air:Yes
Structure and exterior
- Roof:Metal
- Year built:2012
- Building area:3,390 sq. ft.
- Lot area:5.93 Acres
- Architectural Style:Custom
- Exterior Features:Stock Tank
- Foundation Description:Basement, Slab
- Levels:2 Story
Utilities
- Water:Well
- Sewer:Septic Tank
Finances and disclosures
- Price:$895,000
- Price per sq. ft.:$264.01
Features and amenities
- Laundry features:Dryer, Washer
New listings near 1121 Cr 123
- New
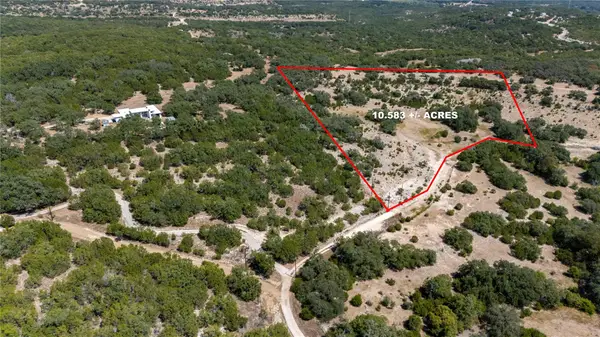 $429,000Active10.58 Acres
26528 Post Oak Bend Loop, Marble Falls, TX 78654
MLS# 2525220Listed by: SKY REALTY - New
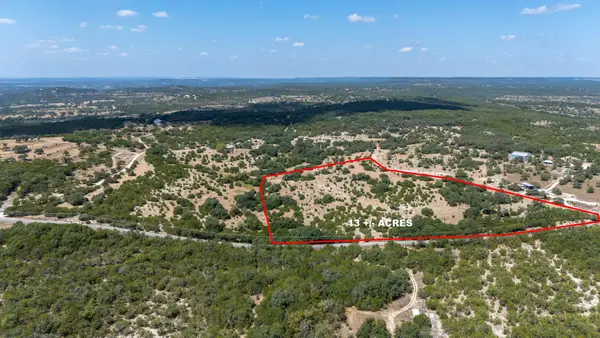 $409,000Active13 Acres
002 Post Oak Bend Loop, Marble Falls, TX 78654
MLS# 5770874Listed by: SKY REALTY - New
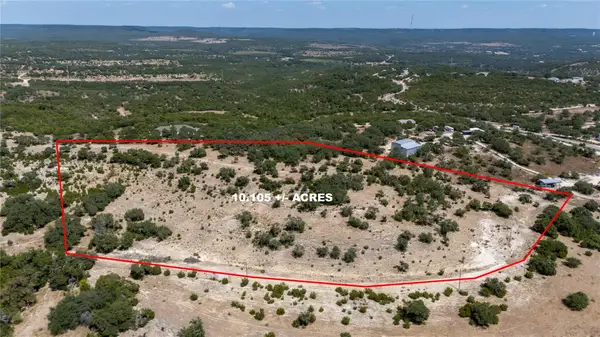 $399,000Active-- beds -- baths
005 Post Oak Bend Loop, Marble Falls, TX 78654
MLS# 9887937Listed by: SKY REALTY - New
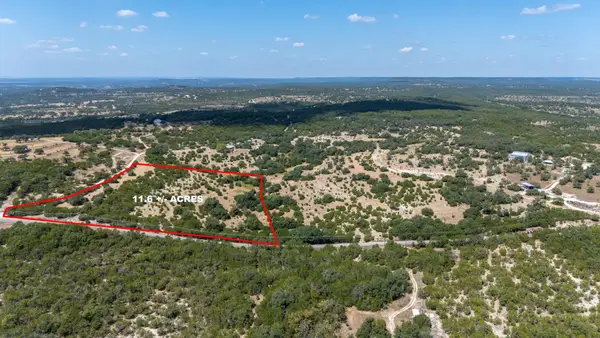 $359,000Active11.6 Acres
001 Post Oak Bend Loop, Marble Falls, TX 78654
MLS# 3357680Listed by: SKY REALTY - New
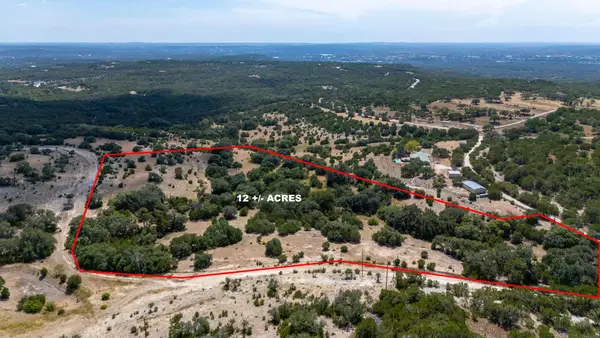 $379,000Active12 Acres
003 Post Oak Bend Loop, Marble Falls, TX 78654
MLS# 7022962Listed by: SKY REALTY - New
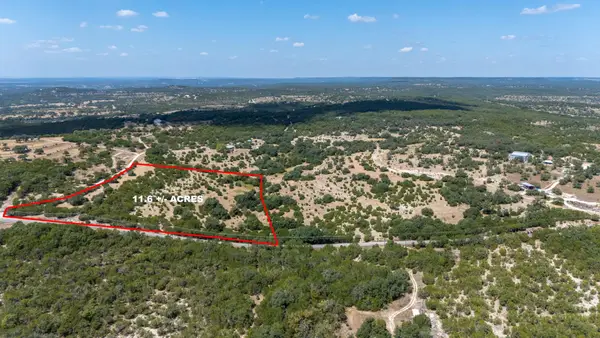 $359,000Active-- beds -- baths
001 Post Oak Bend Loop, Marble Falls, TX 78654
MLS# 9828709Listed by: SKY REALTY - New
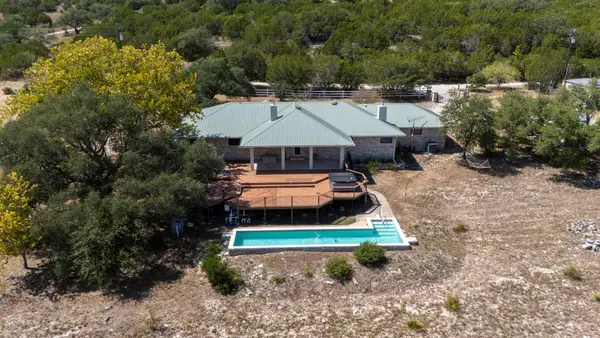 $739,000Active5 Acres
26633 Post Oak Bend Loop, Marble Falls, TX 78654
MLS# 6906283Listed by: SKY REALTY - New
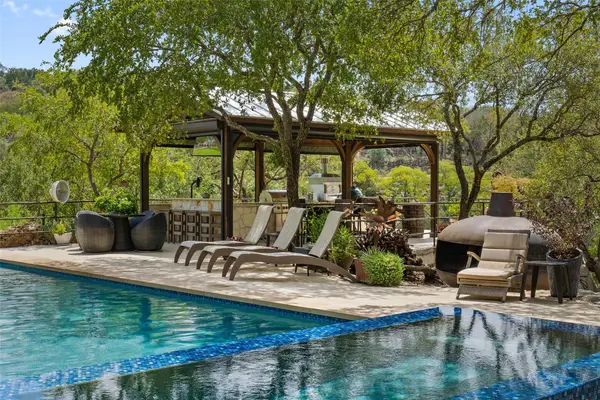 $3,895,000Active6 beds 5 baths5,239 sq. ft.
1450 Los Escondidos St, Marble Falls, TX 78654
MLS# 4256731Listed by: GOTTESMAN RESIDENTIAL R.E. - Open Sun, 4 to 6pmNew
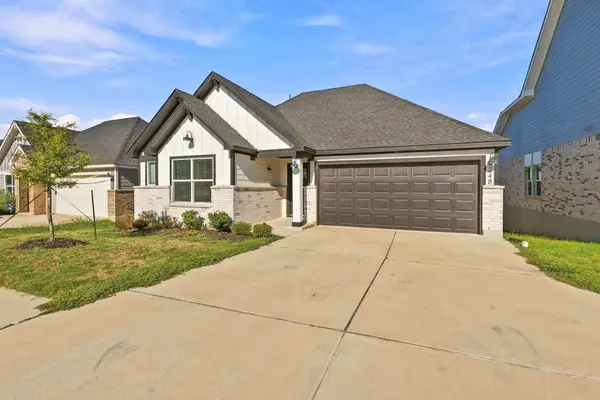 $310,000Active4 beds 2 baths1,824 sq. ft.
248 Lone Cedar Road, Marble Falls, TX 78654
MLS# 179679Listed by: COMPASS RE TEXAS, LLC


Protect your home and budget from life's surprises with an Assurant Home Warranty, backed by a partner that supports you through every step of homeownership. Explore Plans.
©2026 Century 21 Real Estate LLC. All rights reserved. CENTURY 21®, the CENTURY 21 Logo and C21® are service marks owned by Century 21 Real Estate LLC. Century 21 Real Estate LLC fully supports the principles of the Fair Housing Act and the Equal Opportunity Act. Each office is independently owned and operated. Listing information is deemed reliable but not guaranteed accurate.