
146 Meadow Lane, Marble Falls, TX 78654
Local realty services provided by:CENTURY 21 North East
Listed by: dana yarter
Office: re/max marble falls
MLS#:620436
Source:TX_FRAR
Price summary
- Price:$699,000
- Price per sq. ft.:$350.03
About this home
Tucked away at the end of a peaceful cul-de-sac just minutes from Marble Falls, this exceptional unrestricted 1.25-acre property offers the perfect blend of comfort, functionality, and outdoor living. The beautifully designed 3/2 main home features vaulted ceilings, hardwood floors, abundant natural light, spacious bedrooms and an inviting open concept layout that flows effortlessly into the outdoor living spaces. The backyard was designed for entertaining, featuring a resort-style pool w/ waterfall, concrete decking, a covered outdoor living room, pool bathroom, outdoor TV & a fully equipped outdoor kitchen complete w/ built-in grill, fridge, sink, bar seating & dining space. One of the property's most unique features is the detached 2/2 guest house w/ full kitchen, laundry and comfortable living space- ideal for multi-generational living, guest or rental income. Attached to the guest house is a spacious workshop complete w/ a heavy-duty auto lift, making it ideal mechanics & hobbyist. There is an additional detached 2 car garage w/ a 20 x 14 climate controlled flex room upstairs. Additional features include dog kennel w/ attached run, 50-amp RV hookup, fenced pasture, additional workshop w/ carport & the freedom of unrestricted land close to town. This property is perfect for home based business, multi-generational living or a home with room to roam. This one of a kind property offers possibilities rarely found in a single property....
Contact an agent
Home facts
- Year built:2005
- Subdivision & Development:Green Pastures
- Listing ID #:620436
- Added:79 day(s) ago
- Updated:October 10, 2026 at 02:26 PM
Rooms and interior
- Bedrooms:3
- Total bathrooms:2
- Full bathrooms:2
- Rooms Total:6
- Flooring:Carpet, Hardwood, Tile
- Dining Description:Breakfast Bar, Kitchen/Dining Combo
- Bathrooms Description:Double Vanity
- Kitchen Description:Dishwasher, Disposal, Electric Range, Kitchen/Dining Combo, Kitchen/Family Room Combo, Microwave, Pantry, Range
- Living area:1,997 sq. ft.
Heating and cooling
- Cooling:Ceiling Fans, Central Air, Electric
- Heating:Central, Electric
- Central air:Yes
Structure and exterior
- Roof:Composition, Shingle
- Year built:2005
- Building area:1,997 sq. ft.
- Lot area:1.25 Acres
- Construction Materials:Frame
- Exterior Features:Covered, Covered Patio, Patio, Porch
- Foundation Description:Slab
- Levels:1 Story
Schools
- High school:Marble Falls High School
- Middle school:Marble Falls Middle School
- Elementary school:Marble Falls Elementary
Utilities
- Water:Private, Well
- Sewer:Septic Tank
Finances and disclosures
- Price:$699,000
- Price per sq. ft.:$350.03
Features and amenities
- Appliances:Dishwasher, Disposal, Electric Range, Microwave, Multiple Water Heaters, Range
- Laundry features:Electric Dryer Hookup, Laundry Room, Washer Hookup
- Amenities:High Ceilings, Recessed Lighting, Storage, Vaulted Ceilings, Walk-in Closets
- Pool features:In Ground, Private
Parking
- Parking description:Detached Carport
- Carport spaces:2
New listings near 146 Meadow Lane
- New
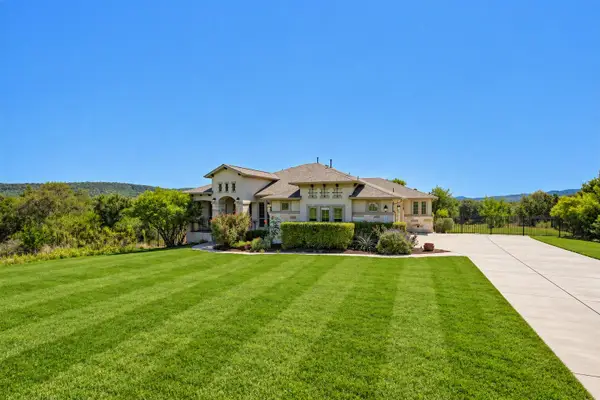 $795,000Active4 beds 3 baths3,059 sq. ft.
29711 Montana Ridge Pass, Marble Falls, TX 78654
MLS# 9283172Listed by: KELLER WILLIAMS REALTY - New
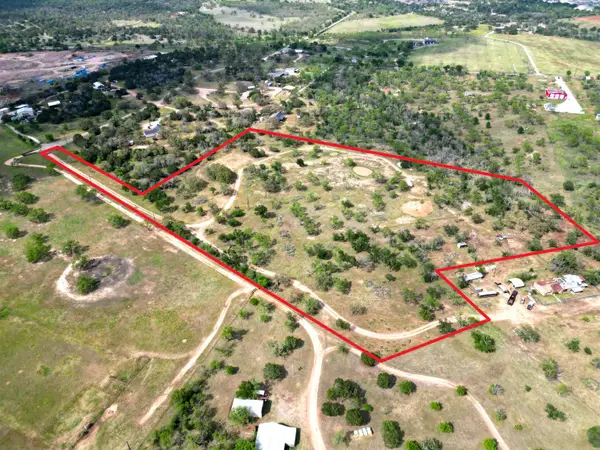 $345,000Active-- beds -- baths
Lot 7R 13.37 ac Los Encinos, Marble Falls, TX 78654
MLS# 179615Listed by: CORMIER PROPERTY TEAM - EXP - New
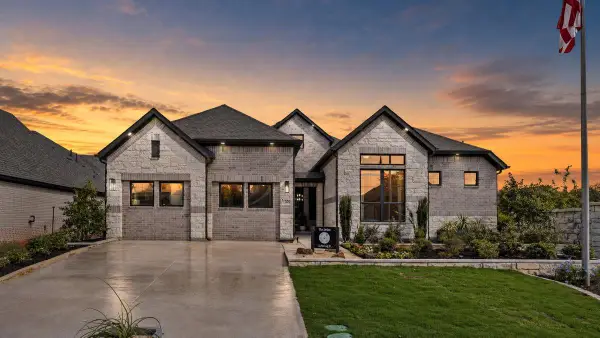 $590,000Active4 beds 4 baths2,846 sq. ft.
216 Firethorn Cv, Marble Falls, TX 78654
MLS# 1093739Listed by: CHESMAR HOMES - New
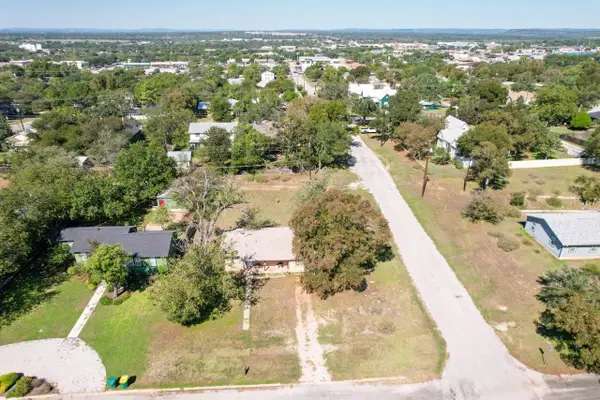 $185,000Active3 beds 2 baths1,104 sq. ft.
616 Avenue D, Marble Falls, TX 78654
MLS# 179606Listed by: MY TEXAS HOME BROKER - New
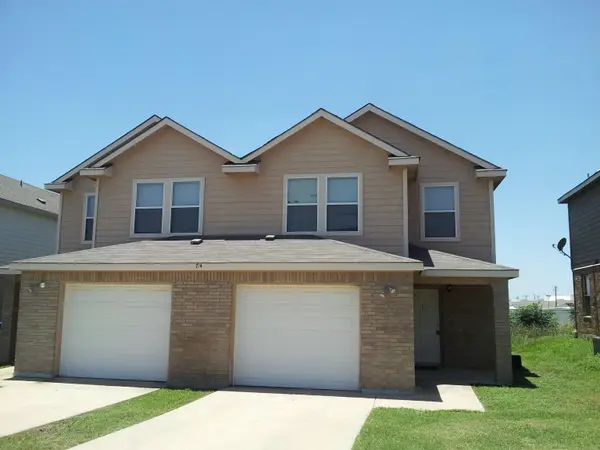 $1,495Active3 beds 3 baths1,209 sq. ft.
714 A Claremont, Marble Falls, TX 78654
MLS# 179604Listed by: TJM REALTY GROUP - New
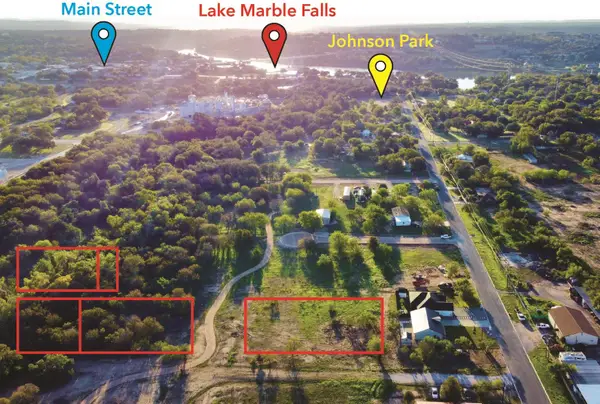 $200,000Active2.24 Acres
TBD Ave P & Q Ave, Marble Falls, TX 78654
MLS# 4228551Listed by: EXP REALTY, LLC - New
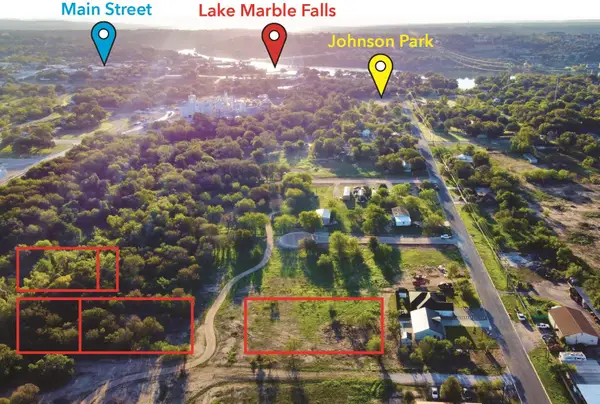 $200,000Active2.24 Acres
LOT 3-12 & 7-10 Blocks 259 & 267 Ave P & Q, Marble Falls, TX 78654
MLS# 179599Listed by: CORMIER PROPERTY TEAM - EXP - New
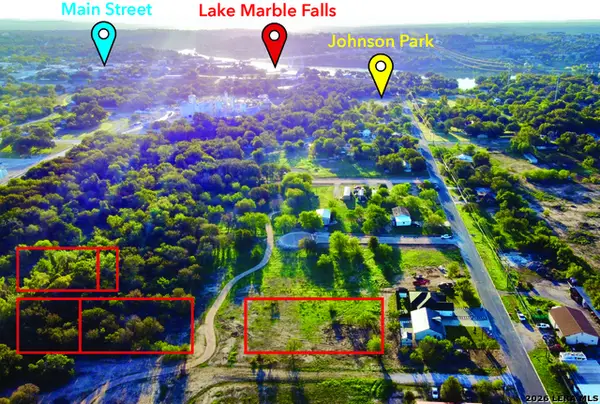 $200,000Active0.64 Acres
TBD Ave Q, Marble Falls, TX 78654
MLS# 2021889Listed by: EXP REALTY - New
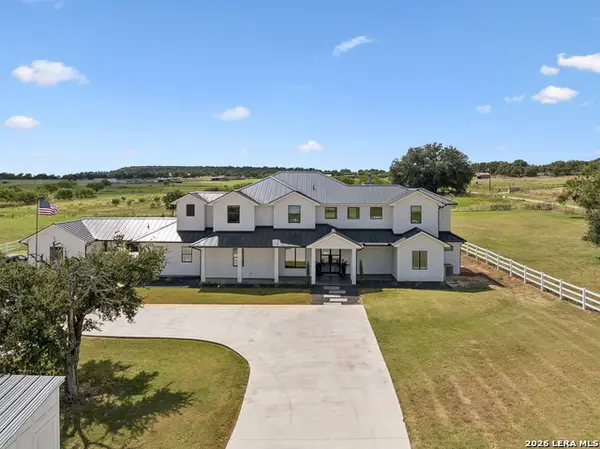 $2,250,000Active6 beds 6 baths5,098 sq. ft.
424 Tokim Dr, Marble Falls, TX 78654
MLS# 2021621Listed by: LEGACY BROKER GROUP - New
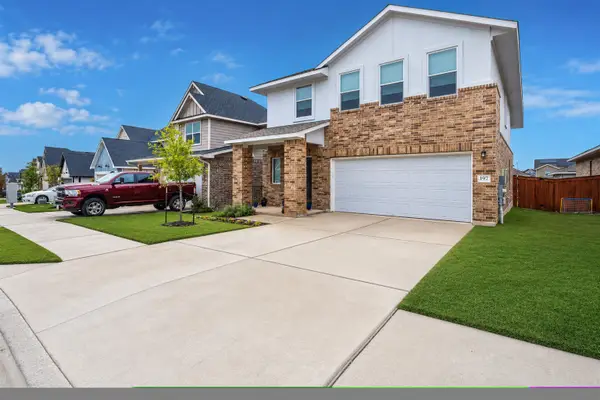 $279,899Active4 beds 3 baths1,721 sq. ft.
197 Standing Rock Ln Lane, Marble Falls, TX 78654
MLS# 179564Listed by: FOKUS WATERFRONT


Protect your home and budget from life's surprises with an Assurant Home Warranty, backed by a partner that supports you through every step of homeownership. Explore Plans.
©2026 Century 21 Real Estate LLC. All rights reserved. CENTURY 21®, the CENTURY 21 Logo and C21® are service marks owned by Century 21 Real Estate LLC. Century 21 Real Estate LLC fully supports the principles of the Fair Housing Act and the Equal Opportunity Act. Each office is independently owned and operated. Listing information is deemed reliable but not guaranteed accurate.