
224 Grey Slate Ave, Marble Falls, TX 78654
Local realty services provided by:CENTURY 21 North East
Listed by: dana yarter
Office: re/max of marble falls
MLS#:1854307
Source:ACTRIS
Price summary
- Price:$299,000
- Price per sq. ft.:$207.64
- Monthly HOA dues:$25
About this home
Welcome to Thunder Rock! This charming 3-bedroom, 2-bath brick home, built in 2023, offers modern comfort with the convenience of Hill Country living. The open-concept floor plan creates a welcoming flow between the living, dining, and island kitchen areas, featuring a stylish backsplash and plenty of space for entertaining. Recent interior paint, blinds, and LifeProof vinyl flooring throughout provide a fresh, move-in-ready feel. Additional features include a two-car garage, rain gutters, sprinkler system, and a quaint fenced backyard—perfect for relaxing, pets, or enjoying the beautiful Hill Country surroundings. Ideally located near Marble Falls sports fields, shopping, restaurants, and Baylor Scott & White Medical Center, this home makes everyday living easy and convenient. With quick access to Hwy 71 toward Austin and Hwy 281 toward San Antonio, commuting and weekend getaways are a breeze. Enjoy the best of Hill Country living in the welcoming Thunder Rock subdivision, where comfort, convenience, and a true sense of home come together. This one is ready to welcome its next owner!...
Contact an agent
Home facts
- Year built:2023
- Subdivision & Development:Thunder Rock Marble Falls
- Listing ID #:1854307
- Updated:October 24, 2026 at 03:03 PM
Rooms and interior
- Bedrooms:3
- Total bathrooms:2
- Full bathrooms:2
- Flooring:Carpet, Vinyl
- Kitchen Description:Dishwasher, Microwave, Oven, Refrigerator
- Living area:1,440 sq. ft.
Heating and cooling
- Cooling:Central, Electric
- Heating:Central, Electric
- Central air:Yes
Structure and exterior
- Year built:2023
- Building area:1,440 sq. ft.
- Lot area:0.1 Acres
- Lot Features:Back Yard, Front Yard
- Construction Materials:Brick, HardiPlank Type, Stucco
- Exterior Features:Private Yard
Schools
- High school:Marble Falls
- Elementary school:Spicewood (Marble Falls ISD)
Utilities
- Water:Public
- Sewer:Public Sewer
Finances and disclosures
- Price:$299,000
- Price per sq. ft.:$207.64
- Tax amount:$4,356 (2026)
Features and amenities
- Appliances:Dishwasher, Microwave, Oven, Refrigerator, Washer/Dryer
- Laundry features:Washer/Dryer
Parking
- Total parking spaces:2
- Parking description:Attached, Driveway, Garage, Garage Faces Front
- Garage:Yes
- Garage spaces:2
New listings near 224 Grey Slate Ave
- New
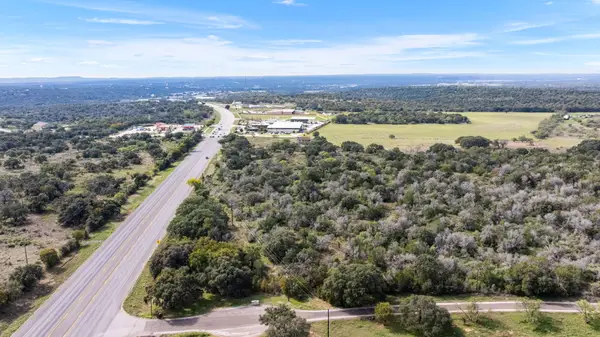 $3,500,000Active15 Acres
TBD N Hwy 281, Marble Falls, TX 78654
MLS# 21416301Listed by: 24FIFTEEN REALTY - New
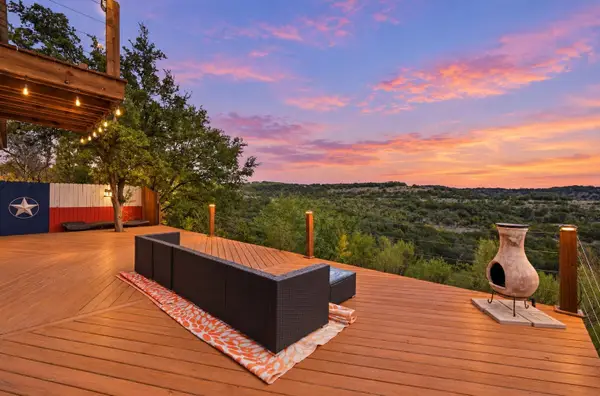 $414,000Active2 beds 3 baths1,364 sq. ft.
28543 Paradise Manor Dr, Marble Falls, TX 78654
MLS# 7957280Listed by: KELLER WILLIAMS REALTY - Open Sat, 2 to 4pmNew
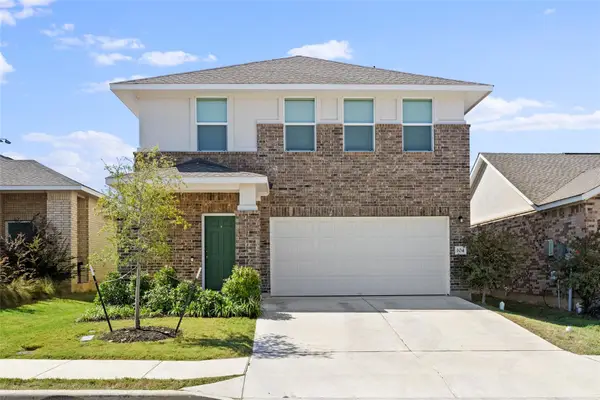 $330,000Active4 beds 3 baths1,997 sq. ft.
104 Standing Rock Ln, Marble Falls, TX 78654
MLS# 5539243Listed by: COMPASS RE TEXAS, LLC - New
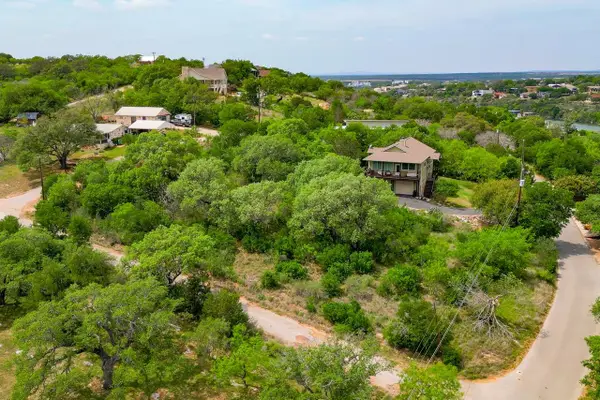 $375,000Active0.8 Acres
Lot 41, 42 & 43 Callauno & Callados, Marble Falls, TX 78654
MLS# 179703Listed by: HORSESHOE BAY RESORT REALTY 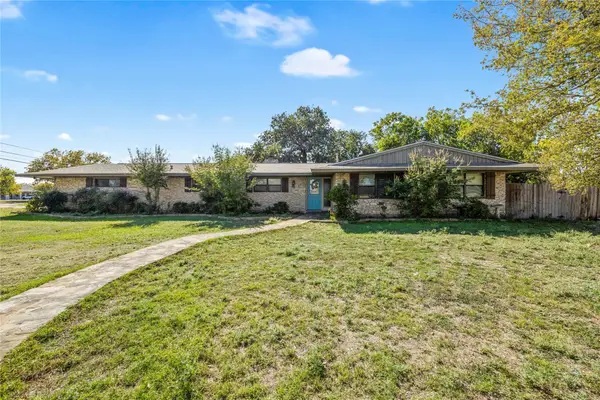 $275,000Pending6 beds 2 baths2,132 sq. ft.
1401 Brazos St, Marble Falls, TX 78654
MLS# 1309714Listed by: COMPASS RE TEXAS, LLC- New
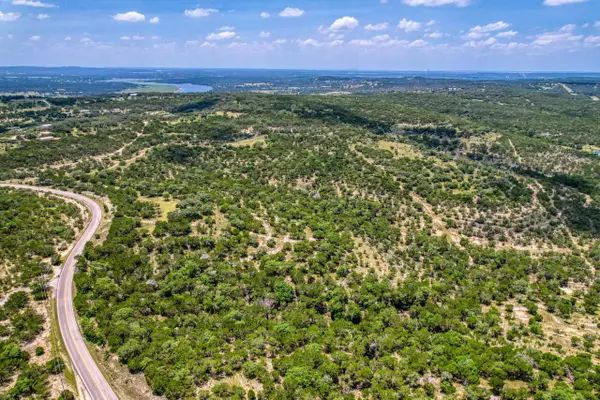 $2,900,000Active-- beds -- baths
6724 Singleton Bend, Marble Falls, TX 78654
MLS# 7881929Listed by: MY TEXAS HOME BROKER - New
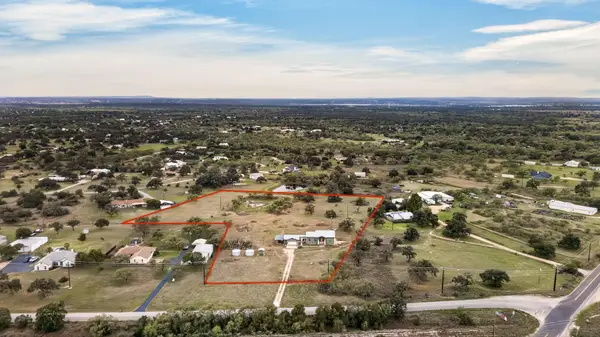 $895,000Active4 beds 4 baths3,390 sq. ft.
1121 Cr 123, Marble Falls, TX 78654
MLS# 179687Listed by: COLEMAN TEAM REALTY, LLC - New
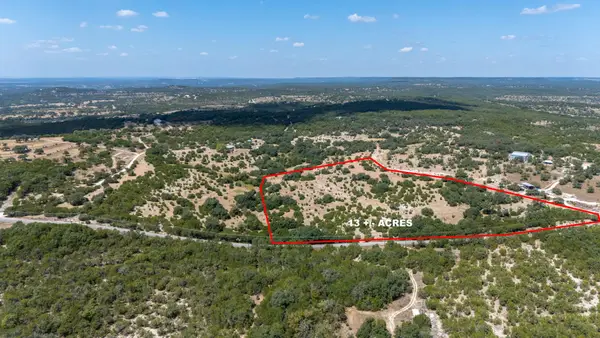 $409,000Active13 Acres
002 Post Oak Bend Loop, Marble Falls, TX 78654
MLS# 5770874Listed by: SKY REALTY - New
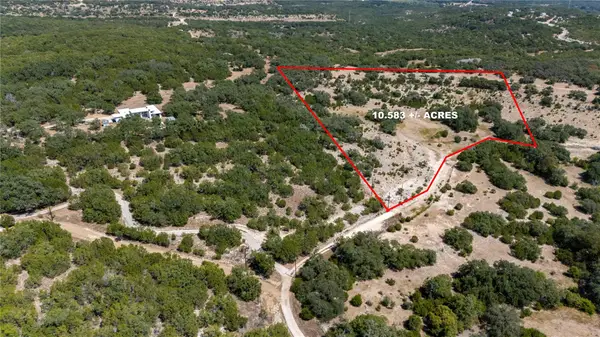 $429,000Active-- beds -- baths
26528 Post Oak Bend Loop, Marble Falls, TX 78654
MLS# 6971760Listed by: SKY REALTY - New
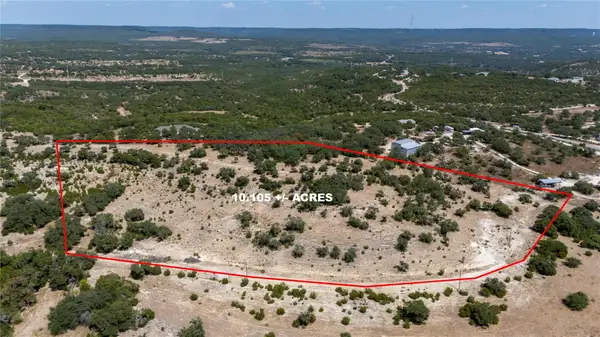 $399,000Active10.11 Acres
005 Post Oak Bend Loop, Marble Falls, TX 78654
MLS# 7780347Listed by: SKY REALTY


Protect your home and budget from life's surprises with an Assurant Home Warranty, backed by a partner that supports you through every step of homeownership. Explore Plans.
©2026 Century 21 Real Estate LLC. All rights reserved. CENTURY 21®, the CENTURY 21 Logo and C21® are service marks owned by Century 21 Real Estate LLC. Century 21 Real Estate LLC fully supports the principles of the Fair Housing Act and the Equal Opportunity Act. Each office is independently owned and operated. Listing information is deemed reliable but not guaranteed accurate.